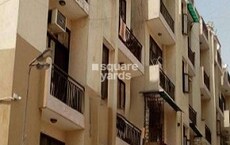
Sports

- Kids' Play Areas / Sand Pits


 +8 Photos
 Video
Video
₹46.60 Lac - 67.70 Lac
₹7,000 Per Sq. Ft.
Experience the epitome of luxury and comfort at Earthcon Sir Syed Apartments, strategically located in Sector 110, Noida. With its prime location, the project offers easy access to crucial connectivity points, including the NoidaGreater Noida Expressway and Dadri Road, just a stone s throw away, making it an ideal choice for those seeking a hassle-free daily commute.
The project boasts a range of impressive amenities, including kids play areas and sports facilities, ensuring that residents of all ages can indulge in their favorite activities. Furthermore, the project provides power backup, providing additional peace of mind for residents.
With its well-planned layout and specifications, every unit at Earthcon Sir Syed Apartments is designed to provide utmost comfort and luxury. The project offers 2 and 3 BHK apartments, with carpet areas of 950 and 1380 Sq. Ft., respectively, starting from 46.60 Lac and 67.70 Lac. Don t miss this opportunity to invest in a luxurious abode that offers a perfect blend of comfort and convenience.
Available Unit OptionsThe following table outlines the available unit options at Earthcon Sir Syed Apartments:
| Unit Type | Area (Sq. Ft.) | Price (Rs.) |
| 2 BHK Apartment | 950 | 46.60 Lac |
| 3 BHK Apartment | 1380 | 67.70 Lac |
This real estate project is located near several notable landmarks, offering residents a unique blend of convenience and comfort. These landmarks enhance the quality of life for residents and provide easy access to essential amenities and services.
The real estate market has witnessed a series of government-registered transactions recently, providing valuable insights into the current trends and movements. Over the past three months, the total number of sales transactions has been 4, with a gross sales value of 1 Cr, revealing a decline in price of 1,036. This trend is consistent when examining the 6-month period, with 6 transactions aggregating to a gross sales value of 1 Cr, representing a price decrease of 835. Furthermore, the 1-year analysis reveals 10 sales transactions with a total gross sales value of 3 Cr, indicating a relatively minor price decline of 41. The constant movement in the rental rate remains at 4,905 across all three timeframes, highlighting the stable nature of the current market.
View the latest price list for Earthcon Sir Syed Apartments.
*Prices are indicative and subject to applicable charges and project terms.
Earthcon Sir Syed Apartments's average asking price is cooling quarter-on-quarter, compared with Sector 110.
Earthcon Sir Syed Apartments avg. price is ₹ 7.2 k/Sq.Ft. compared to Sector 110 at ₹ 10.4 K/Sq.Ft.
Monthly Rent in Sector 110 ranges from ₹ 27.7 K to ₹ 51.6 K with options available for 2,3,4 BHK units
Get the latest price and market updates for Earthcon Sir Syed Apartments.
During Q1'2026, average property prices for Earthcon Sir Syed Apartments moved from ₹ 6,900/sqft to ₹ 8,400/sqft, reflecting a 21.74% rise.

Price:₹ 46.60 Lac
Price:₹ 67.70 Lac
Explore the master plan, project photos and walkthrough videos of Earthcon Sir Syed Apartments to understand the overall layout, tower placement, amenities, landscaped spaces and key highlights before making your buying decision.

This residential development offers a straightforward home life with good road connectivity, making daily commutes and errands convenient. Professionals and small families will appreciate the functional layout and the ease of access to major city routes. Its strategic location near key expressways makes it a practical choice for those prioritizing connectivity.
Download master plan & walkthrough video of Earthcon Sir Syed Apartments to explore layout and virtual tour in Sector 110, Noida.

Estimate commute from your office or kid's school to Earthcon Sir Syed Apartments.


Please select the starting point to calculate the travel time.
Average Asking Price in Sector 110
Based on active listings and recent trends

Based on demand, livability, and activity
Know More About Sector 110
No Reviews exist for Sector 110
Be the first to review this localityTrust & Verification

Sector 110, Noida

Sector 78, Noida

Sector 78, Noida
Compare multiple homes side-by-side and find the option that best fits your budget, lifestyle, and needs.

Full Cost Clarity
Compare sale price or rent, applicable charges, and key ownership/rental expenses.
Amenities & Features
Compare amenities, furnishing, configuration, and property features side-by-side.
Best Pick Recommendation
Get an expert-recommended option based on your selected preferences.
Builder / Seller Details
Review key trust signals like builder profile, seller details, and project history.

Earthcon was founded in the year 2005 by Mr. Shadab Khan with the vision of providing value housing in Tier I and Tier II cities. The company soon diversified its operations into development of commercial spaces and holiday homes in addition to residential projects. It has grown significantly over the years as an environment-focused construction and real estate developer, and has carved a reputation for delivering high-quality, eco-friendly developments on time. It is known for its superior quality and business practices and was also awarded the Best Developer of the Year award by the Builders Council of India. The company has successfully delivered over 1.5 million sq. ft. of residential & commercial spaces and holiday homes. Currently, it also has over 10 million sq. ft. of area under development. Earthcon’s completed projects include: Casa Grande, Yuvraj Residency, Naini Kingdom, Naini Paradise and more. In addition, the Company is currently developing residential and commercial projects in Delhi, Noida, Greater Noida, Dehradun, Moradabad, Aligarh, Bhopal, Sambhal, Lucknow and Nainital.

Sector 78, Noida
2,3,4 BHK
₹ 46.80 Lac to 1.03 Cr
Sector 78, Noida
2,3,4 BHK
₹ 43.31 Lac to 1.08 Cr

Sector 104, Noida
1,2,3 BHK
₹ 20.10 Lac to 42.12 Lac
Sector 110, Noida
1,2 BHK
₹ 26.00 Lac to 38.00 Lac

Sector 86, Noida
2,3,4 BHK
₹ 49.00 Lac to 1.09 Cr

Sector 104, Noida
2,3 BHK
₹ 55.88 Lac to 1.32 Cr

Sector 45, Noida
3,4 BHK
₹ 58.92 Lac to 1.00 Cr

Sector 78, Noida
2,3 BHK
₹ 58.78 Lac to 84.15 Lac

Sector 77, Noida
2,3,4 BHK
₹ 60.72 Lac to 1.27 Cr
Sector 45, Noida
1,2,3 BHK
₹ 17.62 Lac to 65.80 Lac

Sector 97, Noida
3, 4, 5 BHK Retail Shop, Apartment
₹ 2.50 Cr to 25.60 Cr

Sector 98, Noida
1, 2, 3, 4 BHK Apartment, Retail Shop
₹ 1.58 Cr to 12.19 Cr

Sector 105, Noida
4, 5, 6 BHK Apartment, Townhouse
₹ 10.17 Cr to 27.99 Cr

Sector 107, Noida
3, 4 BHK Apartment
₹ 7.40 Cr to 11.60 Cr

Sector 128, Noida
5 BHK Apartment
Price On Request

Sector 75, Noida
3, 4 BHK Apartment
₹ 3.38 Cr to 4.42 Cr

Sector 142, Noida
Office Space
Price On Request

Sector 134, Noida
Office Space, Retail Shop
Price On Request

Sector 142, Noida
Price On Request

Sector 72, Noida
Retail Shop, Studio
₹ 96.41 Lac to 1.73 Cr

Sector 128, Noida
3, 4, 5 BHK Apartment
₹ 7.12 Cr to 14.33 Cr

Sector 45, Noida
3, 4 BHK Apartment
₹ 6.84 Cr to 8.12 Cr

Sector 128, Noida
4, 5 BHK Apartment
₹ 13.20 Cr to 15.70 Cr

Sector 43, Noida
2, 3, 4 BHK Apartment
₹ 2.21 Cr to 6.58 Cr

Sector 43, Noida
2, 3 BHK Apartment
₹ 2.31 Cr to 5.25 Cr

Sector 43, Noida
3, 4, 5 BHK Apartment
₹ 4.38 Cr to 7.88 Cr

Sector 129, Noida
Retail Shop
₹ 61.95 Lac to 1.75 Cr

Sector 107, Noida
3, 4, 5 BHK Apartment
₹ 5.25 Cr to 18.62 Cr

Sector 129, Noida
Retail Shop
Price On Request

Sector 93A, Noida
2, 3, 4, 5 BHK Apartment
₹ 95.70 Lac to 2.93 Cr

Sector 48, Noida
3 BHK Apartment, Penthouse
₹ 1.11 Cr to 1.20 Cr

Sector 93A, Noida
Studio
₹ 76.50 Lac

Sector 93A, Noida
4, 5 BHK Apartment
₹ 3.28 Cr to 4.65 Cr

Sector 93A, Noida
3, 4 BHK Apartment
₹ 1.39 Cr to 1.92 Cr

Sector 93A, Noida
3 BHK Apartment
₹ 1.16 Cr to 1.50 Cr

Sector 79, Noida
3 BHK Apartment
₹ 1.85 Cr to 2.50 Cr

Sector 128, Noida
3, 4 BHK Apartment
₹ 6.47 Cr to 8.59 Cr

Sector 43, Noida
2, 3 BHK Apartment
₹ 2.21 Cr to 4.38 Cr

Sector 79, Noida
Retail Shop
₹ 41.05 Lac to 99.02 Lac
The project offers Vitrified Tiles flooring in living areas and master bedrooms, and Oil Bound Distemper finish for walls.
The project features indoor games and kids play areas/sand pits, ensuring a fun and lively environment for residents.
The project offers 24/7 power backup, ensuring uninterrupted supply of electricity.
The project provides 24x7 security, ensuring a safe and secure living environment for residents.
The project offers two unit types: 2 BHK apartments with 950 Sq. Ft. area and 3 BHK apartments with 1380 Sq. Ft. area.
The project is Ready to Move, meaning you can move in anytime.
This website is only for the purpose of providing information regarding real estate projects in different geographies. Any information which is being provided on this website is not an advertisement or a solicitation. The company has not verified the information and the compliances of the projects. Further, the company has not checked the RERA* registration status of the real estate projects listed herein. The company does not make any representation in regards to the compliances done against these projects. Please note that you should make yourself aware about the RERA* registration status of the listed real estate projects.
*Real Estate (Regulation & Development) Act, 2016.