
2 BHK Apartment - 900 sq. ft. (Saleable)
Asking price
Price:₹ 49.00 Lac


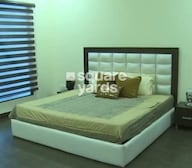 +5 Photos
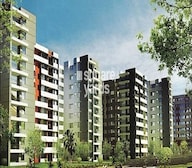 Video
Video
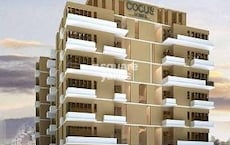
HORIZON IRIDIA is a premium residential project strategically located in Sector 86, Noida, offering a unique blend of luxury and convenience. Situated near the NoidaGreater Noida Expressway and Dadri Road, the project provides seamless connectivity to various parts of the city.
The project boasts of a range of world-class amenities, including a gymnasium, power backup, and a host of other modern facilities, ensuring a comfortable and secure living experience for its residents. With a focus on quality and attention to detail, the project s specification includes features like Master Bedroom Walls with Oil Bound Distemper finish.
Horizon Iridia offers a range of spacious units, including 2, 3, and 4 BHK apartments, with areas ranging from 900 Sq. Ft. to 2000 Sq. Ft. The prices for these units start from 49.00 Lac and go up to 1.09 Cr. With its stunning architecture, lush green surroundings, and premium amenities, Horizon Iridia is the perfect address for those seeking a luxurious living experience.
Available Unit OptionsThe following table outlines the available unit options at Horizon Iridia:
| Unit Type | Area (Sq. Ft.) | Price (Rs.) |
| 2 BHK Apartment | 900 | 49.00 Lac |
| 2 BHK Apartment | 1150 | 62.61 Lac |
| 2 BHK Apartment | 1050 | 57.20 Lac |
| 3 BHK Apartment | 1500 | 81.66 Lac |
| 4 BHK Apartment | 2000 | 1.09 Cr |
The unique location of this residential project makes it an ideal choice for those seeking a perfect blend of convenience, comfort, and connectivity. The project is situated near several notable landmarks, providing residents with easy access to essential amenities and services.
In resale we have 9 properties available ranging from (unit type) having price from 21.30 L - 42.10 L
| Listing Type | Total Listings | Unit Type Range | Price Range |
| Resale | 9 | Update soon | 21.30 L - 42.10 L |


Horizon Iridia's average asking price is rising quarter-on-quarter, compared with Sector 86.
Horizon Iridia avg. price is ₹ 9.1 k/Sq.Ft. compared to Noida Central at ₹ 12.6 K/Sq.Ft.
Get the latest price and market updates for Horizon Iridia.
Rent in Horizon Iridia ranges from ₹ 41 K to ₹ 50 K with options available for 3 BHK.
During Q3'2026, average property prices for Horizon Iridia moved from ₹ 7,600/sqft to ₹ 9,050/sqft, reflecting a 19.08% rise.
During Q2'2026, average property prices for Horizon Iridia moved from ₹ 6,950/sqft to ₹ 7,600/sqft, reflecting a 9.35% rise.
IRIDIA, developed by HORIZON BUILDCON PRIVATE LIMITED, officially launched on 01-Jan-2018 and expected to complete by 31-Dec-2021. Registered under RERA No. UPRERAPRJ6473. with total area of 15.70 Acre.
Explore resale and rental listings currently available in Horizon Iridia, Noida.
Explore the master plan, project photos and walkthrough videos of Horizon Iridia to understand the overall layout, tower placement, amenities, landscaped spaces and key highlights before making your buying decision.

Living here offers a serene home life with abundant natural surroundings and diverse recreational options. Families will particularly benefit from the dedicated play areas and gardens, while professionals appreciate the convenient access to major roads for their daily travel. This project stands out for its generous green and open spaces, providing a refreshing escape within the urban landscape.
Download brochure, master plan & walkthrough video of Horizon Iridia to explore floor plans, layout, and complete project details in Sector 86, Noida.

Estimate commute from your office or kid's school to Horizon Iridia.

Please select the starting point to calculate the travel time.

Based on demand, livability, and activity
Know More About Sector 86
No Reviews exist for Sector 86
Be the first to review this localityTrust & Verification
Iridia
Rera Url:

Sector 86, Noida

Sector 143, Noida

Sector 137, Noida
Compare multiple homes side-by-side and find the option that best fits your budget, lifestyle, and needs.

Full Cost Clarity
Compare sale price or rent, applicable charges, and key ownership/rental expenses.
Amenities & Features
Compare amenities, furnishing, configuration, and property features side-by-side.
Best Pick Recommendation
Get an expert-recommended option based on your selected preferences.
Builder / Seller Details
Review key trust signals like builder profile, seller details, and project history.

Horizon Concept is a major realty organization based in Noida. It is spearheaded by Directors Jeevesh & Naresh Sabharwal and I.S & Suninder Sandha. The portfolio of Horizon Concept projects encompasses residential apartments, shopping malls, housing societies, hotels, etc. It has already delivered a whopping 1.7 million sq. ft. of residential space along with 1 & 2 million sq. ft. across commercial and government/public sectors. Customer satisfaction is given utmost priority here along with overall fulfillment. Every living community is impeccably planned in a manner where residents can partake of soothing & friendly ambiences along with premium amenities and facilities. Design and architectural excellence is a major USP coupled with premium locations for properties. The latter are chosen very carefully with a view towards ensuring future appreciation on client investments. Major offerings include Vasara, Orizzonte, Iridia across areas such as Shahjahanpura (Gurgaon), Knowledge Park (Noida), Sector 86 (Noida), etc.

Sector 137, Noida
3,4,5 BHK
₹ 2.08 Cr to 4.67 Cr
Sector 110, Noida
1,2 BHK
₹ 26.00 Lac to 38.00 Lac
Sector 110, Noida
1,2 BHK
₹ 22.68 Lac to 39.90 Lac

Sector 137, Noida
1,2,3,4 BHK
₹ 37.13 Lac to 2.43 Cr

Sector 137, Noida
2,3,4 BHK
₹ 1.64 Cr to 4.01 Cr

Sector 143, Noida
2,3,4 BHK
₹ 83.07 Lac to 1.69 Cr

Sector 135, Noida
3 BHK
₹ 94.91 Lac

Sector 135, Noida
3 BHK
₹ 94.91 Lac

Sector 168, Noida
2,3 BHK
₹ 65.19 Lac to 1.20 Cr

Sector 104, Noida
2,3 BHK
₹ 75.96 Lac to 1.80 Cr

Sector 105, Noida
4, 5, 6 BHK Apartment, Townhouse
₹ 10.17 Cr to 27.99 Cr

Sector 128, Noida
5 BHK Apartment
Price On Request

Sector 107, Noida
3, 4 BHK Apartment
₹ 7.40 Cr to 11.60 Cr

Sector 142, Noida
Office Space
Price On Request

Sector 134, Noida
Office Space, Retail Shop
Price On Request

Sector 142, Noida
Price On Request

Sector 128, Noida
3, 4, 5 BHK Apartment
₹ 7.12 Cr to 14.33 Cr

Sector 128, Noida
4, 5 BHK Apartment
₹ 13.20 Cr to 15.70 Cr

Sector 107, Noida
3, 4, 5 BHK Apartment
₹ 5.25 Cr to 18.62 Cr

Sector 129, Noida
Studio
₹ 40.00 Cr

Sector 129, Noida
Retail Shop
₹ 61.95 Lac to 1.75 Cr

Sector 115, Noida
3, 4, 5 BHK Apartment
₹ 3.76 Cr to 12.84 Cr

Sector 132, Noida
Office Space, Retail Shop
₹ 1.23 Cr to 1.69 Cr

Sector 140A, Noida
Retail Shop, Office Space
₹ 30.69 Lac to 2.95 Cr

Sector 142, Noida
Retail Shop, Office Space
₹ 1.38 Cr to 3.29 Cr

Sector 140 Noida, Noida
Retail Shop, Office Space
₹ 53.50 Lac to 1.50 Cr

Sector 92, Noida
4, 5 BHK Apartment
₹ 3.46 Cr to 5.49 Cr

Sector 93B, Noida
3, 4 BHK Apartment
₹ 5.97 Cr to 8.55 Cr

Sector 93B, Noida
2, 3 BHK Apartment
₹ 88.00 Lac to 1.55 Cr

Sector 93B, Noida
2, 3 BHK Apartment
₹ 1.65 Cr to 2.88 Cr

Sector 144, Noida
Price On Request

Sector 93A, Noida
2, 3, 4, 5 BHK Apartment
₹ 2.10 Cr to 6.43 Cr

Sector 48, Noida
3 BHK Apartment, Penthouse
₹ 1.18 Cr to 2.90 Cr

Sector 93A, Noida
Studio
₹ 76.50 Lac

Sector 93A, Noida
4, 5 BHK Apartment
₹ 3.28 Cr to 4.65 Cr

Sector 93A, Noida
3, 4 BHK Apartment
₹ 1.39 Cr to 1.92 Cr
The project offers 2 BHK, 3 BHK, and 4 BHK apartments ranging in size from 900 Sq. Ft. to 2000 Sq. Ft.
The project is located near NoidaGreater Noida Expressway and Dadri Road, making it easily accessible and boasting good connectivity.
The project offers a range of amenities, including a gymnasium, power backup, 24 x 7 security, party hall, and rain water harvesting.
The project is ready to move in, with a completion date of December 30, 2015.
The starting price of units in Horizon Iridia is 49.00 Lac for a 2 BHK apartment.
This website is only for the purpose of providing information regarding real estate projects in different geographies. Any information which is being provided on this website is not an advertisement or a solicitation. The company has not verified the information and the compliances of the projects. Further, the company has not checked the RERA* registration status of the real estate projects listed herein. The company does not make any representation in regards to the compliances done against these projects. Please note that you should make yourself aware about the RERA* registration status of the listed real estate projects.
*Real Estate (Regulation & Development) Act, 2016.


