
Sadhna Enterprises
- Total Transactions: 5


 +11 Photos
 Video
Video
₹64.00 Lac - 76.00 Lac
₹10,200 Per Sq. Ft.
Experience the epitome of luxury and comfort at Wave City Center - Livork, strategically located in Sector 32, Noida. With its proximity to the Noida-Greater Noida Expressway and Golf Marg, this residential project offers seamless connectivity to major destinations. The project is registered with the Real Estate Regulatory Authority (RERA) with the registration number UPRERAPRJ3337.
Whether you re looking for a retreat from the hustle and bustle of city life or a place to call home, Wave City Center - Livork has everything you need. The project is designed to provide a luxurious lifestyle with a range of modern amenities, including a gymnasium, power backup, and more. The specifications of the project are truly exceptional, with details like acrylic emulsion on walls in the master bedroom.
Choose from our available unit options, including 1 BHK apartments with areas ranging from 672 Sq. Ft. to 802 Sq. Ft. The prices for these units start at 64.00 Lac. If you re looking for a convenient and accessible living space in Noida, Wave City Center - Livork is the perfect choice.
Available Unit OptionsThe following table outlines the available unit options at Wave City Center - Livork:
| Unit Type | Area (Sq. Ft.) | Price (Rs.) |
| 1 BHK Apartment | 672 | 64 Lac |
| 1 BHK Apartment | 802 | 76 Lac |
The residential property is strategically located near several notable landmarks, providing residents with easy access to essential amenities and services. These landmarks not only enhance the quality of life for residents but also offer a unique blend of convenience and comfort.
View the latest price list for Wave City Center - Livork.
*Prices are indicative and subject to applicable charges and project terms.
Wave City Center - Livork's average asking price is rising quarter-on-quarter, compared with Sector 32.
Wave City Center - Livork avg. price is ₹ 10.3 K/Sq.Ft. compared to Sector 32 at ₹ 17.4 K/Sq.Ft.
Monthly Rent in Sector 32 ranges from ₹ 70.8 K to ₹ 90.8 K with options available for 3,4 BHK units
Get the latest price and market updates for Wave City Center - Livork.
During Q2'2026, average property prices for Wave City Center - Livork moved from ₹ 9,950/sqft to ₹ 10,300/sqft, reflecting a 3.52% rise.
During Q1'2026, average property prices for Wave City Center - Livork moved from ₹ 7,700/sqft to ₹ 9,950/sqft, reflecting a 29.22% rise.

Price:₹ 64.00 Lac

Price:₹ 76.00 Lac
Meet the top real estate experts for Wave City Center - Livork, Noida.
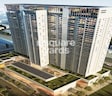
Explore the master plan, project photos and walkthrough videos of Wave City Center - Livork to understand the overall layout, tower placement, amenities, landscaped spaces and key highlights before making your buying decision.

Living here offers a dynamic urban lifestyle where daily conveniences and entertainment are just steps away from your home. Professionals and families will appreciate the seamless access to shopping, dining, and public transport, making commutes and errands significantly easier. Its integration of commercial and residential spaces with direct metro connectivity makes it a highly practical choice in this area area.
Download brochure, master plan & walkthrough video of Wave City Center - Livork to explore floor plans, layout, and complete project details in Sector 32, Noida.

Estimate commute from your office or kid's school to Wave City Center - Livork.

Please select the starting point to calculate the travel time.
Average Asking Price in Sector 32
Based on active listings and recent trends

Based on demand, livability, and activity
Know More About Sector 32
No Reviews exist for Sector 32
Be the first to review this localityTrust & Verification

Sector 32, Noida

Sector 75, Noida

Sector 76, Noida
Compare multiple homes side-by-side and find the option that best fits your budget, lifestyle, and needs.

Full Cost Clarity
Compare sale price or rent, applicable charges, and key ownership/rental expenses.
Amenities & Features
Compare amenities, furnishing, configuration, and property features side-by-side.
Best Pick Recommendation
Get an expert-recommended option based on your selected preferences.
Builder / Seller Details
Review key trust signals like builder profile, seller details, and project history.

Wave Infratech Private Limited is a privately held company incorporated on February 28, 2008. Since 1963, the Wave Group has been guided by the long-term vision of the late Mr Kulwant Singh Chadha. The group has built an exceptional portfolio of businesses, including sugar refining, real estate, shopping malls and multiplexes, distilleries and breweries, beverages, sports, education, and entertainment. Wave Group has maintained its competitive edge in all areas. Much of Wave Group's success is due to his visionary ex-Chairman Gurdeep Singh (Ponty) Chadha. His pioneering vision of reaching new heights and realizing the dreams of all stakeholders is key to the group's continued push of boundaries. Wave Infratech was founded as the real estate division of Wave Group. Since then, the company has become a leading player and one of the country's largest property developers. In addition to landmark commercial projects such as Wave 1st Silver Tower and Wave Hubb, they have built excellent integrated townships such as Wave City, Wave City Center, Wave Estate, and Wave Royal Castle. Wave Infratech is widely known for its futuristic and extraordinary real estate projects. Together with IBM, a global leader in intelligent technology, they brought the concept of smart cities to India. In addition to these impressive residential projects, Wave Infratech's portfolio includes several Wave Malls and Wave Cinemas. Wave Infratech is reaching new heights and revolutionizing city skylines across India.

Sector 32, Noida
2 BHK Apartment, Retail Shop
₹ 1.29 Cr to 1.53 Cr

Sector 32, Noida
Retail Shop
Price On Request

Sector 18, Noida
Retail Shop
Price On Request

Sector 18, Noida
Office Space
₹ 61.88 Lac

Sector 18, Noida
Office Space, Retail Shop
Price On Request

Sector 32, Noida
2, 3, 4 BHK Apartment
₹ 1.93 Cr to 3.81 Cr

Sector 32, Noida
1 BHK Apartment
₹ 35.24 Lac to 73.31 Lac

Sector 32, Noida
3, 4 BHK Apartment
₹ 2.60 Cr to 3.61 Cr

Sector 32, Noida
2, 3 BHK Apartment
₹ 84.04 Lac to 1.25 Cr

Sector 32, Noida
2, 3 BHK Apartment
₹ 1.05 Cr to 1.45 Cr

Sector 32, Noida
2 BHK Apartment
₹ 1.17 Cr to 1.26 Cr
Sector 18, Noida
Retail Shop
Price On Request
Sector 18, Noida
Office Space
₹ 61.88 Lac
Sector 18, Noida
Office Space, Retail Shop
Price On Request
Sector 32, Noida
2, 3, 4 BHK Apartment
₹ 1.93 Cr to 3.81 Cr
Sector 32, Noida
1 BHK Apartment
₹ 35.24 Lac to 73.31 Lac
Sector 32, Noida
3, 4 BHK Apartment
₹ 2.60 Cr to 3.61 Cr
Sector 32, Noida
2, 3 BHK Apartment
₹ 84.04 Lac to 1.25 Cr
Sector 32, Noida
2, 3 BHK Apartment
₹ 1.05 Cr to 1.45 Cr
Sector 32, Noida
2 BHK Apartment
₹ 1.17 Cr to 1.26 Cr

Sector 76, Noida
1,2,3,4 BHK
₹ 52.25 Lac to 2.08 Cr

Sector 78, Noida
1,2,3 BHK
₹ 53.53 Lac to 1.75 Cr

Sector 78, Noida
1,2,3,4 BHK
₹ 56.22 Lac to 2.55 Cr

Sector 75, Noida
1,3 BHK
₹ 85.18 Lac to 2.84 Cr

Sector 119, Noida
1,2 BHK
₹ 67.16 Lac to 88.97 Lac

Sector 120, Noida
1,2,3 BHK
₹ 70.80 Lac to 2.14 Cr

Sector 128, Noida
1,3 BHK
₹ 1.13 Cr to 2.20 Cr

Sector 113, Noida
1,2,3 BHK
₹ 60.77 Lac to 89.99 Lac

Sector 75, Noida
1,3 BHK
₹ 82.10 Lac to 2.74 Cr

Sector 97, Noida
3, 4, 5 BHK Retail Shop, Apartment
₹ 2.50 Cr to 25.60 Cr

Sector 98, Noida
1, 2, 3, 4 BHK Apartment, Retail Shop
₹ 1.58 Cr to 12.19 Cr

Sector 94, Noida
4 BHK Apartment
₹ 20.68 Cr to 23.89 Cr

Sector 107, Noida
3, 4 BHK Apartment
₹ 7.40 Cr to 11.60 Cr

Sector 75, Noida
3, 4 BHK Apartment
₹ 3.38 Cr to 4.42 Cr

Sector 72, Noida
Retail Shop, Studio
₹ 96.41 Lac to 1.73 Cr

Sector 94, Noida
3, 4, 5 BHK Apartment, Retail Shop, Office Space
₹ 92.40 Lac to 19.90 Cr

Sector 44, Noida
3, 4 BHK Apartment
₹ 7.02 Cr to 9.62 Cr

Sector 45, Noida
3, 4 BHK Apartment
₹ 6.84 Cr to 8.12 Cr

Sector 43, Noida
2, 3, 4 BHK Apartment
₹ 2.21 Cr to 6.58 Cr

Sector 43, Noida
2, 3 BHK Apartment
₹ 2.31 Cr to 5.25 Cr

Sector 43, Noida
3, 4, 5 BHK Apartment
₹ 4.38 Cr to 7.88 Cr

Sector 124, Noida
4, 6 BHK Apartment
₹ 14.10 Cr to 25.00 Cr

Sector 107, Noida
3, 4, 5 BHK Apartment
₹ 5.25 Cr to 18.62 Cr

Sector 72, Noida
Studio, Retail Shop
₹ 34.74 Lac to 2.62 Cr

Sector 16B, Noida
Office Space
Price On Request

Sector 18, Noida
Retail Shop
Price On Request

Sector 94, Noida
Office Space
₹ 1.33 Cr

Sector 48, Noida
3 BHK Apartment, Penthouse
₹ 1.11 Cr to 1.20 Cr

Sector 43, Noida
2, 3 BHK Apartment
₹ 2.21 Cr to 4.38 Cr

Sector 78, Noida
3, 4 BHK Apartment
₹ 2.10 Cr to 3.91 Cr

Sector 121, Noida
3, 4 BHK Apartment
₹ 2.90 Cr to 5.72 Cr

Sector 78, Noida
2, 3 BHK Apartment
₹ 1.49 Cr to 1.63 Cr

Sector 50, Noida
3, 4 BHK Apartment
₹ 1.08 Cr to 1.52 Cr

Sector 78, Noida
2, 3 BHK Apartment
₹ 1.04 Cr to 1.86 Cr
The Wave City Center - Livork is RERA registered with project RERA registration number UPRERAPRJ3337.
The project offers 1 BHK apartments in two configurations: 672 Sq. Ft. and 802 Sq. Ft., priced at 64.00 Lac and 76.00 Lac respectively.
The project is located at a distance of 4.5 km from Noida-Greater Noida Expressway and 0.411 km from Golf Marg.
The project offers several key amenities and specifications, including 24x7 security, power backup, sauna, rainwater harvesting, and premium bath fittings, among others.
The project is ready to move in, with an expected possession date of June 30, 2020.
The developer behind the project is Wave, a renowned real estate developer with a track record of 30 successful projects.
The apartments feature Italian/Imported marble flooring in the living area and Laminated Wooden flooring in the master bedroom, with split air conditioners and premium bath fittings.
This website is only for the purpose of providing information regarding real estate projects in different geographies. Any information which is being provided on this website is not an advertisement or a solicitation. The company has not verified the information and the compliances of the projects. Further, the company has not checked the RERA* registration status of the real estate projects listed herein. The company does not make any representation in regards to the compliances done against these projects. Please note that you should make yourself aware about the RERA* registration status of the listed real estate projects.
*Real Estate (Regulation & Development) Act, 2016.


