2 BHK Apartment - 716 sq. ft. (Carpet Area)
Asking price
Price:₹ 1.30 Cr


 +4 Photos
 Video
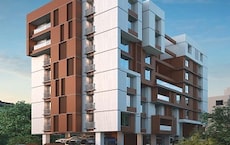
Aahan Indu Society is a residential project located in the heart of New Nana Peth, Pune. Situated just 1 kilometer away from Satara Road, this property offers a unique blend of comfort and convenience. The project is designed to provide a serene and peaceful living experience amidst the hustle and bustle of the city.
Boasting of a range of amenities, Aahan Indu Society provides its residents with a state-of-the-art gymnasium and power backup to ensure a seamless living experience. The project specifications are equally impressive, with master bedrooms featuring oil-bound distemper walls for a smooth and elegant finish. Whether youre a young professional or a family looking for a comfortable abode, this project has something to offer.
Aahan Indu Society is the perfect choice for those who value convenience and comfort. With its strategic location and impressive amenities, this project is sure to exceed your expectations. From a peaceful residence to a vibrant lifestyle, Aahan Indu Society has it all.
Available Unit OptionsThe following table outlines the available unit options at Aahan Indu Society:
| Unit Type | Area (Sq. Ft.) |
| 2 BHK Apartment | 735 Sq. Ft. |
| 2 BHK Apartment | 878 Sq. Ft. |
The residential property is strategically located near several notable landmarks, providing residents with easy access to essential amenities and services. These landmarks not only enhance the quality of life for residents but also offer a unique blend of convenience and comfort.

 Floor plan
Aahan Indu Society's average asking price is rising quarter-on-quarter, compared with New Nana Peth.
INDU CO OPERATIVE HOUSING SOCIETY LTD. offers a construction linked payment plan structured to distribute payments across key development milestones. Buyers begin with an initial booking token of Rs 5 Lakh, with the balance booking amount due within 10 days of the application. The plan requires 10% at the time of booking and concludes with a final 5% payment due at the time of possession.
| Stage | Payment |
|---|---|
| At the time of Booking. | 10% |
| At the time of Execution of Agreement. | 10% |
| Completion of Plinth | 20% |
| Completion of First Slab | 10% |
| Completion of Third Slab | 10% |
| Completion of Fifth Slab | 10% |
| Completion of Seventh Slab | 10% |
| Completion of Brick work of the said Unit. | 5% |
| Completion of Internal and External Plaster of the said Unit. | 5% |
| Completion of Tiling, doors and Window, Electric Work of the said Unit. | 5% |
| At the time of Possession. | 5% |
Indicative payment schedule. Confirm the final cost sheet with the developer.
Aahan Indu Society avg. price is ₹ 10.9 K/Sq.Ft. compared to Pune Central at ₹ 15.9 K/Sq.Ft.
Get the latest price and market updates for Aahan Indu Society.
During Q3'2026, average property prices for Aahan Indu Society moved from ₹ 10,300/sqft to ₹ 10,900/sqft, reflecting a 5.83% rise.
During Q1'2026, average property prices for Aahan Indu Society moved from ₹ 9,650/sqft to ₹ 13,100/sqft, reflecting a 35.75% rise.
Indu Society, officially launched on 10-Feb-2025 and expected to complete by 31-Jan-2027. Registered under RERA No. P52100079137. The project comprises 1 towers and offers 28 residential units, including LANDOWNERS 2 BHK, LANDOWNER 2 BHK, 2 BHK, with unit sizes ranging from 732 to 872 Square feet across a total area of 0.15 Acre.
Explore the master plan, project photos and walkthrough videos of Aahan Indu Society to understand the overall layout, tower placement, amenities, landscaped spaces and key highlights before making your buying decision.
Download brochure & master plan of Aahan Indu Society to explore floor plans and layout details in New Nana Peth, Pune.

Estimate commute from your office or kid's school to Aahan Indu Society.


Please select the starting point to calculate the travel time.

Based on demand, livability, and activity
Know More About New Nana Peth
No Reviews exist for New Nana Peth
Be the first to review this localityTrust & Verification
Indu Society
Rera Url:

New Nana Peth, Pune

Market yard, Pune

Gangadham, Pune
Compare multiple homes side-by-side and find the option that best fits your budget, lifestyle, and needs.

Full Cost Clarity
Compare sale price or rent, applicable charges, and key ownership/rental expenses.
Amenities & Features
Compare amenities, furnishing, configuration, and property features side-by-side.
Best Pick Recommendation
Get an expert-recommended option based on your selected preferences.
Builder / Seller Details
Review key trust signals like builder profile, seller details, and project history.

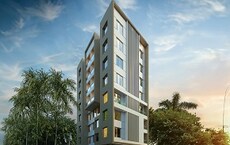
Subhash Nagar, Pune
2 BHK
₹ 1.22 Cr to 1.50 Cr
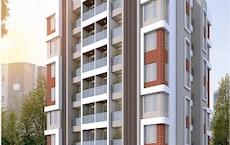
Narayan Peth, Pune
1,2 BHK
₹ 74.00 Lac to 1.34 Cr

Sahakar Nagar, Pune
2,3 BHK
₹ 1.70 Cr to 2.58 Cr

Ghorpade Peth, Pune
1,2 BHK
₹ 79.18 Lac to 1.13 Cr

Gultekdi, Pune
2,3 BHK
₹ 1.26 Cr to 1.78 Cr
Market yard, Pune
2,3 BHK
₹ 1.54 Cr to 2.88 Cr

Parvati Paytha, Pune
2,3 BHK
₹ 1.35 Cr to 2.29 Cr
Gangadham, Pune
2,3 BHK
₹ 1.37 Cr to 1.76 Cr

Lulla Nagar, Pune
2,3,4 BHK
₹ 1.42 Cr to 3.05 Cr
Parvati Paytha, Pune
1,2,3 BHK
₹ 82.00 Lac to 2.30 Cr

Parvati Paytha, Pune
2, 3 BHK Retail Shop, Apartment
Price On Request

Yerawada, Pune
2, 3 BHK Retail Shop, Apartment
Price On Request

Erandwane, Pune
3 BHK Apartment
₹ 4.61 Cr

Erandwane, Pune
1, 3 BHK Office Space, Apartment
₹ 1.37 Cr to 3.70 Cr

Gultekdi, Pune
3 BHK Apartment
₹ 3.00 Cr

Parvati Paytha, Pune
Office Space, Retail Shop
₹ 1.27 Cr to 10.08 Cr
Shivajinagar, Pune
2, 3, 4 BHK Apartment
Price On Request
Shivajinagar, Pune
2, 3 BHK Apartment
₹ 1.67 Cr to 2.50 Cr
Sadashiv Peth, Pune
2, 3 BHK Apartment
Price On Request

Deccan Gymkhana, Pune
3 BHK Apartment
₹ 3.80 Cr to 4.37 Cr

Sangamvadi, Pune
1, 2, 3, 4 BHK Apartment
₹ 1.05 Cr to 4.85 Cr

Bund Garden, Pune
6 BHK Apartment, Penthouse
₹ 25.00 Cr to 45.00 Cr

Saras Baug, Pune
2, 3 BHK Apartment
₹ 1.99 Cr to 3.50 Cr

Sangamvadi, Pune
3, 5 BHK Apartment
₹ 4.62 Cr to 7.14 Cr

Salisbury Park, Pune
3, 4 BHK Apartment
₹ 3.60 Cr to 4.80 Cr

Tadiwala Road, Pune
1, 2 BHK Apartment
₹ 46.63 Lac to 74.23 Lac

Bund Garden, Pune
3, 4 BHK Apartment
Price On Request
Sadashiv Peth, Pune
2, 3, 4 BHK Apartment, Office Space, Retail Shop
₹ 1.35 Cr to 2.91 Cr
Mukund Nagar, Pune
4 BHK Apartment
₹ 4.85 Cr
Erandwane, Pune
3, 4 BHK Apartment
₹ 6.84 Cr to 7.50 Cr

Koregaon Park, Pune
3 BHK Apartment
Price On Request

Bhosale Nagar, Pune
3 BHK Apartment
Price On Request

Sopan Baug, Pune
2, 3 BHK Apartment
₹ 91.09 Lac to 1.22 Cr

Yerawada, Pune
Office Space
Price On Request

Sangamvadi, Pune
Price On Request

Sangamvadi, Pune
Office Space
Price On Request

Sangamvadi, Pune
Office Space
Price On Request

Koregaon Park, Pune
Office Space
Price On Request

Baner, Pune
Retail Shop
Price On Request

Koregaon Park, Pune
Office Space
Price On Request
Aahan Indu Society offers a range of amenities including a gymnasium, power backup, 24 x 7 security, a central green park, and facilities for indoor games.
Aahan Indu Society features 2 BHK apartments, with sizes of 735 sq. ft. and 878 sq. ft. available for residents.
Aahan Indu Society is conveniently located with a bus stop just 0.25 km away, a school and hospital within 0.34 km, and a supermarket 0.82 km away.
Aahan Indu Society is currently a new launch, indicating that it is in the early stages of construction.
Residents of Aahan Indu Society can expect vitrified tiles flooring in all bedrooms and living areas, with walls finished in oil bound distemper.
This website is only for the purpose of providing information regarding real estate projects in different geographies. Any information which is being provided on this website is not an advertisement or a solicitation. The company has not verified the information and the compliances of the projects. Further, the company has not checked the RERA* registration status of the real estate projects listed herein. The company does not make any representation in regards to the compliances done against these projects. Please note that you should make yourself aware about the RERA* registration status of the listed real estate projects.
*Real Estate (Regulation & Development) Act, 2016.