 Floor plan
coming soon
2 BHK Apartment - 703 sq. ft. (Carpet Area)
Asking price
Price:₹ 1.37 Cr


₹1.37 Cr - 1.76 Cr
₹18,768 Per Sq. Ft.
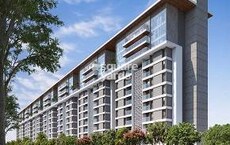
Solitaire Premier Tower is a residential property located in the heart of Bibwewadi, Pune, with easy access to the Mumbai-Bangalore Highway and Bibwewadi Kondhawa Road. This project offers the perfect blend of comfort, luxury, and convenience, making it an ideal choice for homebuyers and investors. The property is registered under the Real Estate Regulatory Authority (RERA) and holds the registration number P52100013951.
The project features a range of modern amenities, including a state-of-the-art gymnasium and power backup, ensuring a comfortable and convenient lifestyle. The specifications of the property are of high quality, with the master bedrooms featuring acrylic emulsion walls. The property offers a range of unit options, including 2 BHK and 3 BHK apartments, with varying area sizes to suit different needs and budgets. The apartments are designed with aesthetics and functionality in mind, providing ample natural light and ventilation.
Live life to the fullest at Solitaire Premier Tower, and experience the best of urban living in Bibwewadi. Book your dream home now and enjoy the best of amenities and services from the comfort and security of your own space.
Available Unit OptionsThe following table outlines the available unit options at Solitaire Premier Tower:
| Unit Type | Area (Sq. Ft.) |
| 2 BHK Apartment | 703 Sq. Ft. |
| 2 BHK Apartment | 758 Sq. Ft. |
| 3 BHK Apartment | 969 Sq. Ft. |
| 3 BHK Apartment | 976 Sq. Ft. |
This residential property is situated amidst several notable landmarks, offering residents ease of access to essential amenities and services. These landmarks not only enhance the quality of life for residents but also provide a unique blend of convenience and comfort.
We have total 3 options available in Solitaire Premier Tower for rental, In rental we have 3 properties available having option for 2 BHK with price ranging from 33,000 - 38,000.
| Listing Type | Total Listings | Unit Type Range | Price Range |
| Rental | 3 | 2 BHK | 33,000 - 38,000 |
Floor plan
Floor plan
Floor plan
Floor planSolitaire Premier Tower's average asking price is stable quarter-on-quarter, compared with Bibwewadi.
Solitaire Premier Tower avg. price is ₹ 22.8 K/Sq.Ft. compared to Bibwewadi at ₹ 17.4 K/Sq.Ft.
Get the latest price and market updates for Solitaire Premier Tower.
Cm Devendra Fadnavis laid the foundation stones for three elevated road projects worth ₹18,000 crore in Pune. These projects aim to significantly reduce traffic congestion across the city and its surrounding areas. The projects include the Pune-Shirur Elevated Highway, Hadapsar-Yavat Elevated Highway, and Talegaon-Chakan-Shikrapur Elevated Highway,.
Pune Metro's elevated Line 3, spanning 23.203 km and connecting Hinjewadi to Shivajinagar, will begin operations in phases starting June 15, 2026. The first phase will cover 12 stations from the Hinjewadi side, with the remaining stations expected to be operational by October.
PMC is moving forward with plans to construct a new bridge parallel to the existing Rajaram Bridge to alleviate traffic congestion on Sinhagad Road. This project aims to improve connectivity between Sinhagad Road and Karvenagar , DP Road, reducing daily traffic bottlenecks and enhancing commuter experience.
CM Devendra Fadnavis announced that Pune, Pimpri Chinchwad, and the Pune Metropolitan region will soon have a nearly 200 km Metro network. This expansion aims to significantly alleviate traffic congestion in the city. Currently, about 33 km of the metro network is operational, & 55 km in construction phase ,with further additions planned.
During Q1'2026, average property prices for Solitaire Premier Tower moved from ₹ 14,350/sqft to ₹ 22,750/sqft, reflecting a 58.54% rise.
One tube of the new Khambataki Ghat Tunnel on the Pune-Satara National Highway has opened for a trial run for light vehicles. This is expected to reduce travel time through the ghat from approximately 45 minutes to just 7 minutes, significantly improving connectivity and safety. The tunnel aims to replace the accident-prone ghat section, with the full project, including the second tube, targeted for completion by March 2026.
Explore the master plan, project photos and walkthrough videos of Solitaire Premier Tower to understand the overall layout, tower placement, amenities, landscaped spaces and key highlights before making your buying decision.

Living at this area means enjoying a practical home environment with good local road access. Residents benefit from natural surroundings and clear movement paths within the complex. The project's focus on essential services and water conservation offers a considered and convenient lifestyle.
Download master plan of Solitaire Premier Tower to explore layout details in Gangadham, Pune.

Estimate commute from your office or kid's school to Solitaire Premier Tower.


Please select the starting point to calculate the travel time.
Average Asking Price in Gangadham
Based on active listings and recent trends

Based on demand, livability, and activity
Know More About Gangadham
No Reviews exist for Gangadham
Be the first to review this localityTrust & Verification

Gangadham, Pune

Kondhwa, Pune

Market yard, Pune
Compare multiple homes side-by-side and find the option that best fits your budget, lifestyle, and needs.

Full Cost Clarity
Compare sale price or rent, applicable charges, and key ownership/rental expenses.
Amenities & Features
Compare amenities, furnishing, configuration, and property features side-by-side.
Best Pick Recommendation
Get an expert-recommended option based on your selected preferences.
Builder / Seller Details
Review key trust signals like builder profile, seller details, and project history.

Solitaire is a leading realty entity which is synonymous with quality and reliability. It is known for choosing strategic locations for projects which ensure maximum future returns on client investments. All building materials are sourced with utmost care and perfection while designs are absolutely flawless. Precision and impeccable detailing are taken very seriously while developing structures. Impeccable planning is another major focus area since comprehensive research is done prior to finalizing new ventures. These feasibility studies enable the company to tailor properties as per evolved customer requirements. Natural elements are seamlessly integrated into living spaces including courtyards, terraces and strategically windows that let in maximum fresh air and light. Customers can also personalize their homes in several ways with the special service on offer. All Solitaire projects also come with special concierge/housekeeping services along with property managers. Fine living is what it seeks to create for its growing roster of discerning patrons.

Kothrud, Pune
3, 4 BHK Apartment
₹ 2.42 Cr to 3.77 Cr

Bibwewadi, Pune
Retail Shop
Price On Request

Bibwewadi, Pune
Office Space
Price On Request

Kalyani Nagar, Pune
Office Space
₹ 46.40 Lac to 78.73 Lac

Bibwewadi, Pune
Retail Shop
₹ 1.32 Cr to 2.20 Cr
Wakad, Pune
Office Space
₹ 70.00 Lac
Baner, Pune
Retail Shop, Office Space
₹ 88.50 Lac to 3.64 Cr

Bibwewadi, Pune
4 BHK Apartment
₹ 3.00 Cr to 4.50 Cr

Pashan, Pune
1, 2 BHK Studio, Apartment
₹ 43.84 Lac to 94.15 Lac

Bibwewadi, Pune
2, 3, 4 BHK Apartment, Office Space
₹ 1.39 Cr to 7.55 Cr

Wakad, Pune
1, 2 BHK Apartment
₹ 39.83 Lac to 59.99 Lac
Bibwewadi, Pune
Office Space
Price On Request
Kalyani Nagar, Pune
Office Space
₹ 46.40 Lac to 78.73 Lac
Bibwewadi, Pune
Retail Shop
₹ 1.32 Cr to 2.20 Cr
Wakad, Pune
Office Space
₹ 70.00 Lac
Baner, Pune
Retail Shop, Office Space
₹ 88.50 Lac to 3.64 Cr
Bibwewadi, Pune
4 BHK Apartment
₹ 3.00 Cr to 4.50 Cr
Pashan, Pune
1, 2 BHK Studio, Apartment
₹ 43.84 Lac to 94.15 Lac
Bibwewadi, Pune
2, 3, 4 BHK Apartment, Office Space
₹ 1.39 Cr to 7.55 Cr
Wakad, Pune
1, 2 BHK Apartment
₹ 39.83 Lac to 59.99 Lac

Dhankawadi, Pune
1,2 BHK
₹ 65.00 Lac to 1.23 Cr
Subhash Nagar, Pune
2 BHK
₹ 1.22 Cr to 1.50 Cr

Sahakar Nagar, Pune
2,3 BHK
₹ 1.70 Cr to 2.58 Cr

Kondhwa, Pune
2,3 BHK
₹ 96.37 Lac to 1.34 Cr

Bibwewadi, Pune
2,3 BHK
₹ 1.43 Cr to 2.28 Cr
Market yard, Pune
2,3 BHK
₹ 1.54 Cr to 2.88 Cr
NIBM, Pune
2,3,4 BHK
₹ 1.02 Cr to 2.41 Cr

Parvati Paytha, Pune
2,3 BHK
₹ 1.35 Cr to 2.29 Cr

Parvati Paytha, Pune
2,3 BHK
₹ 1.44 Cr to 2.41 Cr

Bibwewadi, Pune
2,3 BHK
₹ 1.56 Cr to 2.54 Cr

Kondhwa, Pune
3, 4 BHK Apartment
₹ 1.46 Cr to 2.50 Cr

Parvati Paytha, Pune
2, 3 BHK Retail Shop, Apartment
Price On Request

Gultekdi, Pune
3 BHK Apartment
₹ 3.00 Cr

Parvati Paytha, Pune
Office Space, Retail Shop
₹ 1.27 Cr to 10.08 Cr

Sadashiv Peth, Pune
2, 3 BHK Apartment
Price On Request

Sadashiv Peth, Pune
1, 2 BHK Apartment
Price On Request

Bibwewadi, Pune
3, 4 BHK Apartment, Retail Shop
Price On Request

Ambegaon Budruk, Pune
2, 3 BHK Apartment
₹ 92.00 Lac to 1.33 Cr

NIBM Annexe, Pune
3, 4 BHK Apartment, Penthouse, Retail Shop
₹ 1.70 Cr to 3.48 Cr

Sadashiv Peth, Pune
3 BHK Apartment
Price On Request

Mohammadwadi, Pune
3, 4 BHK Apartment
₹ 2.25 Cr to 3.48 Cr

Saras Baug, Pune
2, 3 BHK Apartment
₹ 1.99 Cr to 3.50 Cr

Kondhwa, Pune
1, 2, 3 BHK Apartment
₹ 50.00 Lac to 97.00 Lac

Salisbury Park, Pune
3, 4 BHK Apartment
₹ 3.60 Cr to 4.80 Cr

Undri, Pune
3 BHK Apartment
₹ 99.00 Lac to 1.06 Cr

Mohammadwadi, Pune
1, 2, 3 BHK Apartment
₹ 85.87 Lac to 2.13 Cr

Mohammadwadi, Pune
2, 3 BHK Apartment
₹ 1.15 Cr to 1.72 Cr

Pisoli, Pune
2 BHK Apartment
₹ 53.00 Lac to 59.00 Lac

Kondhwa, Pune
2, 3 BHK Apartment
₹ 58.45 Lac to 79.87 Lac

Undri, Pune
3 BHK Apartment
₹ 1.15 Cr to 1.16 Cr

Kondhwa, Pune
3, 4 BHK Apartment
₹ 1.44 Cr to 2.71 Cr

Mohammadwadi, Pune
Retail Shop
Price On Request

Baner, Pune
Retail Shop
Price On Request

Kondhwa, Pune
1, 2, 3 BHK Apartment
₹ 42.73 Lac to 95.37 Lac

NIBM Road, Pune
2, 3, 4, 5 BHK Apartment
₹ 1.03 Cr to 3.06 Cr

Mohammadwadi, Pune
Office Space
Price On Request

Kondhwa, Pune
2 BHK Apartment
₹ 79.72 Lac to 85.07 Lac

Kondhwa, Pune
2, 3 BHK Apartment
₹ 1.20 Cr to 1.57 Cr

Mohammadwadi, Pune
3, 4 BHK Apartment
Price On Request

Kondhwa, Pune
1 BHK Apartment
Price On Request
Explore resale listings currently available in Solitaire Premier Tower, Pune.
Solitaire Premier Tower features amenities such as a gymnasium, clubhouse, power backup, 24 x 7 security, and a central green park.
In Solitaire Premier Tower, there are 2 BHK apartments available with areas of 703 and 758 sq. ft., as well as 3 BHK apartments with areas of 969 and 976 sq. ft.
The developer of Solitaire Premier Tower is Solitaire, which has a portfolio of 11 projects.
Yes, Solitaire Premier Tower is RERA-registered under the registration number P52100013951.
The construction of Solitaire Premier Tower is currently at the mid-stage.
Solitaire Premier Tower is conveniently located near Kline Memorial School (1.17 km), Spire Hospital (0.11 km), and various other facilities such as supermarkets and gyms.
This website is only for the purpose of providing information regarding real estate projects in different geographies. Any information which is being provided on this website is not an advertisement or a solicitation. The company has not verified the information and the compliances of the projects. Further, the company has not checked the RERA* registration status of the real estate projects listed herein. The company does not make any representation in regards to the compliances done against these projects. Please note that you should make yourself aware about the RERA* registration status of the listed real estate projects.
*Real Estate (Regulation & Development) Act, 2016.


