
1 BHK Apartment - 472 sq. ft. (Carpet Area)
Asking price
Price:₹ 39.03 Lac


 +8 Photos
 Video
₹39.03 Lac - 67.06 Lac
₹9,850 Per Sq. Ft.


Arc Vista's average asking price is rising quarter-on-quarter, compared with Dhanori.
Arc Vista avg. price is ₹ 9.9 k/Sq.Ft. compared to Dhanori at ₹ 9.5 k/Sq.Ft.
Monthly Rent in Dhanori ranges from ₹ 19 K to ₹ 30.4 K with options available for 1,2,3 BHK units
Get the latest price and market updates for Arc Vista.
Rent in Arc Vista ranges from ₹ 17 K to ₹ 23 K with options available for 1 BHK, 2 BHK.
During Q3'2026, average property prices for Arc Vista moved from ₹ 9,850/sqft to ₹ 9,950/sqft, reflecting a 1.02% rise.
During Q2'2026, average property prices for Arc Vista moved from ₹ 9,800/sqft to ₹ 9,850/sqft, reflecting a 0.51% rise.
During Q1'2026, average property prices for Arc Vista moved from ₹ 9,550/sqft to ₹ 9,800/sqft, reflecting a 2.62% rise.
Explore rental listings currently available in Arc Vista, Pune.

Dhanori, Pune
₹ 17,000

Dhanori, Pune
₹ 26,000
Dhanori, Pune
₹ 27,000
Explore the master plan, project photos and walkthrough videos of Arc Vista to understand the overall layout, tower placement, amenities, landscaped spaces and key highlights before making your buying decision.
Download brochure & master plan of Arc Vista to explore floor plans and layout details in Dhanori, Pune.

Average Asking Price in Dhanori
Based on active listings and recent trends

Based on demand, livability, and activity
Know More About DhanoriGood locality and better connectivity
— Sumit Kamble, Owner
Trust & Verification

Dhanori, Pune

Dhanori, Pune

Dhanori, Pune
Share your genuine review and help other buyers make an informed decision.

Mittal Brothers is one of Pune’s most well known realty firms spearheaded by Managing Director Dwarka Prasad Mittal and Executive Director Sanwarmal Mittal. It develops properties across both residential and commercial segments. It is driven by a mission towards delivering beyond its promises to buyers. It strongly adheres to core values such as trust, stringent quality, customer commitment, reliability, goodwill, transparency in all business dealings, integrity, trust, etc. It aims at comprehensively understanding buyer needs prior to development. It is also a mission to delight customers with tailored solutions coupled with premium amenities. When it comes to systems, there are R&D laboratories along with quality control mechanisms. There is continual service and product improvement along with quality management systems. Innovative architectural styles are also followed for projects. Major landmarks include Hillside Urban, High Mont, etc. It is also equated with customer centricity in every aspect of construction.

Ghorpadi, Pune
Retail Shop, Office Space
Price On Request

Vishrantwadi, Pune
2 BHK Apartment
₹ 75.79 Lac

Vishrantwadi, Pune
2 BHK Apartment
₹ 76.00 Lac to 83.45 Lac
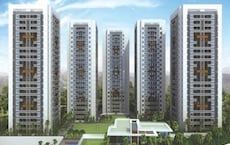
Hinjewadi, Pune
2, 3 BHK Apartment
₹ 70.00 Lac to 1.04 Cr

Hinjewadi, Pune
2, 3 BHK Apartment
Price On Request

Pimple Saudagar, Pune
3, 5 BHK Apartment
Price On Request

Market yard, Pune
2 BHK Apartment
₹ 64.41 Lac to 68.00 Lac
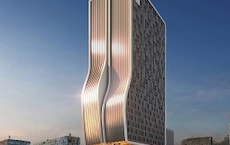
Fergusson College Road, Pune
Retail Shop, Office Space
₹ 2.00 Cr to 7.31 Cr

Baner, Pune
Office Space, Retail Shop, Studio
₹ 57.00 Lac to 2.96 Cr

Hinjewadi, Pune
2, 3 BHK Apartment
₹ 49.73 Lac to 92.38 Lac

Wakad, Pune
Office Space
Price On Request

Wanowrie, Pune
Retail Shop
₹ 78.00 Lac

Vishrantwadi, Pune
2, 3 BHK Apartment
Price On Request

Kasba Peth, Pune
Price On Request

Baner Bypass Highway, Pune
3 BHK Apartment
₹ 90.00 Lac

Kondhwa Budruk, Pune
1, 2 BHK Apartment
Price On Request

Sinhagad Road, Pune
Price On Request

Anand Nagar, Pune
Price On Request

Paud Road, Pune
Price On Request
Vishrantwadi, Pune
2 BHK Apartment
₹ 75.79 Lac
Vishrantwadi, Pune
2 BHK Apartment
₹ 76.00 Lac to 83.45 Lac
Hinjewadi, Pune
2, 3 BHK Apartment
₹ 70.00 Lac to 1.04 Cr
Hinjewadi, Pune
2, 3 BHK Apartment
Price On Request
Pimple Saudagar, Pune
3, 5 BHK Apartment
Price On Request
Market yard, Pune
2 BHK Apartment
₹ 64.41 Lac to 68.00 Lac
Fergusson College Road, Pune
Retail Shop, Office Space
₹ 2.00 Cr to 7.31 Cr
Baner, Pune
Office Space, Retail Shop, Studio
₹ 57.00 Lac to 2.96 Cr
Hinjewadi, Pune
2, 3 BHK Apartment
₹ 49.73 Lac to 92.38 Lac
Wakad, Pune
Office Space
Price On Request
Wanowrie, Pune
Retail Shop
₹ 78.00 Lac
Vishrantwadi, Pune
2, 3 BHK Apartment
Price On Request
Kasba Peth, Pune
Price On Request
Baner Bypass Highway, Pune
3 BHK Apartment
₹ 90.00 Lac
Kondhwa Budruk, Pune
1, 2 BHK Apartment
Price On Request
Sinhagad Road, Pune
Price On Request
Anand Nagar, Pune
Price On Request
Paud Road, Pune
Price On Request
Viman Nagar, Pune
1,2,3 BHK
₹ 37.70 Lac to 1.36 Cr

Vishrantwadi, Pune
1 BHK
₹ 31.50 Lac to 36.00 Lac

Charholi Budruk, Pune
2,3,4 BHK
₹ 56.66 Lac to 1.28 Cr
Lohgaon, Pune
1,2 BHK
₹ 37.83 Lac to 63.11 Lac

Dhanori, Pune
1,2,3 BHK
₹ 40.33 Lac to 84.07 Lac

Dhanori, Pune
1,2,3 BHK
₹ 45.13 Lac to 1.21 Cr

Lohgaon, Pune
1,2,3 BHK
₹ 38.38 Lac to 80.61 Lac
Dhanori, Pune
2,3 BHK
₹ 63.98 Lac to 88.60 Lac

Dhanori, Pune
1,2,3 BHK
₹ 49.88 Lac to 1.33 Cr

Dhanori, Pune
1,2,3 BHK
₹ 44.69 Lac to 1.37 Cr

Yerawada, Pune
2, 3 BHK Retail Shop, Apartment
Price On Request

Vishrantwadi, Pune
Retail Shop
Price On Request

Kalyani Nagar, Pune
1, 2, 3 BHK Apartment
₹ 92.69 Lac to 2.72 Cr

Kalyani Nagar, Pune
3, 4, 5 BHK Apartment, Retail Shop
₹ 4.25 Cr to 9.20 Cr

Yerawada, Pune
2, 3 BHK Apartment
Price On Request

Wadgaon Sheri, Pune
1, 2 BHK Apartment
Price On Request

Lohgaon, Pune
2, 3 BHK Retail Shop, Apartment
₹ 99.00 Lac to 2.67 Cr

Kharadi, Pune
Studio
Price On Request

Lohgaon, Pune
2, 3 BHK Apartment
₹ 57.00 Lac to 82.00 Lac

Lohgaon, Pune
2 BHK Apartment
Price On Request

Bopkhel, Pune
1, 2, 3 BHK Apartment
₹ 52.98 Lac to 1.04 Cr
Lohgaon, Pune
2, 3 BHK Apartment
Price On Request
Yerawada, Pune
2, 3 BHK Apartment
Price On Request

Yerawada, Pune
2, 3, 4 BHK Apartment
₹ 2.39 Cr to 3.48 Cr

Kalyani Nagar, Pune
2, 3 BHK Apartment
₹ 1.80 Cr to 2.16 Cr

Wadgaon Sheri, Pune
3, 4 BHK Apartment
₹ 3.58 Cr to 4.32 Cr

Lohgaon, Pune
2, 3 BHK Apartment
₹ 68.00 Lac to 92.00 Lac

Kalyani Nagar, Pune
Office Space, Retail Shop
₹ 97.00 Lac to 3.42 Cr

Charholi Budruk, Pune
2, 3, 4 BHK Apartment
₹ 1.27 Cr to 2.42 Cr

Yerawada, Pune
Office Space
Price On Request

Kalyani Nagar, Pune
Office Space
Price On Request

Yerawada, Pune
Price On Request

Vishrantwadi, Pune
Price On Request

Viman Nagar, Pune
Office Space
Price On Request

Wadgaon Sheri, Pune
Price On Request

Viman Nagar, Pune
Office Space
Price On Request
Kalyani Nagar, Pune
2, 3 BHK Apartment
₹ 1.26 Cr to 1.84 Cr

Viman Nagar, Pune
2 BHK Apartment
Price On Request

Tingre Nagar, Pune
1, 2, 3 BHK Apartment, Retail Shop
₹ 48.14 Lac to 1.01 Cr
Maintenance charges at Arc Vista depend on the apartment size and society services and are payable monthly or annually.
Residents of Arc Vista can enjoy amenities such as Gymnasium, Swimming Pool, Power Backup, 24*7 Water Supply, 24 x 7 Security, CCTV / Video Surveillance, Party Hall, Clubhouse, Rain Water Harvesting, Sewage Treatment Plant, designed for comfort and a modern lifestyle.
Buyers need identity proof, address proof, agreement to sell, sale deed, and registration documents for purchasing in Arc Vista.
Yes, Arc Vista has received its Occupancy Certificate, confirming that the project is legally approved for residential use.
Yes, Arc Vista has received its Occupancy Certificate, confirming that the project is legally approved for residential use
This website is only for the purpose of providing information regarding real estate projects in different geographies. Any information which is being provided on this website is not an advertisement or a solicitation. The company has not verified the information and the compliances of the projects. Further, the company has not checked the RERA* registration status of the real estate projects listed herein. The company does not make any representation in regards to the compliances done against these projects. Please note that you should make yourself aware about the RERA* registration status of the listed real estate projects.
*Real Estate (Regulation & Development) Act, 2016.





