Sports

- Gymnasium
- Badminton Court(s)
- Kids' Play Areas / Sand Pits
- Yoga Areas
- Jogging / Cycle Track
- Gazebo


 +6 Photos
 Video
Video
₹2.52 Cr - 3.41 Cr
₹17,150 Per Sq. Ft.
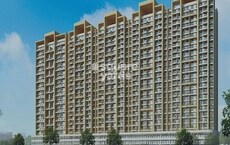
Welcome to Bandal Vedashree, a premier residential project located in the heart of Kothrud, Pune. This residential complex is situated in close proximity to Paud Road (0.5 km) and Mumbai-Bangalore Highway (1 km), making it an ideal location for those who want to be connected to the city s main attractions yet far from the hustle and bustle. With a RERA approved project bearing the registration number P52100049385, Bandal Vedashree offers a tranquil and peaceful living environment that is perfect for homebuyers seeking a comfortable lifestyle.
Bandal Vedashree is designed to provide an unparalleled living experience with modern amenities such as a gymnasium and power backup to ensure that you stay connected and entertained. The project also boasts of specifications such as master bedroom walls painted with plastic emulsion, making it a haven for those who value luxury and comfort. Whether you re a young professional, a family, or an individual, Bandal Vedashree has something for everyone.
If you re looking for a dream home that meets your needs and exceeds your expectations, look no further. Bandal Vedashree offers various unit options to choose from, including 3 BHK apartments of 1472 Sq. Ft. priced at 2.39 Cr, 3 BHK apartments of 1666 Sq. Ft. priced at 2.70 Cr, and 4 BHK apartments of 1986 Sq. Ft. priced at 3.22 Cr.
Available Unit OptionsThe following table outlines the available unit options at Bandal Vedashree:
| Unit Type | Area (Sq. Ft.) | Price (Rs.) |
| 3 BHK Apartment | 1472 | 2.39 Cr |
| 3 BHK Apartment | 1666 | 2.70 Cr |
| 4 BHK Apartment | 1986 | 3.22 Cr |
The residential property is strategically located near several notable landmarks, providing residents with easy access to essential amenities and services. These landmarks not only enhance the quality of life for residents but also offer a unique blend of convenience and comfort.
View the latest price list for Bandal Vedashree.
*Prices are indicative and subject to applicable charges and project terms.
Bandal Vedashree's average asking price is rising quarter-on-quarter, compared with Kothrud.
Bandal Vedashree avg. price is ₹ 17.1 K/Sq.Ft. compared to Kothrud at ₹ 19.3 K/Sq.Ft.
Get the latest price and market updates for Bandal Vedashree.
During Q2'2026, average property prices for Bandal Vedashree moved from ₹ 11,850/sqft to ₹ 17,150/sqft, reflecting a 44.73% rise.
External Works has reached 100%, Internal finishing stands at 100%, MEP Services including lift and staircases, are now 100% done.
A total of 57 out of 61 launched units have been booked as of April 2025, including 81% of 4 BHK(17 out of 21 units), 100% of 3 BHK(23 units), 2 BHK(1 units), 3.5 BHK(16 units).
Internal finishing stands at 83%, MEP Services including lift and staircases, are now 90% done.
A total of 56 out of 61 launched units have been booked as of February 2025, including 76% of 4 BHK(16 out of 21 units), 100% of 3 BHK(23 units), 2 BHK(1 units), 3.5 BHK(16 units).
A total of 46 out of 61 launched units have been booked as of November 2024, including 57% of 4 BHK(12 out of 21 units), 78% of 3 BHK(18 out of 23 units), 100% of 3.5 BHK(16 units).
External Works has reached 80%, Internal finishing stands at 78%, MEP Services including lift and staircases, are now 75% done.
A total of 42 out of 61 launched units have been booked as of October 2024, including 48% of 4 BHK(10 out of 21 units), 70% of 3 BHK(16 out of 23 units), 100% of 3.5 BHK(16 units).
Internal finishing stands at 61%, MEP Services including lift and staircases, are now 50% done.
A total of 42 out of 61 launched units have been booked as of August 2024, including 48% of 4 BHK(10 out of 21 units), 70% of 3 BHK(16 out of 23 units), 100% of 3.5 BHK(16 units).

Price:₹ 2.52 Cr

Price:₹ 2.86 Cr

Price:₹ 3.41 Cr
Explore the master plan, project photos and walkthrough videos of Bandal Vedashree to understand the overall layout, tower placement, amenities, landscaped spaces and key highlights before making your buying decision.

Living here means enjoying a home surrounded by abundant green and open spaces, fostering a relaxed and active lifestyle. Families and wellness-seekers will find ample opportunities for recreation and social engagement right outside their door. This project stands out for its generous open areas and diverse outdoor amenities, making it a refreshing choice in the area.
Download brochure, master plan & walkthrough video of Bandal Vedashree to explore floor plans, layout, and complete project details in Kothrud, Pune.

Estimate commute from your office or kid's school to Bandal Vedashree.


Please select the starting point to calculate the travel time.
Trust & Verification
Vedashree
Rera Url:

Kothrud, Pune

Bavdhan, Pune

Erandwane, Pune
Compare multiple homes side-by-side and find the option that best fits your budget, lifestyle, and needs.

Full Cost Clarity
Compare sale price or rent, applicable charges, and key ownership/rental expenses.
Amenities & Features
Compare amenities, furnishing, configuration, and property features side-by-side.
Best Pick Recommendation
Get an expert-recommended option based on your selected preferences.
Builder / Seller Details
Review key trust signals like builder profile, seller details, and project history.


Bavdhan, Pune
2,3 BHK
₹ 1.48 Cr to 2.50 Cr

Kothrud, Pune
3,4 BHK
₹ 2.12 Cr to 4.56 Cr

Bavdhan, Pune
3,4 BHK
₹ 1.90 Cr to 3.75 Cr

Pashan, Pune
3,4,5 BHK
₹ 3.09 Cr to 7.75 Cr

Erandwane, Pune
4 BHK
₹ 3.30 Cr to 3.55 Cr

Erandwane, Pune
2,3 BHK
₹ 1.74 Cr to 2.45 Cr

Bavdhan, Pune
3,4 BHK
₹ 1.90 Cr to 3.75 Cr

Kothrud, Pune
2,3 BHK
₹ 1.43 Cr to 2.68 Cr

Erandwane, Pune
3 BHK
₹ 2.57 Cr
Kothrud, Pune
2,3 BHK
₹ 1.30 Cr to 2.39 Cr

Vadgaon Khurd, Pune
2, 3 BHK Apartment
₹ 91.68 Lac to 1.32 Cr

Saras Baug, Pune
2, 3 BHK Apartment
₹ 1.80 Cr to 3.25 Cr

Mahaganesh Colony, Pune
1, 2, 3 BHK Apartment
Price On Request

Erandwane, Pune
4, 5 BHK Apartment
₹ 5.85 Cr to 5.90 Cr

Karve Nagar, Pune
1, 2, 3, 4 BHK Apartment
Price On Request

Model colony, Pune
2, 3, 4 BHK Apartment
₹ 2.41 Cr to 3.10 Cr

Vadgaon Budruk, Pune
3, 4 BHK Retail Shop, Apartment
₹ 1.59 Cr to 2.13 Cr

Bhandarkar Road, Pune
3 BHK Apartment
₹ 4.28 Cr to 4.67 Cr

Aundh, Pune
3, 4 BHK Apartment
₹ 2.91 Cr to 4.40 Cr

Sadashiv Peth, Pune
3 BHK Apartment
Price On Request

Bavdhan, Pune
2, 3 BHK Apartment
₹ 1.20 Cr to 2.11 Cr

Bavdhan, Pune
1, 2, 3, 4 BHK Apartment, Studio
₹ 1.00 Cr to 2.52 Cr

Sinhagad Road, Pune
2, 3, 4 BHK Apartment
₹ 1.56 Cr to 5.82 Cr

Baner, Pune
3, 4 BHK Apartment
₹ 3.05 Cr to 4.75 Cr

Sinhagad Road, Pune
2 BHK Apartment
Price On Request

Sinhagad, Pune
2, 3 BHK Apartment
Price On Request

Laxmi Road, Pune
Retail Shop, Office Space
₹ 1.20 Cr to 9.87 Cr

Parvati Paytha, Pune
2, 3 BHK Apartment
₹ 1.35 Cr to 2.29 Cr

Mayur Colony, Pune
2, 3 BHK Apartment
₹ 1.50 Cr to 2.11 Cr

Shivajinagar, Pune
4 BHK Apartment
₹ 4.93 Cr to 6.40 Cr

Bhosale Nagar, Pune
3 BHK Apartment
Price On Request

Bavdhan, Pune
3, 4 BHK Apartment
Price On Request

Bavdhan, Pune
4, 5 BHK Villa
₹ 4.49 Cr

Bavdhan, Pune
1 BHK Apartment
₹ 49.50 Lac

Pashan, Pune
2 BHK Apartment
₹ 1.38 Cr

Bavdhan, Pune
4 BHK Villa
₹ 4.59 Cr

Sinhagad Road, Pune
2, 3, 4 BHK Apartment
₹ 72.70 Lac to 2.19 Cr

Bavdhan, Pune
3, 4, 5 BHK Apartment, Villa
₹ 2.33 Cr to 4.71 Cr

Bavdhan, Pune
2, 3 BHK Apartment
₹ 75.00 Lac to 1.51 Cr

Bavdhan, Pune
4 BHK Apartment
₹ 2.31 Cr to 2.57 Cr
This project offers 3 BHK and 4 BHK apartments with varying sizes, including 1472 sq. ft., 1666 sq. ft., and 1986 sq. ft., with prices starting from 2.39 Cr.
The project features a range of amenities, including a gymnasium, power backup, 24x7 security, party hall, and rainwater harvesting, ensuring a comfortable and convenient lifestyle.
The project is developed by Bandal Constructions, a prominent name in the real estate industry with a reputation for delivering quality projects.
Yes, the project is registered under the Maharashtra Real Estate Regulatory Authority (RERA) with registration number P52100049385.
Residents can easily access the Paud Road and Mumbai-Bangalore Highway, making it a convenient location for those who need to travel frequently.
The flats come with vitrified tiles flooring, plastic emulsion walls, air conditioner fittings, and modular kitchen equipment with a chimney, ensuring a high level of comfort and luxury.
This website is only for the purpose of providing information regarding real estate projects in different geographies. Any information which is being provided on this website is not an advertisement or a solicitation. The company has not verified the information and the compliances of the projects. Further, the company has not checked the RERA* registration status of the real estate projects listed herein. The company does not make any representation in regards to the compliances done against these projects. Please note that you should make yourself aware about the RERA* registration status of the listed real estate projects.
*Real Estate (Regulation & Development) Act, 2016.


