Dheeraj developer logo

Dheeraj Realty Jade Residences Wagholi, Pune

₹8,591 Per Sq. Ft Onwards

₹8,591 Per Sq. Ft.

Project Status
Ready to Move
Ready to Move Since
Aug 2017
Unit Config
1, 2 BHK Flats
Size
620 to 1085 Sq. Ft.
Number of Units
414
Total Area
13 Acres
On this page

About Dheeraj Realty Jade Residences, Wagholi by Dheeraj

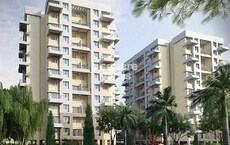
Dheeraj Realty Jade Residences is located in Pune East,Pune and offers 414 units spread over 13 acres. The project offers 1BHK-2BHK apartments that come with smart home automation and premium specifications with sizes ranging from 620 sqft to 1085 sqft. The project features apartments having Maximum Living area and comes with extensive views of hills, open green spaces and a riverside too. This provides a perfect escape from the hustle and bustle of the city. The project is well connected with Pune International airport and Railway station. It is also close to Kolte Hospital and various social infrastructure like schools & Malls.

Dheeraj Realty Jade Residences Price List, Price Trends and Market Insights

Price List

View the latest price list for Dheeraj Realty Jade Residences.

Unit Type (Saleable) Price* Action
1 BHK Apartment 620 Sq. Ft. Price on Request
2 BHK Apartment 1085 Sq. Ft. Price on Request

*Prices are indicative and subject to applicable charges and project terms.

Dheeraj Realty Jade Residences Floor Plans

Floor plan of 1 BHK 620 Sq. Ft. Apartment in Dheeraj Realty Jade Residences, Pune
1 BHK 620 Sq. Ft. Apartment

Price:Price on Request

Rental Listings in Dheeraj Realty Jade Residences

Explore rental listings currently available in Dheeraj Realty Jade Residences, Pune.

Master Plan, Photos, Videos & Brochure of Dheeraj Realty Jade Residences

Explore the master plan, project photos and walkthrough videos of Dheeraj Realty Jade Residences to understand the overall layout, tower placement, amenities, landscaped spaces and key highlights before making your buying decision.

Master Plan 1

Overview about Dheeraj Realty Jade Residences
  • Dheeraj Realty Jade Residences is a large residential complex located in Pune East, Pune. It features multiple building clusters arranged around green courtyards, emphasizing open spaces and a structured layout for residential living.
Land Use and Density
  • Around 25%-30% of the plot is green, featuring green lawns, landscaped areas, and perimeter tree planting, so homes are surrounded by natural elements.
  • The open area covers 30%-50% of the plot, and walkways, internal pathways, and internal roads fill the non-green stretches, connecting different parts of the community.
  • Only 35%-40% of the plot has been built on, ensuring residents enjoy ample breathing space and a less crowded environment.
Connectivity Access
  • The project is located near Nagar Road, providing residents with convenient access to the surrounding areas. Surface parking, this amenity, and multiple entry and exit gates ensure smooth movement within the complex.
Amenities Lifestyle
  • Play areas are available for children, providing dedicated outdoor spaces for younger residents.
Tower Placement Orientation
  • The residential buildings are grouped into distinct clusters across the property.
  • Each cluster of homes is arranged around a central open space, creating a courtyard effect.
  • The buildings are generally oriented to maximize light and views into these central areas.
  • The 24 towers are spread out, ensuring good spacing between residential blocks.
Amenity Access
  • Most homes are a short walk from the central green spaces within each cluster.
  • Residents can easily reach the outdoor recreational spots from their building entrances.
  • The layout ensures convenient pedestrian routes to all shared outdoor areas.
  • Access to the various outdoor activity zones is straightforward for all residents.
Noise Privacy Road Facing
  • Homes facing the outer edges of the property might experience some sound from adjacent streets.
  • The internal arrangement of clusters provides a buffer from external noise for many residences.
  • Buildings are spaced to prevent direct views into neighboring units, enhancing personal privacy.
  • The design prioritizes quiet living within the residential clusters, away from the main access points.
Corridor Analysis
  • Gaps between the building clusters allow for good air movement throughout the property.
  • The layout ensures that homes receive ample natural light from multiple directions.
  • Open views are maintained across the central green areas within each residential block.
  • The arrangement of structures avoids creating narrow, enclosed passages between buildings.
Internal Circulation Pedestrian
  • Residents can move freely on foot along dedicated paths that connect all parts of the complex.
  • The pathways are designed to offer direct routes between homes and common areas.
  • Walking through the property is made easy by the clear separation of foot traffic from cars.
  • The design supports easy movement for people walking between different residential sections.
Child Senior Friendly Zones
  • The central green spaces offer safe, open areas for children to play under supervision.
  • Smooth, level paths make it easy for older residents to walk around the property.
  • The design includes areas where children can gather and interact safely outdoors.
  • Quiet zones within the clusters provide peaceful spots for older residents to relax.
Green Cover Landscape
  • The property features large, rectangular patches of green space at the heart of several clusters.
  • Planted areas are integrated along the edges of this amenity and pathways.
  • Trees line the main access road on the western side, providing a natural boundary.
  • Smaller green pockets are distributed throughout the residential zones, enhancing the environment.
Traffic Flow Access Planning
  • Cars enter and exit the property through clearly marked points on the western and northern sides.
  • The internal road system allows for smooth movement of cars to all residential blocks.
  • Parking areas are conveniently located near the buildings for resident use.
  • The layout ensures that cars can navigate the complex without causing congestion.
Overall Livability Assessment
  • The project offers a well-organized living environment with distinct residential clusters.
  • Residents will appreciate the thoughtful integration of green spaces within the community.
  • The layout supports a comfortable daily life with easy access to outdoor areas.
  • This development provides a practical and pleasant setting for families in this area.
Final Summary

This project delivers a home life centered around spaciousness and a connection to nature. Families with children will particularly benefit from the dedicated play areas and abundant green spaces, allowing for safe outdoor activities. The well-structured layout and good connectivity make this a practical choice for those seeking a balanced living environment in Pune.

Download Hub for Dheeraj Realty Jade Residences

Download brochure & master plan of Dheeraj Realty Jade Residences to explore floor plans and layout details in Wagholi, Pune.

Master Plan

Overall project layout & design

Walkthrough Video

Virtual tour of the property

Amenities & Specifications of Dheeraj Realty Jade Residences

Sports

  • Gymnasium
  • Swimming Pool
  • Badminton Court(s)
  • Tennis Court(s)
  • Cricket
  • Kids' Play Areas / Sand Pits
  • Yoga Areas
  • Jogging / Cycle Track

Convenience

  • Power Backup
  • 24*7 Water Supply
  • Lift

Safety

  • 24 x 7 Security
  • Intercom Facility
  • Video Phone

Leisure

  • Clubhouse

Environment

  • Normal Park / Central Green

Specifications

Master Bedroom-Flooring
Vitrified Tiles
Other Bedrooms-Flooring
Vitrified Tiles, Indian Marble
Walls
Plastic Emulsion
Living Area-Flooring
Indian Marble
Ceilings
PoP Design / Punning

Location and Connectivity Around Dheeraj Wagholi

Connectivity map showing nearby places around Pune East
Pune East Check Travel Time

Estimate commute from your office or kid's school to Dheeraj Realty Jade Residences.

RERA Details of Dheeraj Realty Jade Residences

Scan the QR code to verify the project's RERA registration details.

P52100005242

Jade Residences - 2

View Detailed RERA
  • Square Yards RERA Reg. A51800000454

How does Dheeraj Realty Jade Residences compare with similar projects?

Compare Dheeraj Realty Jade Residences with similar projects. Evaluate pricing, configurations, possession timelines, and project scale to find the best fit for your needs.
Current Project
Dheeraj Realty Jade Residences project in Wagholi, Pune

Dheeraj Realty Jade Residences

Wagholi, Pune

Price
N/A
Per Sq. Ft
₹8,591 Per Sq. Ft
Configuration
1, 2 BHK Flats
Unit Size
620 to 1085 Sq. Ft
Possession
Aug 2017
Status
Ready to Move
RERA No.
P52100005242
Land Area
13 Acres
Total Units
414
Density
32 Units/Acre
Kolte Patil Ivy Apartments project in Wagholi, Pune

Kolte Patil Ivy Apartments

Wagholi, Pune

Price
₹91.47 Lac - 1.47 Cr
Per Sq. Ft
₹5,069 Per Sq. Ft
Configuration
2, 3 BHK Flats
Unit Size
1140 to 1830 Sq. Ft
Possession
N/A
Status
Ready to Move
RERA No.
A51800000454
Land Area
1.61 Acres
Total Units
816
Density
507 Units/Acre
Kolte Patil Umang Premiere project in Wagholi, Pune

Kolte Patil Umang Premiere

Wagholi, Pune

Price
₹46.58 Lac - 70.21 Lac
Per Sq. Ft
₹4,914 Per Sq. Ft
Configuration
1, 2 BHK Flats
Unit Size
670 to 1010 Sq. Ft
Possession
Oct 15, 2013
Status
Ready to Move
RERA No.
A51800000454
Land Area
3 Acres
Total Units
282
Density
94 Units/Acre
View Detailed Comparison

Dheeraj Track Record

40 Years
Experience
20 Total
Projects
20 Delivered
Projects

Dheeraj Realty is one of Mumbai’s prominent realty players and was founded in 1978. Synonymous with adherence to stringent quality standards, world class quality, environmental protection, it works with reputed global and national architects and contractors for its projects. The tally of Dheeraj projects encompasses several landmark projects in both residential and commercial segments. Major offerings include Constellation, Exotica, etc. at prime locations in Mumbai including Juhu, Bandra West and more. Luxurious designs backed by premium amenities are a specialty coupled with skilful engineering, lavish lifestyles for residents, awe inspiring designs, etc. It also aims at timely project delivery, superior project materials, adherence to all regulatory and legal guidelines, high eco friendly development standards, etc. Trust, customer satisfaction, transparency, reliability, integrity, ethics are core values followed keenly at Dheeraj.

You May Also Like

Frequently Asked Questions About Dheeraj Realty Jade Residences

Before purchasing in Dheeraj Realty Jade Residences, verify the land title, chain of ownership, and encumbrance status.

Yes, Dheeraj Realty Jade Residences has received its Occupancy Certificate, confirming that the project is legally approved for residential use

Residents of Dheeraj Realty Jade Residences can enjoy amenities such as Gymnasium, Swimming Pool, Power Backup, 24*7 Water Supply, 24 x 7 Security, Intercom Facility, Clubhouse, Normal Park / Central Green, designed for comfort and a modern lifestyle.

Buyers need identity proof, address proof, agreement to sell, sale deed, and registration documents for purchasing in Dheeraj Realty Jade Residences.

Dheeraj Realty Jade Residences has received its completion and occupancy approvals. With a possession status of Ready to Move, buyers can move in immediately after completing purchase formalities.

*Disclaimer

This website is only for the purpose of providing information regarding real estate projects in different geographies. Any information which is being provided on this website is not an advertisement or a solicitation. The company has not verified the information and the compliances of the projects. Further, the company has not checked the RERA* registration status of the real estate projects listed herein. The company does not make any representation in regards to the compliances done against these projects. Please note that you should make yourself aware about the RERA* registration status of the listed real estate projects.

*Real Estate (Regulation & Development) Act, 2016.