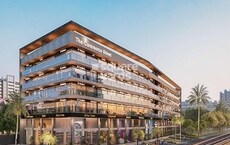
Eros Associates developer logo

Eros Kundan Junction Akurdi, Pune

Price on Request

Project Status
Ready to Move
Size
250 to 421 Sq. Ft.
Number of Units
6
Total Area
0.31 Acres
On this page

About Eros Kundan Junction, Akurdi by Eros Associates

Eros Kundan Junction is located in Akurdi, Pimpri Chinchwad PCMC in Pune. Eros Kundan Junction is currently a Early Stage project . Eros Kundan Junction is offering 0, 1, 2 BHK Apartment, Retail Shop in size ranging from 249 Sq. Ft. to 1371 Sq. Ft.(Carpet) Carpet area as a % of saleable area is around 100%. Project has Lavish Apartments| |Equipped with Basic Amenities, Well Connected within the city.

Eros Kundan Junction Price List, Price Trends and Market Insights

Price List

View the latest price list for Eros Kundan Junction.

Unit Type (Carpet) Price* Action
Retail Shop 250 Sq. Ft. Price on Request
Retail Shop 272 Sq. Ft. Price on Request
Retail Shop 302 Sq. Ft. Price on Request
Retail Shop 354 Sq. Ft. Price on Request
Retail Shop 391 Sq. Ft. Price on Request
Retail Shop 421 Sq. Ft. Price on Request

*Prices are indicative and subject to applicable charges and project terms.

Eros Kundan Junction Floor Plans

Representative image for Floor plan of 250 Sq. Ft. Retail Shop in Eros Kundan Junction, Pune
Floor Plans Coming Soon We're working on updating the latest floor plans. Get notified when they're ready!
250 Sq. Ft. Retail Shop

Price:Price on Request

Master Plan, Photos, Videos & Brochure of Eros Kundan Junction

Explore the master plan, project photos and walkthrough videos of Eros Kundan Junction to understand the overall layout, tower placement, amenities, landscaped spaces and key highlights before making your buying decision.

Master Plan 1

Overview about Eros Kundan Junction
  • Eros Kundan Junction offers a multi-story building with commercial and residential units, designed with modern construction materials and finishes. This project focuses on providing functional spaces within a single structure.
Land Use and Density
  • The built-up area covers 100%-100% of the plot, indicating a fully developed single building with no significant open spaces around it.
Connectivity Access
  • Spine Road provides external connectivity, while internal movement is facilitated by the Staircase, Lift, and Granite stone steps, ensuring easy access throughout the building.
Tower Placement Orientation
  • The project features a single L-shaped building, clearly visible across both floor plans.
  • This building's longer section extends towards the east and west, while a shorter wing points north.
  • Shops are arranged along the entire L-shape on the ground floor, facing outward.
  • Residential units on the first floor occupy the same L-shaped footprint above the commercial spaces.
Amenity Access
  • These amenities are centrally located, making them easily reachable from all first-floor units.
  • Residents can quickly access vertical transport from any point within the L-shaped building.
  • Ground floor shops benefit from direct access to the main internal passages.
  • Toilets are conveniently integrated within the building, accessible from common areas on both levels.
Noise Privacy Road Facing
  • The floor plans do not show external roads, so direct road noise impact cannot be assessed.
  • First-floor units face internal passages, which may offer more privacy from outside views.
  • Ground floor shops are positioned to face outward, potentially exposing them to street activity.
  • The building's design separates residential areas from the ground-level commercial operations.
Corridor Analysis
  • Internal passages run through both the ground and first floors, providing access to all units.
  • The L-shaped structure creates distinct sections, potentially offering varied outlooks from different units.
  • These passages ensure every shop and residential unit has direct access to a common pathway.
  • The layout maintains clear pathways for movement throughout the building's interior.
Internal Circulation Pedestrian
  • Pedestrians navigate the building using the internal passages on each floor.
  • These amenities connect the ground floor shops to the first floor residential units.
  • Movement between the different wings of the L-shaped building occurs via these common pathways.
  • The design allows for straightforward walking from any unit to the central vertical transport points.
Child Senior Friendly Zones
  • The building's internal passages offer a protected environment for walking within the structure.
  • This amenity is available, making upper floors easily accessible for older residents.
  • Staircases provide an alternative for moving between the ground and first floors.
  • The project plans do not illustrate any dedicated outdoor play areas for children.
Green Cover Landscape
  • The provided floor plans do not depict any external green spaces or landscaped areas.
  • The focus of the plans is entirely on the internal layout of the single building.
  • There are no visible lawns, gardens, or planted zones within the project's depicted area.
  • The project appears to be fully built-up, without designated open green zones.
Traffic Flow Access Planning
  • The floor plans do not show any external entry or exit points for cars.
  • Parking zones are not indicated within the building's internal layout on these plans.
  • The project's visual information focuses on the internal arrangement of shops and units.
  • There are no internal roads or car movement paths depicted within the building's footprint.
Overall Livability Assessment
  • Living here means enjoying modern interior finishes like Vitrified Tiles and Acrylic Emulsion walls.
  • The structure is built with Earthquake Resistance RCC, ensuring safety and durability for residents.
  • Residents benefit from essential fittings such as Wardrobes and AC Fittings in bedrooms.
  • The project provides well-equipped bathrooms with Shower Panels and Geysers for daily comfort.
Final Summary

This project delivers functional and well-constructed spaces within a single building, focusing on the quality of internal finishes and structural integrity. It is ideal for those seeking a home or commercial unit with essential utilities and modern specifications, rather than extensive community amenities or open green areas. The project stands out for its robust construction and attention to interior details, ensuring a comfortable and durable environment.

Download Hub for Eros Kundan Junction

Download brochure & master plan of Eros Kundan Junction to explore floor plans and layout details in Akurdi, Pune.

Master Plan

Overall project layout & design

Walkthrough Video

Virtual tour of the property

Amenities & Specifications of Eros Kundan Junction

Sports

  • Gymnasium
  • Swimming Pool
  • Badminton Court(s)
  • Kids' Play Areas / Sand Pits
  • Basketball
  • Yoga Areas
  • Jogging / Cycle Track
  • Table Tennis
  • Snooker/Pool/Billiards

Convenience

  • Power Backup
  • Treated Water Supply
  • 24*7 Water Supply
  • ATM's
  • Lift

Safety

  • 24 x 7 Security
  • CCTV / Video Surveillance
  • Fire Fighting Systems
  • Intercom Facility
  • Emergency Rescue / Alarms

Leisure

  • Sauna
  • Party Hall
  • Cards Room
  • Clubhouse
  • Indoor Games
  • Spa
  • Jacuzzi

Environment

  • Rain Water Harvesting
  • Sewage Treatment Plant
  • Normal Park / Central Green

Specifications

Master Bedroom-Walls
Acrylic Emulsion
Master Bedroom-Flooring
Vitrified Tiles
Fittings & Fixtures
Wardrobes, Air Conditioner Fittings
Other Bedrooms-Flooring
Vitrified Tiles
Walls
Acrylic Emulsion
Living Area-Flooring
Vitrified Tiles
Bathroom
Shower Panel, Geyser, Premium Bath Fittings, Exhaust Fan
Structure
RCC Frame Structure

Location and Connectivity Around Eros Associates Akurdi

Connectivity map showing nearby places around Pimpri Chinchwad PCMC
Pimpri Chinchwad PCMC Check Travel Time

Estimate commute from your office or kid's school to Eros Kundan Junction.

RERA Details of Eros Kundan Junction

Scan the QR code to verify the project's RERA registration details.

P52100021046

Kundan Junction

View Detailed RERA
  • Square Yards RERA Reg. A51800000454

How does Eros Kundan Junction compare with similar projects?

Compare Eros Kundan Junction with similar projects. Evaluate pricing, configurations, possession timelines, and project scale to find the best fit for your needs.
Current Project
Eros Kundan Junction project in Akurdi, Pune

Eros Kundan Junction

Akurdi, Pune

Price
Price on Request
Configuration
Retail Shop
Unit Size
250 to 421 Sq. Ft
Possession
N/A
Status
Ready to Move
RERA No.
P52100021046
Land Area
0.31 Acres
Total Units
6
Density
19 Units/Acre
Silver Central project in Chikhali, Pune

Silver Central

Chikhali, Pune

Price
Price on Request
Configuration
Office Space, Retail Shop
Unit Size
113 to 801 Sq. Ft
Possession
Dec 2022
Status
Ready to Move
RERA No.
P52100016761
Land Area
0.17 Acres
Total Units
107
Density
629 Units/Acre
Spine City Mall project in Moshi, Pune

Spine City Mall

Moshi, Pune

Price
Price on Request
Configuration
Retail Shop
Unit Size
400 Sq. Ft
Possession
N/A
Status
Ready to Move
RERA No.
A51800000454
Land Area
N/A
Total Units
N/A
Density
N/A
View Detailed Comparison

Eros Associates Track Record

1 Total
Projects
1 Delivered
Projects
You May Also Like

Frequently Asked Questions About Eros Kundan Junction

Yes, Eros Kundan Junction is registered under RERA with registration number P52100021046, ensuring transparency and regulatory compliance.

Buyers need identity proof, address proof, agreement to sell, sale deed, and registration documents for purchasing in Eros Kundan Junction.

Before purchasing in Eros Kundan Junction, verify the land title, chain of ownership, and encumbrance status.

Retail Shop – 250 Sq. Ft. at ₹ 0,Retail Shop – 272 Sq. Ft. at ₹ 0,Retail Shop – 302 Sq. Ft. at ₹ 0

Yes, since Eros Kundan Junction is ready and legally compliant, owners can rent out their flats soon after registration.

*Disclaimer

This website is only for the purpose of providing information regarding real estate projects in different geographies. Any information which is being provided on this website is not an advertisement or a solicitation. The company has not verified the information and the compliances of the projects. Further, the company has not checked the RERA* registration status of the real estate projects listed herein. The company does not make any representation in regards to the compliances done against these projects. Please note that you should make yourself aware about the RERA* registration status of the listed real estate projects.

*Real Estate (Regulation & Development) Act, 2016.