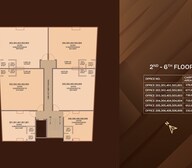
 Floor plan
coming soon
Office Space - 330 sq. ft. (Carpet Area)
Asking price
Price:₹ 65.00 Lac


 +5 Photos
 Video
Welcome to Mainland The Capital, a premium commercial landmark rising in the strategic and fast-evolving locale of Lulla Nagar, Pune. It is a destination where visibility, accessibility, and business growth come together effortlessly.
Spread across 0.17 acres, Mainland The Capital offers a limited collection of 18 premium commercial units, including intelligently designed office spaces with sizes ranging from 652 to 677 sq. ft. and large-format retail spaces of 1,674 sq. ft.
Each unit is crafted with zero-wastage layouts, excellent natural light, and an environment that boosts productivity and brand presence. It will turn your everyday business activity into a landmark moment.
Designed to be a stunning architectural landmark, Mainland The Capital features modern office space and high-visibility showroom space that elevates modern commercial business. From the bold facades to the purposeful interiors, every detail has been designed with professionalism, ambition, and tomorrow.
Developed by Mainland Buildcon, a reputable Pune-based brand with years of experience. It brings meticulously designed spaces that showcase workmanship, quality, and a passion for customer satisfaction.
The possession date as per RERA number(P52100080381)- December 2028
Enjoy a World of Amenities at Mainland The Capital, Lulla Nagar, Pune
Mainland The Capital, Lulla Nagar, Pune: Perfectly Connected and Smartly Placed
Lulla Nagar, Pune, is a developing commercial pocket with planned connectivity, contemporary living and development.
Convenience:
IT Hubs and Workplaces:
Social Infrastructure Highlights:
Upcoming Infrastructure near Mainland The Capital, Lulla Nagar, Pune
These updates will make daily life smoother and Mainland The Capital values soar.
Mainland The Capital, Lulla Nagar, Pune: An Investment That Makes Sense- Now and Later
Mainland The Capital offers a high-visibility address with strong connectivity, premium workspaces and assured footfall, making it a smart, future-ready investment for brands seeking long-term growth and stability.
Floor plan
Floor plan
Floor plan
Floor planGet the latest price and market updates for Mainland The Capital.
Cm Devendra Fadnavis laid the foundation stones for three elevated road projects worth ₹18,000 crore in Pune. These projects aim to significantly reduce traffic congestion across the city and its surrounding areas. The projects include the Pune-Shirur Elevated Highway, Hadapsar-Yavat Elevated Highway, and Talegaon-Chakan-Shikrapur Elevated Highway,.
During Q2'2026, average property prices for Mainland The Capital moved from ₹ 19,850/sqft to ₹ 20,000/sqft, reflecting a 0.76% rise.
Pune Metro's elevated Line 3, spanning 23.203 km and connecting Hinjewadi to Shivajinagar, will begin operations in phases starting June 15, 2026. The first phase will cover 12 stations from the Hinjewadi side, with the remaining stations expected to be operational by October.
PMC is moving forward with plans to construct a new bridge parallel to the existing Rajaram Bridge to alleviate traffic congestion on Sinhagad Road. This project aims to improve connectivity between Sinhagad Road and Karvenagar , DP Road, reducing daily traffic bottlenecks and enhancing commuter experience.
CM Devendra Fadnavis announced that Pune, Pimpri Chinchwad, and the Pune Metropolitan region will soon have a nearly 200 km Metro network. This expansion aims to significantly alleviate traffic congestion in the city. Currently, about 33 km of the metro network is operational, & 55 km in construction phase ,with further additions planned.
One tube of the new Khambataki Ghat Tunnel on the Pune-Satara National Highway has opened for a trial run for light vehicles. This is expected to reduce travel time through the ghat from approximately 45 minutes to just 7 minutes, significantly improving connectivity and safety. The tunnel aims to replace the accident-prone ghat section, with the full project, including the second tube, targeted for completion by March 2026.
THE CAPITAL, developed by MAINLAND SPACES LLP, officially launched on 29-May-2025 and expected to complete by 31-Dec-2028. Registered under RERA No. P52100080381. The project comprises 1 towers and offers 18 residential units, including SHOP, OFFICE SPACE, 1 RK, with unit sizes ranging from 323 to 1572 Square feet across a total area of 0.17 Acre.
Explore the master plan, project photos and walkthrough videos of Mainland The Capital to understand the overall layout, tower placement, amenities, landscaped spaces and key highlights before making your buying decision.
Download brochure & master plan of Mainland The Capital to explore floor plans and layout details in Lulla Nagar, Pune.


Based on demand, livability, and activity
Know More About Lulla Nagar
No Reviews exist for Lulla Nagar
Be the first to review this localityTrust & Verification
The Capital
Rera Url:

Lulla Nagar, Pune

Gangadham, Pune

Wanowrie, Pune
Share your genuine review and help other buyers make an informed decision.


Lulla Nagar, Pune
3, 4 BHK Apartment
₹ 1.45 Cr to 2.19 Cr

Bibwewadi, Pune
2 BHK Apartment
Price On Request

Kalyani Nagar, Pune
Price On Request

Viman Nagar, Pune
3 BHK Apartment
₹ 1.75 Cr

Wagholi, Pune
1, 2, 3 BHK Apartment, Retail Shop, Office Space
₹ 41.90 Lac to 75.75 Lac

Viman Nagar, Pune
2, 3 BHK Apartment
₹ 58.83 Lac to 1.20 Cr
Bibwewadi, Pune
2 BHK Apartment
Price On Request
Kalyani Nagar, Pune
Price On Request
Viman Nagar, Pune
3 BHK Apartment
₹ 1.75 Cr
Wagholi, Pune
1, 2, 3 BHK Apartment, Retail Shop, Office Space
₹ 41.90 Lac to 75.75 Lac
Viman Nagar, Pune
2, 3 BHK Apartment
₹ 58.83 Lac to 1.20 Cr

Katad Khana, Pune
₹ 1.84 Cr to 2.73 Cr

Hadapsar, Pune
₹ 72.19 Lac to 2.52 Cr

Gangadham, Pune
₹ 61.95 Lac to 81.90 Lac

Lulla Nagar, Pune
₹ 43.00 Lac to 3.17 Cr

Wanowrie, Pune
₹ 68.66 Lac to 2.20 Cr

Kharadi, Pune
₹ 66.75 Lac to 2.06 Cr

Ambegaon Budruk, Pune
₹ 74.00 Lac to 1.77 Cr

Kondhwa Budruk, Pune
₹ 65.00 Lac to 11.00 Cr

Kondhwa Budruk, Pune
₹ 48.10 Lac to 62.12 Lac

Yewalewadi, Pune
₹ 62.09 Lac to 1.40 Cr

Kondhwa, Pune
3, 4 BHK Apartment
₹ 1.46 Cr to 2.50 Cr

Parvati Paytha, Pune
2, 3 BHK Retail Shop, Apartment
Price On Request

Undri, Pune
Office Space, Retail Shop
₹ 1.11 Cr to 18.65 Cr

Ghorpadi, Pune
Retail Shop, Office Space
Price On Request
Sadashiv Peth, Pune
2 BHK Apartment
₹ 1.67 Cr

Gultekdi, Pune
3 BHK Apartment
₹ 3.00 Cr

Parvati Paytha, Pune
Office Space, Retail Shop
₹ 1.27 Cr to 10.08 Cr
Sadashiv Peth, Pune
2, 3 BHK Apartment
Price On Request

Sadashiv Peth, Pune
1, 2 BHK Apartment
Price On Request

Bibwewadi, Pune
3, 4 BHK Apartment, Retail Shop
Price On Request

Bund Garden, Pune
6 BHK Apartment, Penthouse
₹ 25.00 Cr to 45.00 Cr

Hadapsar, Pune
2, 3, 4 BHK Apartment
₹ 94.18 Lac to 1.91 Cr

Mohammadwadi, Pune
3, 4 BHK Apartment
₹ 2.25 Cr to 3.48 Cr

Saras Baug, Pune
2, 3 BHK Apartment
₹ 1.99 Cr to 3.50 Cr

Kondhwa, Pune
1, 2, 3 BHK Apartment
₹ 50.00 Lac to 97.00 Lac

Salisbury Park, Pune
3, 4 BHK Apartment
₹ 3.60 Cr to 4.80 Cr

Undri, Pune
3 BHK Apartment
₹ 99.00 Lac to 1.06 Cr

Mohammadwadi, Pune
1, 2, 3 BHK Apartment
₹ 85.87 Lac to 2.13 Cr

Mohammadwadi, Pune
2, 3 BHK Apartment
₹ 1.15 Cr to 1.72 Cr

Pisoli, Pune
2 BHK Apartment
₹ 53.00 Lac to 59.00 Lac

Kondhwa, Pune
3, 4 BHK Apartment
₹ 1.44 Cr to 2.71 Cr

Mohammadwadi, Pune
1, 2, 3 BHK Apartment
₹ 43.49 Lac to 1.30 Cr

Sopan Baug, Pune
2, 3 BHK Apartment
₹ 91.09 Lac to 1.22 Cr

Mohammadwadi, Pune
Retail Shop
Price On Request

Baner, Pune
Retail Shop
Price On Request

Undri, Pune
Retail Shop
₹ 49.81 Lac to 96.00 Lac

Kondhwa, Pune
1, 2, 3 BHK Apartment
₹ 42.73 Lac to 95.37 Lac

NIBM Road, Pune
2, 3, 4, 5 BHK Apartment
₹ 1.03 Cr to 3.06 Cr

Mohammadwadi, Pune
Office Space
Price On Request

Kondhwa, Pune
2 BHK Apartment
₹ 79.72 Lac to 85.07 Lac
This website is only for the purpose of providing information regarding real estate projects in different geographies. Any information which is being provided on this website is not an advertisement or a solicitation. The company has not verified the information and the compliances of the projects. Further, the company has not checked the RERA* registration status of the real estate projects listed herein. The company does not make any representation in regards to the compliances done against these projects. Please note that you should make yourself aware about the RERA* registration status of the listed real estate projects.
*Real Estate (Regulation & Development) Act, 2016.





