Majesique Landmark developer logo

Palm Atlantis Wagholi, Pune

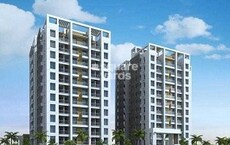
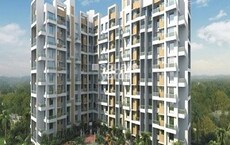
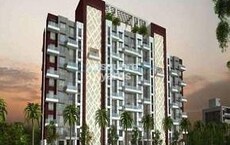
Palm Atlantis by Majesique Landmark in Wagholi, Pune is a Ready to Move Apartment development with 1 BHK, 2 BHK Flats configurations. Unit sizes range from 697 Sq.Ft. to 1506 Sq.Ft. across a total area of 5 Acres. Located near Agarwal Business Hub approximately 1.19 km away.

₹27.18 Lac - 58.73 Lac

₹7,122 Per Sq. Ft.

Project Status
Ready to Move
Unit Config
1, 2 BHK Flats
Size
697 to 1506 Sq. Ft.
Number of Units
360
Total Area
5 Acres
On this page

About Palm Atlantis, Wagholi by Majesique Landmark

Palm Atlantis is a luxurious project that offers a unique blend of spacious as well as well ventilated rooms. The project is well-equipped with all kinds of modern amenities as well as basic facilities. The quick accessibility to social infrastructure in prime locations makes it one of the most sought-after projects in the city.

Palm Atlantis Price List, Price Trends and Market Insights

Price List

View the latest price list for Palm Atlantis.

Unit Type (Saleable) Price* Action
1 BHK Apartment 697 Sq. Ft. ₹ 27.18 Lac
2 BHK Apartment 775 Sq. Ft. ₹ 30.23 Lac
2 BHK Apartment 1506 Sq. Ft. ₹ 58.73 Lac

*Prices are indicative and subject to applicable charges and project terms.

Palm Atlantis Floor Plans

Floor plan of 1 BHK 697 Sq. Ft. Apartment in Palm Atlantis, Pune
1 BHK 697 Sq. Ft. Apartment

Price:₹ 27.18 Lac

₹ 18.86 K EMI

Master Plan, Photos, Videos & Brochure of Palm Atlantis

Explore the master plan, project photos and walkthrough videos of Palm Atlantis to understand the overall layout, tower placement, amenities, landscaped spaces and key highlights before making your buying decision.

Master Plan 1

Overview about Palm Atlantis
  • Palm Atlantis is a residential development with a clear layout, featuring distinct building complexes and dedicated open spaces. It includes a central clubhouse with a pool, all interconnected by a well-defined internal road network.
Land Use and Density
  • Around 25%-35% of the plot is green, anchored by dedicated open spaces, so residents have natural areas for relaxation.
  • The open area covers 35%-45% of the plot, and amenity zones like AMENITY-B1 and AMENITY-D1 provide additional areas for gathering and relaxation.
  • Only 20%-30% of the plot has been built on, so homes here get more air and light than in a tightly packed complex, with ample breathing space between buildings.
Connectivity Access
  • The project is connected by Pune Ahmednagar Highway, Dhanori Road, and Nagar Road, which means residents have direct routes for daily commutes and travel, supported by a wide internal road network.
Amenities Lifestyle
  • A Swimming pool provides residents a place to cool off and relax within the community.
  • The CLUB HOUSE, along with these amenities, provides dedicated spaces for community gatherings and social events.
  • This amenity and designated amenity zones like these amenities offer spaces for families and neighbors to connect and build a community.
Tower Placement Orientation
  • Towers A1 and A2 are positioned together, forming a larger residential block at the top of the layout.
  • Tower B is situated to the right of the central open space, separate from other blocks.
  • Tower C is located directly below Tower B, maintaining a distinct distance from its neighbors.
  • Tower D is placed at the lower right section of the property, standing alone.
Amenity Access
  • Residents in Towers A1 and A2 have a short walk to the adjacent green area.
  • Homes in Tower B are conveniently close to the central this amenity area.
  • Tower C residents can easily reach the central recreational facilities.
  • Tower D is positioned near its dedicated this amenity zone.
Noise Privacy Road Facing
  • Residences in Towers A1 and A2 are set back from the main internal road, offering more quiet.
  • Tower B is positioned away from the primary internal road, which helps reduce road noise.
  • Homes in Tower C benefit from being surrounded by other blocks and open areas, enhancing privacy.
  • Tower D is located deeper within the property, providing a quieter living environment.
Corridor Analysis
  • The layout provides clear visual lines between the residential blocks, like between Tower B and Tower C.
  • Ample gaps exist between Tower D and its neighboring areas, allowing for open views.
  • The space separating Towers A1/A2 from Tower B creates an airy feel across the property.
  • The arrangement ensures good light penetration into the living spaces.
Internal Circulation Pedestrian
  • The internal road allows for smooth movement of cars throughout the property.
  • Residents can walk directly from the residential blocks to the central amenities.
  • The layout supports easy foot traffic between Tower A1/A2 and the adjacent green spaces.
  • The road network connects all residential blocks, simplifying travel within the project.
Child Senior Friendly Zones
  • This amenity areas provide safe zones for children to play freely.
  • The central this amenity area offers a supervised environment for family activities.
  • The dedicated this amenity zone is easily reachable for older residents.
  • The layout includes various areas for relaxed strolls, suitable for all ages.
Green Cover Landscape
  • A large green area is situated directly adjacent to the A1 and A2 residential blocks.
  • Another green patch is located near this amenity zone, offering a pleasant outlook.
  • The central part of the property features a significant green expanse next to this amenity.
  • These planted areas are distributed to provide natural surroundings for the residential blocks.
Traffic Flow Access Planning
  • Cars enter the property via the 12.00 mt. Wide internal road from the bottom.
  • The internal road branches to serve all residential blocks, ensuring direct access.
  • The road network facilitates easy drop-offs and pick-ups at each tower.
  • The layout ensures that all parts of the property are reachable by car.
Overall Livability Assessment
  • This area offers a home where residents can enjoy distinct living zones.
  • The clear separation of residential blocks ensures a sense of personal space.
  • The project provides diverse activity areas for different resident preferences.
  • Living here means enjoying a well-structured environment with convenient access to facilities.
Final Summary

Living at this area offers a home life centered around community and open spaces, providing a balanced environment for residents. Families and those seeking a connected neighborhood will benefit from the central clubhouse and dedicated amenity zones, making daily interactions easy and enjoyable. This project stands out for its thoughtful layout and integration of social amenities within a well-defined residential setting.

Download Hub for Palm Atlantis

Download master plan of Palm Atlantis to explore layout details in Wagholi, Pune.

Master Plan

Overall project layout & design

Walkthrough Video

Virtual tour of the property

Amenities & Specifications of Palm Atlantis

Sports

  • Gymnasium
  • Swimming Pool
  • Kids' Pool
  • Badminton Court(s)
  • Tennis Court(s)
  • Football
  • Kids' Play Areas / Sand Pits
  • Basketball
  • Yoga Areas
  • Jogging / Cycle Track
  • Table Tennis
  • Snooker/Pool/Billiards
  • Gazebo

Convenience

  • Power Backup
  • Treated Water Supply
  • Medical Facility
  • 24*7 Water Supply
  • Lift

Safety

  • 24 x 7 Security
  • CCTV / Video Surveillance
  • Fire Fighting Systems
  • Intercom Facility

Leisure

  • Party Hall
  • Clubhouse
  • Indoor Games
  • Jacuzzi
  • Senior Citizen Area

Environment

  • Rain Water Harvesting
  • Sewage Treatment Plant
  • Normal Park / Central Green

Specifications

Master Bedroom-Walls
Oil Bound Distemper
Master Bedroom-Flooring
Vitrified Tiles
Other Bedrooms-Flooring
Vitrified Tiles
Living Area-Flooring
Vitrified Tiles
Bathroom
Premium Bath Fittings
Structure
RCC Frame Structure

Location and Connectivity Around Majesique Landmark Wagholi

Connectivity map showing nearby places around Pune East
Pune East Check Travel Time

Estimate commute from your office or kid's school to Palm Atlantis.

RERA Details of Palm Atlantis

  • Square Yards RERA Reg. A51800000454

Property Registration Data

2 Sales Transactions Registered in Palm Atlantis From Oct 25 to Sep 26 at Avg. Price ₹ 6.5 k/Sq.Ft.

Registry Date Floor/Unit Tower/Wing Area Transaction Value Rate/Sq. Ft. Actions
Floor 6, Unit 604 D 435 Sq. Ft.
Floor 10, Unit 1005 C 556 Sq. Ft.

How does Palm Atlantis compare with similar projects?

Compare Palm Atlantis with similar projects. Evaluate pricing, configurations, possession timelines, and project scale to find the best fit for your needs.
Current Project
Palm Atlantis project in Wagholi, Pune

Palm Atlantis

Wagholi, Pune

Rated 4.4 out of 5
Price
₹27.18 Lac - 58.73 Lac
Per Sq. Ft
₹7,122 Per Sq. Ft
Configuration
1, 2 BHK Flats
Unit Size
697 to 1506 Sq. Ft
Possession
N/A
Status
Ready to Move
RERA No.
A51800000454
Land Area
5 Acres
Total Units
360
Density
72 Units/Acre
Kolte Patil Umang Homes Phase 1 project in Wagholi, Pune

Kolte Patil Umang Homes Phase 1

Wagholi, Pune

Rated 5.0 out of 5
Price
₹28.38 Lac - 42.85 Lac
Per Sq. Ft
₹4,457 Per Sq. Ft
Configuration
1, 2 BHK Flats
Unit Size
561 to 847 Sq. Ft
Possession
Jun 15, 2009
Status
Ready to Move
RERA No.
A51800000454
Land Area
80 Acres
Total Units
336
Density
4 Units/Acre
Kolte Patil Umang Homes Phase 2 project in Wagholi, Pune

Kolte Patil Umang Homes Phase 2

Wagholi, Pune

Price
₹32.16 Lac - 42.48 Lac
Per Sq. Ft
₹12,100 Per Sq. Ft
Configuration
1, 2 BHK Flats
Unit Size
670 to 885 Sq. Ft
Possession
N/A
Status
Ready to Move
RERA No.
A51800000454
Land Area
80 Acres
Total Units
88
Density
1 Units/Acre
View Detailed Comparison

Palm Atlantis Reviews & Ratings

Read the reviews about Palm Atlantis located at Wagholi Pune and see what residents and real estate experts have to say about the project.

100% Residents recommend this project
Reviewed by
  • 100% Owners
Top Reviews

I have recently rented an apartment in Palm Atlantis. The magnificent Palm Atlantis project offers a special combination of roomy and well-ventilated spaces. The project has both basic utilities and a wide range of contemporary amenities. The easy access to social infrastructure in desirable areas makes it one of the city most sought-after projects. More than anything, the apartment offers a wide range of amenities in sports, convenience, leisure, and safety, ensuring our convenience.

For the purpose of work, I recently shifted to Wgholi, Pune, and I don?t think I have a regret. As a woman living alone in Palm Atlantis, I never have to worry about my safety as the security offered by the building is quite intact with 24/7 power backup, 24/7 security, Vide0/ CCTV Surveillance, intercom and Fire Fighting Systems. The location is quite convenient as well with well-lit roads and availability of cabs.

It?s been a while since I rented an apartment in Palm Atlantis, Wagholi, and overall, I am satisfied. Adding to the convenience of the residents, facilities such as 24/7 power backup, treated water supply, 24/7 water supply, and medical facility are provided. Older people may not have an issue buying or renting apartments on top floors as the building is supported by an elevator. Furthermore, a dedicated area is provided for leisure activities.

My rental apartment in Palm Atlantis is ideal and strategically located in Wagholi. The main routes leading to Wagholi are Wagholi-Lohegaon Road, Kesnand Road, Awhalwadi Road, and Nagar Road. Just 5 miles from Kharadi IT hotspots, including Gera Commerzone, World Trade Center, EON Free Zone, and Zensar Park. A well-liked rental destination because of its accessibility to Kharadi job centres. It is home to a market for silk sarees and multiple furniture malls.

I am a tenant in Palm Atlantis, and there are so many amenities offered by Palm Atlantis to the residents. For the leisure activities of the residents, there is a party hall for hosting events and I recently celebrated the birthday of my daughter. I also use the indoor game area to spend some good time in the evening. It is strategically located in Wagholi with the upcoming Pune-Nashik Semi High-Speed Railway Corridor.

As a bachelor living on my own, I am quite satisfied with the decision of renting an apartment in Palm Atlantis. Being a fitness enthusiast, I am thrilled with the choices of sports amenities such as gymnasium, swimming pool, badminton court, football, tennis court, basketball, yoga area, cycling and jogging areas, table tennis, gazebo, snooker, and you name it. I invite my friends over and do not have to compromise with my fitness regimes.

When I bought an apartment in Palm Atlantis, I was doubtful but eventually, I realised that it was one of the best decisions I have ever made. Not only, it offers spacious interiors and well-connected neighbourhood, it is close to some of the top hospitals such as Rainbow Hospital, Lifeline Hospital and Imax Multispecialty Hospital and well-established schools include Sanskriti School, Lexicon International School and Riverstone International School,meeting the education needs of my children.

I am extremely satisfied being an owner of an apartment in Palm Atlantis. Popular commercial centres, like Seasons Mall and Amanora Mall, are 10?11 kilometres away from Wagholi. Approximately 15 kilometres via NH-753F from Pune Junction Railway Station Located via Wagholi-Lohegaon Road approximately 10 kilometres from Pune International Airport. In Wagholi, the Wagheshwar Temple and Wagheshwar Garden are popular destinations. However, waterlogging and frequent power cuts are some major issues facing the neighbourhoods of Wagholi.

I have lived in Palm Atlantis for a while and the building offers very good connectivity to its neighbours. A dedicated station on the Vanaz-Ramwadi Line extension will be built as part of the upcoming developments to enhance Wagholi connectivity to Karve Nagar and Kothrud. A three-deck track is being developed on Wagholi-Shikrapur Road in an effort to reduce traffic in Wagholi. It is a great location in terms of connectivity, environment, lifestyle and safety.

I have moved to Wagholi Pune with my family, and decided to buy an apartment in Palm Atlantis, which is spacious and supported by several useful amenities. However, traffic jams have become a daily issue while commuting to work, and no availability of metro rail makes it even more difficult for the residents. Besides, there are several markets within walking distance from the building. Overall, it is a good place to stay with few difficulties.

Majesique Landmark Track Record

2 Total
Projects
2 Delivered
Projects
You May Also Like

Frequently Asked Questions About Palm Atlantis

Ready to Move projects like Palm Atlantis may be priced slightly higher, but they eliminate construction delays, GST, and rental overlap costs.

Apartment prices at Palm Atlantis start from ₹ 27.18 Lac and go up to ₹ 58.73 Lac, with an average price of ₹ 7,122 Per Sq. Ft. per sq ft.

Palm Atlantis offers 1, 2 BHK Flats catering to different space and budget requirements.

Maintenance charges at Palm Atlantis depend on the apartment size and society services and are payable monthly or annually.

Yes, Palm Atlantis has received its Occupancy Certificate, confirming that the project is legally approved for residential use

*Disclaimer

This website is only for the purpose of providing information regarding real estate projects in different geographies. Any information which is being provided on this website is not an advertisement or a solicitation. The company has not verified the information and the compliances of the projects. Further, the company has not checked the RERA* registration status of the real estate projects listed herein. The company does not make any representation in regards to the compliances done against these projects. Please note that you should make yourself aware about the RERA* registration status of the listed real estate projects.

*Real Estate (Regulation & Development) Act, 2016.