Venkatesh Oxy Group developer logo

Venkatesh Oxy Ultima Wagholi, Pune

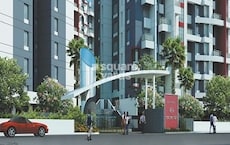
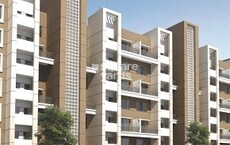
Venkatesh Oxy Ultima by Venkatesh Oxy Group in Wagholi, Pune is a Ready to Move Apartment development with 1 BHK, 2 BHK Flats configurations. Unit sizes range from 657 Sq.Ft. to 1135 Sq.Ft. across a total area of 2.75 Acres. Located near Mainland Business Hub approximately 0.39 km away.

₹27.27 Lac - 47.10 Lac

₹7,956 Per Sq. Ft.

Project Status
Ready to Move
Unit Config
1, 2 BHK Flats
Size
657 to 1135 Sq. Ft.
Number of Units
216
Total Area
2.75 Acres
On this page

About Venkatesh Oxy Ultima, Wagholi by Venkatesh Oxy Group

Venkatesh Oxy Ultima, a luxurious residential complex is located on Nagar Road in Pune East. The project offers 216 units spread over an area of 2.75 acres. The project offers 1BHK and 2BHK apartments with a range of 657 sqft to 1135 sqft. The project is easily connected to Pune International Airport and Columbia Asia Hospital Pune. The project is well connected to schools and colleges like DPCOE collage.

Venkatesh Oxy Ultima Price List, Price Trends and Market Insights

Price List

View the latest price list for Venkatesh Oxy Ultima.

Unit Type (Saleable) Price* Action
1 BHK Apartment 657 Sq. Ft. ₹ 27.27 Lac
1 BHK Apartment 670 Sq. Ft. ₹ 27.80 Lac
1 BHK Apartment 680 Sq. Ft. ₹ 28.22 Lac
1 BHK Apartment 685 Sq. Ft. ₹ 28.43 Lac
1 BHK Apartment 700 Sq. Ft. ₹ 29.05 Lac
1 BHK Apartment 725 Sq. Ft. ₹ 30.09 Lac
1 BHK Apartment 750 Sq. Ft. ₹ 31.13 Lac
1 BHK Apartment 755 Sq. Ft. ₹ 31.33 Lac
2 BHK Apartment 850 Sq. Ft. ₹ 35.27 Lac
2 BHK Apartment 910 Sq. Ft. ₹ 37.77 Lac
2 BHK Apartment 931 Sq. Ft. ₹ 38.64 Lac
2 BHK Apartment 945 Sq. Ft. ₹ 39.22 Lac
2 BHK Apartment 960 Sq. Ft. ₹ 39.84 Lac
2 BHK Apartment 1105 Sq. Ft. ₹ 45.86 Lac
2 BHK Apartment 1135 Sq. Ft. ₹ 47.10 Lac

*Prices are indicative and subject to applicable charges and project terms.

Venkatesh Oxy Ultima Floor Plans

Representative image for Floor plan of 1 BHK 657 Sq. Ft. Apartment in Venkatesh Oxy Ultima, Pune
Floor Plans Coming Soon We're working on updating the latest floor plans. Get notified when they're ready!
1 BHK 657 Sq. Ft. Apartment

Price:₹ 27.27 Lac

₹ 18.92 K EMI

Master Plan, Photos, Videos & Brochure of Venkatesh Oxy Ultima

Explore the master plan, project photos and walkthrough videos of Venkatesh Oxy Ultima to understand the overall layout, tower placement, amenities, landscaped spaces and key highlights before making your buying decision.

Master Plan 1

Overview about Venkatesh Oxy Ultima
  • Venkatesh Oxy Ultima is a residential project located in Pune East, offering a living environment with extensive green spaces and essential recreational amenities. The development features a mix of multi unit buildings and individual homes, designed for a comfortable community experience.
Land Use and Density
  • Around 35%-45% of the plot is green, featuring landscaped gardens, open green spaces, and tree lined avenues, creating a pleasant environment for residents.
  • The open area covers 40%-50% of the plot, with pedestrian pathways adding to the non green stretches, giving residents places to walk and connect within the community.
  • Only 20%-30% of the plot has been built on, so homes here benefit from ample air and light, with views often extending over open spaces rather than other buildings.
Connectivity Access
  • The project is linked to Nagar Road, making daily commutes and errands straightforward for residents. Surface parking, along with dedicated entry and exit gates, ensures smooth movement within the premises.
Amenities Lifestyle
  • A swimming pool provides residents a place to cool off and relax within the development.
  • The clubhouse offers a central point for social activities and community engagement for residents.
  • A kids play area provides a dedicated outdoor space for children to enjoy within the community.
Tower Placement Orientation
  • Building A, an L-shaped structure, occupies the western side of the property.
  • Six rectangular Villas/Row Houses are arranged in a linear fashion on the eastern side.
  • A wide central road separates the larger Building A from the row of Villas/this area.
  • The Villas/this area are uniformly aligned, facing south towards a connecting road.
Amenity Access
  • Residents of Building A have direct access to the main activity zone at its core.
  • The water feature is centrally located within the primary residential block for easy reach.
  • The children's activity zone is conveniently placed near Building A's residential units.
  • Homes in the Villas/this area are a short walk across the central road to the main facilities.
Noise Privacy Road Facing
  • The Villas/this area are set back from the main central road by a strip of greenery.
  • Building A's internal units face the central amenity area, offering quiet views.
  • Peripheral units in Building A might experience some sound from the adjacent roads.
  • The linear arrangement of Villas/this area provides a consistent buffer from external activity.
Corridor Analysis
  • A significant gap exists between Building A and the row of Villas/this area.
  • This separation ensures ample light penetration and open views across the property.
  • The layout prevents a cramped feeling, with buildings not overshadowing each other.
  • The linear arrangement of the Villas/this area allows for consistent light exposure.
Internal Circulation Pedestrian
  • Residents can move freely between the two residential zones using the central connecting road.
  • Dedicated walking paths weave through the planted areas surrounding Building A.
  • The property's layout allows for easy foot travel to all residential units.
  • Cars and people share some pathways, particularly along the Villa/Row House fronts.
Child Senior Friendly Zones
  • The central activity zone near Building A provides a contained area for children.
  • Flat walking surfaces throughout the main residential areas assist older residents.
  • The property's design minimizes steep inclines, aiding mobility for all ages.
  • The water feature area offers a supervised environment for family enjoyment.
Green Cover Landscape
  • Extensive planted areas form a continuous border around the entire property.
  • A large lawn area is situated to the south of Building A, offering open ground.
  • The central dividing strip between the two residential sections features greenery.
  • Smaller garden patches are interspersed along the road leading to the Villas/this area.
Traffic Flow Access Planning
  • Three distinct points allow vehicles to enter the property from external roads.
  • The main internal road runs north-south, linking the two residential clusters.
  • Ample space is provided for cars to park alongside the residential buildings.
  • Three points are designated for vehicles to depart the property.
Overall Livability Assessment
  • The project's design prioritizes resident comfort with well-separated living zones.
  • The arrangement of community facilities enhances daily convenience for all.
  • The generous amount of unbuilt land contributes to a feeling of spaciousness.
  • Homes here benefit from a layout that supports both quiet enjoyment and social interaction.
Final Summary

Living here offers a peaceful home life with plenty of green surroundings and spaces to unwind. Families will find daily life easier with dedicated areas for children to play safely, and everyone benefits from the accessible location. This project stands out for its emphasis on open spaces and essential amenities, providing a balanced environment in this area.

Download Hub for Venkatesh Oxy Ultima

Download master plan of Venkatesh Oxy Ultima to explore layout details in Wagholi, Pune.

Master Plan

Overall project layout & design

Walkthrough Video

Virtual tour of the property

Amenities & Specifications of Venkatesh Oxy Ultima

Sports

  • Gymnasium
  • Badminton Court(s)
  • Kids' Play Areas / Sand Pits

Convenience

  • Treated Water Supply

Safety

  • 24 x 7 Security
  • CCTV / Video Surveillance

Environment

  • Rain Water Harvesting
  • Sewage Treatment Plant
  • Normal Park / Central Green

Specifications

Master Bedroom-Flooring
Vitrified Tiles
Other Bedrooms-Flooring
Vitrified Tiles
Walls
Oil Bound Distemper
Living Area-Flooring
Vitrified Tiles
Fittings & Fixtures
Air Conditioner Fittings
Bathroom
Geyser

Location and Connectivity Around Venkatesh Oxy Group Wagholi

Connectivity map showing nearby places around Pune East
Pune East Check Travel Time

Estimate commute from your office or kid's school to Venkatesh Oxy Ultima.

RERA Details of Venkatesh Oxy Ultima

  • Square Yards RERA Reg. A51800000454

How does Venkatesh Oxy Ultima compare with similar projects?

Compare Venkatesh Oxy Ultima with similar projects. Evaluate pricing, configurations, possession timelines, and project scale to find the best fit for your needs.
Current Project
Venkatesh Oxy Ultima project in Wagholi, Pune

Venkatesh Oxy Ultima

Wagholi, Pune

Price
₹27.27 Lac - 47.10 Lac
Per Sq. Ft
₹7,956 Per Sq. Ft
Configuration
1, 2 BHK Flats
Unit Size
657 to 1135 Sq. Ft
Possession
Nov 30, 2015
Status
Ready to Move
RERA No.
A51800000454
Land Area
2.75 Acres
Total Units
216
Towers
4
Density
79 Units/Acre
Kolte Patil Ivy Botanica project in Wagholi, Pune

Kolte Patil Ivy Botanica

Wagholi, Pune

Rated 5.0 out of 5
Price
₹36.96 Lac - 55.23 Lac
Per Sq. Ft
₹8,186 Per Sq. Ft
Configuration
2 BHK Flats
Unit Size
880 to 1315 Sq. Ft
Possession
Jan 15, 2014
Status
Ready to Move
RERA No.
A51800000454
Land Area
12 Acres
Total Units
835
Towers
N/A
Density
70 Units/Acre
Rohan Rudra project in Wagholi, Pune

Rohan Rudra

Wagholi, Pune

Rated 4.6 out of 5
Price
₹26.00 Lac - 52.00 Lac
Per Sq. Ft
₹7,300 Per Sq. Ft
Configuration
1, 2 BHK Flats
Unit Size
503 to 1013 Sq. Ft
Possession
Dec 2019
Status
Ready to Move
RERA No.
P52100008757
Land Area
3 Acres
Total Units
231
Towers
N/A
Density
77 Units/Acre
View Detailed Comparison

Venkatesh Oxy Group Track Record

9 Years
Experience
11 Total
Projects
9 Delivered
Projects

Venkatesh Oxy Group is a well known company specializing in construction engineering & development. Core values include transparency, customer centricity, integrity, reliability, honesty, unmatched client servicing, etc. The portfolio of Venkatesh Oxy Group projects covers a whopping 750, 000 sq. ft. across both residential housing properties and joint venture residential plots. It was founded in 2011 and has garnered the prestigious ISO 9001: 2008 certification as well. It also takes up big ticket infrastructure development ventures. Based in Pune, it counts experience as its biggest strength along with a deep rooted commitment towards understanding customer needs to the fullest. Professional service experiences are offered to all clients with a view towards building long lasting relationships. There is strong focus on safety, differentiation, innovation, creativity and cost effectiveness. Environment friendly offerings are always emphasized upon at strategic locations. It has already served more than 1, 000 valued customers and contributed hugely towards the transformation of eastern Pune.

You May Also Like

Frequently Asked Questions About Venkatesh Oxy Ultima

Yes, Venkatesh Oxy Ultima is a Ready to Move residential project, allowing buyers to take possession immediately without any construction wait.

Venkatesh Oxy Ultima enjoys excellent connectivity via Nagar Road and is well connected to the Pune East area.

Yes, most major banks and NBFCs offer home loans for ready-to-move projects like Venkatesh Oxy Ultima, subject to eligibility.

Yes, since Venkatesh Oxy Ultima is a Ready to Move project in Wagholi, buyers can arrange site visits and inspect the actual apartment before finalizing the deal.

Buyers need identity proof, address proof, agreement to sell, sale deed, and registration documents for purchasing in Venkatesh Oxy Ultima.

*Disclaimer

This website is only for the purpose of providing information regarding real estate projects in different geographies. Any information which is being provided on this website is not an advertisement or a solicitation. The company has not verified the information and the compliances of the projects. Further, the company has not checked the RERA* registration status of the real estate projects listed herein. The company does not make any representation in regards to the compliances done against these projects. Please note that you should make yourself aware about the RERA* registration status of the listed real estate projects.

*Real Estate (Regulation & Development) Act, 2016.