Sports

- Kids' Play Areas / Sand Pits


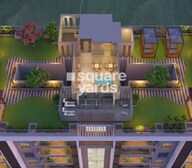 +10 Photos
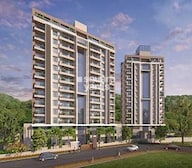 Video
Video
₹1.58 Cr - 3.66 Cr
₹18,150 Per Sq. Ft.
View the latest price list for Perinsheri Pinnac Greens.
*Prices are indicative and subject to applicable charges and project terms.
Perinsheri Pinnac Greens's average asking price is rising quarter-on-quarter, compared with Kothrud.
Get the latest price and market updates for Perinsheri Pinnac Greens.
A total of 2 residential transactions has been registered so far for Perinsheri Pinnac Greens, amounting to ₹ 3 Cr till October 2026.
During Q2'2026, average property prices for Perinsheri Pinnac Greens moved from ₹ 12,750/sqft to ₹ 18,150/sqft, reflecting a 42.35% rise.
During Q1'2026, average property prices for Perinsheri Pinnac Greens moved from ₹ 12,600/sqft to ₹ 12,750/sqft, reflecting a 1.19% rise.
Structural Works reach 79% completion, External Works has reached 35%, MEP Services including lift and staircases, are now 33% done.
A total of 35 out of 72 launched units have been booked as of February 2025, including 40% of 3 BHK(19 out of 48 units), 67% of 2 BHK(16 out of 24 units).
A total of 33 out of 72 launched units have been booked as of October 2024, including 40% of 3 BHK(19 out of 48 units), 58% of 2 BHK(14 out of 24 units).
A total of 37 out of 72 launched units have been booked as of June 2024, including 46% of 3 BHK(22 out of 48 units), 63% of 2 BHK(15 out of 24 units).
Structural Works reach 75% completion, External Works has reached 11%, Internal finishing stands at 36%.
A total of 35 out of 66 launched units have been booked as of May 2024, including 43% of 3 BHK(19 out of 44 units), 73% of 2 BHK(16 out of 22 units).
External Works has reached 2%, Internal finishing stands at 20%, MEP Services including lift and staircases, are now 30% done.
2 Sales Transactions Registered in Perinsheri Pinnac Greens From Nov 25 to Oct 26 at Avg. Price ₹ 19.5 K/Sq.Ft.
Transaction Period Nov 25 to Oct 26
2 Sales Transactions Registered in Perinsheri Pinnac Greens From Nov 25 to Oct 26 at Avg. Price ₹ 19.5 K/Sq.Ft.

Price:₹ 1.58 Cr

Price:₹ 2.32 Cr

Price:₹ 3.66 Cr
Explore the master plan, project photos and walkthrough videos of Perinsheri Pinnac Greens to understand the overall layout, tower placement, amenities, landscaped spaces and key highlights before making your buying decision.

Living here offers a peaceful home life surrounded by natural greenery and open areas. Residents benefit from the generous space between homes and easy access to nearby roads for daily travel. This project stands out for its commitment to providing a spacious and green living environment in this area.
Download brochure, master plan & walkthrough video of Perinsheri Pinnac Greens to explore floor plans, layout, and complete project details in Kothrud, Pune.

Estimate commute from your office or kid's school to Perinsheri Pinnac Greens.


Please select the starting point to calculate the travel time.
Trust & Verification
Perinsheri Pinnac Greens
Rera Url:

Kothrud, Pune

Kothrud, Pune

Shivajinagar, Pune
Compare multiple homes side-by-side and find the option that best fits your budget, lifestyle, and needs.

Full Cost Clarity
Compare sale price or rent, applicable charges, and key ownership/rental expenses.
Amenities & Features
Compare amenities, furnishing, configuration, and property features side-by-side.
Best Pick Recommendation
Get an expert-recommended option based on your selected preferences.
Builder / Seller Details
Review key trust signals like builder profile, seller details, and project history.

Pinnac Group, reputed real estate developers based in Pune, have successfully completed 13 exceptional projects that exemplify quality, innovation, and sophistication. Guided by the aim to provide unparalleled living spaces, Pinnac Group has become a trusted name in the industry.Their projects, although made distinct by design and location, all share a common focus on creating the perfect equilibrium of aesthetic appeal and functional brilliance. Pinnac Group believes in catering to the diverse needs and preferences of its discerning clientele, offering a range of residential, commercial, and mixed-use developments.Known for their commitment to ingenuity, Pinnac Group surpasses expectations by understanding the nuances of estate architecture and incorporating exemplary surroundings. With an unwavering emphasis on quality, craftsmanship, and attention to detail, Pinnac Group consistently delivers landmarks that redefine lifestyle in Pune.Each project by Pinnac Group is an embodiment of modern elegance, featuring contemporary yet timeless designs paired with cutting-edge facilities and amenities. By continuously embracing sustainable practices and employing state-of-the-art technologies, Pinnac Group sets new benchmarks for modern living.With an enduring passion for exceptional execution, Pinnac Group has garnered recognition as a avant-garde in the real estate domain. With their stellar track record, Pinnac Group continues to reshape Pune skyline while ensuring unparalleled comfort, luxury, and pride for residents across their developments.

Karve Nagar, Pune
2, 3 BHK Apartment
₹ 1.55 Cr to 2.22 Cr

Karve Nagar, Pune
3 BHK Apartment
Price On Request

Karve Nagar, Pune
2, 3 BHK Apartment
₹ 1.11 Cr to 1.67 Cr

Karve Nagar, Pune
2, 3 BHK Apartment
Price On Request

Parvati Paytha, Pune
Office Space
Price On Request

Karve Nagar, Pune
2, 3 BHK Apartment
₹ 1.29 Cr to 2.23 Cr

Warje, Pune
2 BHK Apartment
₹ 78.03 Lac

Karve Nagar, Pune
2, 3 BHK Apartment
Price On Request

Karve Nagar, Pune
Price On Request

Kothrud, Pune
Price On Request
Karve Nagar, Pune
3 BHK Apartment
Price On Request
Karve Nagar, Pune
2, 3 BHK Apartment
₹ 1.11 Cr to 1.67 Cr
Karve Nagar, Pune
2, 3 BHK Apartment
Price On Request
Parvati Paytha, Pune
Office Space
Price On Request
Karve Nagar, Pune
2, 3 BHK Apartment
₹ 1.29 Cr to 2.23 Cr
Warje, Pune
2 BHK Apartment
₹ 78.03 Lac
Karve Nagar, Pune
2, 3 BHK Apartment
Price On Request
Karve Nagar, Pune
Price On Request
Kothrud, Pune
Price On Request

Dahanukar Colony, Pune
1,2 BHK
₹ 74.43 Lac to 1.56 Cr

Kothrud, Pune
2,3 BHK
₹ 1.38 Cr to 1.81 Cr
Kothrud, Pune
1,2,3 BHK
₹ 86.32 Lac to 2.48 Cr

Navi Peth, Pune
3 BHK
₹ 2.48 Cr to 2.78 Cr

Erandwane, Pune
2,3,4 BHK
₹ 1.35 Cr to 2.68 Cr
Shivajinagar, Pune
2,3,4 BHK
₹ 1.45 Cr to 3.00 Cr

Kothrud, Pune
1,2,3 BHK
₹ 99.24 Lac to 1.98 Cr
Erandwane, Pune
1,2,3,4 BHK
₹ 83.10 Lac to 2.62 Cr

Kothrud, Pune
2,3 BHK
₹ 1.33 Cr to 2.24 Cr
Kothrud, Pune
2,3 BHK
₹ 1.30 Cr to 2.39 Cr

Vadgaon Khurd, Pune
2, 3 BHK Apartment
₹ 91.68 Lac to 1.32 Cr

Saras Baug, Pune
2, 3 BHK Apartment
₹ 1.80 Cr to 3.25 Cr

Mahaganesh Colony, Pune
1, 2, 3 BHK Apartment
Price On Request

Erandwane, Pune
4, 5 BHK Apartment
₹ 5.85 Cr to 5.90 Cr

Karve Nagar, Pune
1, 2, 3, 4 BHK Apartment
Price On Request

Model colony, Pune
2, 3, 4 BHK Apartment
₹ 2.41 Cr to 3.10 Cr

Vadgaon Budruk, Pune
3, 4 BHK Retail Shop, Apartment
₹ 1.59 Cr to 2.13 Cr

Bhandarkar Road, Pune
3 BHK Apartment
₹ 4.28 Cr to 4.67 Cr

Aundh, Pune
3, 4 BHK Apartment
₹ 2.91 Cr to 4.40 Cr

Sadashiv Peth, Pune
3 BHK Apartment
Price On Request

Bavdhan, Pune
2, 3 BHK Apartment
₹ 1.20 Cr to 2.11 Cr

Bavdhan, Pune
1, 2, 3, 4 BHK Apartment, Studio
₹ 1.00 Cr to 2.52 Cr

Sinhagad Road, Pune
2, 3, 4 BHK Apartment
₹ 1.56 Cr to 5.82 Cr

Baner, Pune
3, 4 BHK Apartment
₹ 3.05 Cr to 4.75 Cr

Sinhagad Road, Pune
2 BHK Apartment
Price On Request

Sinhagad, Pune
2, 3 BHK Apartment
Price On Request

Laxmi Road, Pune
Retail Shop, Office Space
₹ 1.20 Cr to 9.87 Cr

Parvati Paytha, Pune
2, 3 BHK Apartment
₹ 1.35 Cr to 2.29 Cr

Mayur Colony, Pune
2, 3 BHK Apartment
₹ 1.50 Cr to 2.11 Cr

Shivajinagar, Pune
4 BHK Apartment
₹ 4.93 Cr to 6.40 Cr

Bhosale Nagar, Pune
3 BHK Apartment
Price On Request

Bavdhan, Pune
3, 4 BHK Apartment
Price On Request

Bavdhan, Pune
4, 5 BHK Villa
₹ 4.49 Cr

Bavdhan, Pune
1 BHK Apartment
₹ 49.50 Lac

Pashan, Pune
2 BHK Apartment
₹ 1.38 Cr

Bavdhan, Pune
4 BHK Villa
₹ 4.59 Cr

Sinhagad Road, Pune
2, 3, 4 BHK Apartment
₹ 72.70 Lac to 2.19 Cr

Bavdhan, Pune
3, 4, 5 BHK Apartment, Villa
₹ 2.33 Cr to 4.71 Cr

Bavdhan, Pune
2, 3 BHK Apartment
₹ 75.00 Lac to 1.51 Cr

Bavdhan, Pune
4 BHK Apartment
₹ 2.31 Cr to 2.57 Cr
Maintenance charges at Perinsheri Pinnac Greens depend on the apartment size and society services and are payable monthly or annually.
Perinsheri Pinnac Greens enjoys excellent connectivity via Paud Road and is well connected to the Pune West area.
Buyers need identity proof, address proof, agreement to sell, sale deed, and registration documents for purchasing in Perinsheri Pinnac Greens.
Yes, Perinsheri Pinnac Greens has received its Occupancy Certificate, confirming that the project is legally approved for residential use
Yes, Perinsheri Pinnac Greens is registered under RERA with registration number P52100021115, ensuring transparency and regulatory compliance.
This website is only for the purpose of providing information regarding real estate projects in different geographies. Any information which is being provided on this website is not an advertisement or a solicitation. The company has not verified the information and the compliances of the projects. Further, the company has not checked the RERA* registration status of the real estate projects listed herein. The company does not make any representation in regards to the compliances done against these projects. Please note that you should make yourself aware about the RERA* registration status of the listed real estate projects.
*Real Estate (Regulation & Development) Act, 2016.


