
Karve Nagar, Pune
₹ 1.35 Cr- Ready to Move
- 735 Sq.Ft. (Carpet Area)


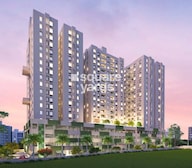 +14 Photos
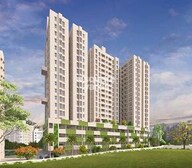 Video
Video
₹1.29 Cr - 2.23 Cr
₹12,600 Per Sq. Ft.
Pinnac Riverdale Residency, strategically located in Karve Nagar, offers a unique blend of convenience and luxury. This residential project is well-connected to major roads, including Karve Road and the Mumbai-Pune Expressway, making it an ideal opportunity for those seeking a tranquil retreat amidst the hustle and bustle of city life. With the RERA registration number P52100004952, you can invest in this project with confidence.
The project boasts a range of world-class amenities, including a well-equipped gymnasium and a reliable power backup system, ensuring that you can enjoy a comfortable and secure living experience. The apartments are designed with sophistication and elegance in mind, featuring master bedrooms with oil-bound distemper walls. With its prime location and excellent infrastructure, Pinnac Riverdale Residency is poised to become one of the most sought-after residential projects in Karve Nagar.
Whether you re a young professional, a growing family, or an investors, the available unit options at Pinnac Riverdale Residency have something for everyone. Choose from a range of 2 BHK and 3 BHK apartments, each meticulously designed to provide a perfect blend of comfort, style, and functionality. With prices starting from 1.11 Cr, this is an opportunity you won t want to miss.
Available Unit OptionsThe following table outlines the available unit options at Pinnac Riverdale Residency:
| Unit Type | Area (Sq. Ft.) | Price (Rs.) |
| 2 BHK Apartment | 735 | 1.11 Cr |
| 2 BHK Apartment | 987 | 1.49 Cr |
| 3 BHK Apartment | 995 | 1.50 Cr |
| 3 BHK Apartment | 1266 | 1.91 Cr |
The residential property is strategically located near several notable landmarks, providing residents with easy access to essential amenities and services. These landmarks not only enhance the quality of life for residents but also offer a unique blend of convenience and comfort.
View the latest price list for Pinnac Riverdale Residency.
*Prices are indicative and subject to applicable charges and project terms.
Pinnac Riverdale Residency's average asking price is cooling quarter-on-quarter, compared with Karve Nagar.
Pinnac Riverdale Residency avg. price is ₹ 14.6 K/Sq.Ft. compared to Karve Nagar at ₹ 21.2 K/Sq.Ft.
Monthly Rent in Karve Nagar start from ₹ 35.3 K with options available for 2 BHK units
Get the latest price and market updates for Pinnac Riverdale Residency.
Rent in Pinnac Riverdale Residency ranges from ₹ 35 K to ₹ 45 K with options available for 2 BHK, 3 BHK.
PMC is moving forward with plans to construct a new bridge parallel to the existing Rajaram Bridge to alleviate traffic congestion on Sinhagad Road. This project aims to improve connectivity between Sinhagad Road and Karvenagar , DP Road, reducing daily traffic bottlenecks and enhancing commuter experience.
PMC has allocated ₹740 crore in its 2026-27 budget to enhance traffic infrastructure, including road repairs, flyover-bridge projects. .A separate allocation of Rs 100 crore has been made for the development of the Katraj-Kondhwa road. Also, Ghorpadi railway overbridge, Aga Khan riverbridge and Suncity-Karvenagar riverbridge are planned to be completed before monsoon.
A total of 211 out of 227 launched units have been booked as of March 2025, including 91% of 3 BHK(130 out of 143 units), 94% of 2 BHK(15 out of 16 units), 95% of 1 RK(21 out of 22 units), 93% of 2 BHK TYPE C(14 out of 15 units), 100% of 2 BHK TYPE B(16 units), 2 BHK TYPE A(15 units).
External Works has reached 78%, Internal finishing stands at 72%, MEP Services including lift and staircases, are now 69% done.
A total of 208 out of 227 launched units have been booked as of February 2025, including 89% of 3 BHK(127 out of 143 units), 94% of 2 BHK(15 out of 16 units), 95% of 1 RK(21 out of 22 units), 93% of 2 BHK TYPE C(14 out of 15 units), 100% of 2 BHK TYPE B(16 units), 2 BHK TYPE A(15 units).
Structural Works reach 72% completion, External Works has reached 76%, Internal finishing stands at 66%, MEP Services including lift and staircases, are now 51% done.
A total of 202 out of 227 launched units have been booked as of November 2024, including 85% of 3 BHK(121 out of 143 units), 94% of 2 BHK(15 out of 16 units), 95% of 1 RK(21 out of 22 units), 93% of 2 BHK TYPE C(14 out of 15 units), 100% of 2 BHK TYPE B(16 units), 2 BHK TYPE A(15 units).
A total of 199 out of 227 launched units have been booked as of June 2024, including 95% of 3 BHK TYPE C(114 out of 120 units), 100% of 3 BHK(15 units), 3 BHK TYPE A(4 units), 2 BHK TYPE B(31 units), 2 BHK TYPE A(17 units), 3 BHK TYPE B(4 units), 2 BHK TYPE C(14 units).
Structural Works reach 72% completion, External Works has reached 41%, Internal finishing stands at 35%, MEP Services including lift and staircases, are now 23% done.

Price:₹ 1.29 Cr

Price:₹ 1.74 Cr

Price:₹ 1.75 Cr

Price:₹ 2.23 Cr
Explore resale and rental listings currently available in Pinnac Riverdale Residency, Pune.
Karve Nagar, Pune
₹ 1.35 Cr
Karve Nagar, Pune
₹ 1.38 Cr
Karve Nagar, Pune
₹ 1.38 Cr
Karve Nagar, Pune
₹ 35,000

Karve Nagar, Pune
₹ 55,000
Karve Nagar, Pune
₹ 65,000Explore the master plan, project photos and walkthrough videos of Pinnac Riverdale Residency to understand the overall layout, tower placement, amenities, landscaped spaces and key highlights before making your buying decision.

Living here offers a peaceful home life with plenty of natural light and fresh air, surrounded by greenery. Families will appreciate the dedicated play areas for children, while older residents have quiet spots to relax outdoors. Its location near major roads provides easy access to the city, making daily routines simpler for everyone.
Download brochure, master plan & walkthrough video of Pinnac Riverdale Residency to explore floor plans, layout, and complete project details in Karve Nagar, Pune.

Estimate commute from your office or kid's school to Pinnac Riverdale Residency.

Please select the starting point to calculate the travel time.
Average Asking Price in Karve Nagar
Based on active listings and recent trends

Based on demand, livability, and activity
Know More About Karve NagarI like Karve Nagar because my experiences seem quiet. I have a reasonable water supply and inexpensive rent. With family, I enjoy time close to gardens and rivers. I travel easily to universities and IT sectors. Though I love it, the narrow roads and parking issues call for fast repair.
— Uday Nadkarni, Tenant
Trust & Verification
River Dale Residency
Rera Url:

Karve Nagar, Pune

Erandwane, Pune

Kothrud, Pune
Compare multiple homes side-by-side and find the option that best fits your budget, lifestyle, and needs.

Full Cost Clarity
Compare sale price or rent, applicable charges, and key ownership/rental expenses.
Amenities & Features
Compare amenities, furnishing, configuration, and property features side-by-side.
Best Pick Recommendation
Get an expert-recommended option based on your selected preferences.
Builder / Seller Details
Review key trust signals like builder profile, seller details, and project history.

Pinnac Group, reputed real estate developers based in Pune, have successfully completed 13 exceptional projects that exemplify quality, innovation, and sophistication. Guided by the aim to provide unparalleled living spaces, Pinnac Group has become a trusted name in the industry.Their projects, although made distinct by design and location, all share a common focus on creating the perfect equilibrium of aesthetic appeal and functional brilliance. Pinnac Group believes in catering to the diverse needs and preferences of its discerning clientele, offering a range of residential, commercial, and mixed-use developments.Known for their commitment to ingenuity, Pinnac Group surpasses expectations by understanding the nuances of estate architecture and incorporating exemplary surroundings. With an unwavering emphasis on quality, craftsmanship, and attention to detail, Pinnac Group consistently delivers landmarks that redefine lifestyle in Pune.Each project by Pinnac Group is an embodiment of modern elegance, featuring contemporary yet timeless designs paired with cutting-edge facilities and amenities. By continuously embracing sustainable practices and employing state-of-the-art technologies, Pinnac Group sets new benchmarks for modern living.With an enduring passion for exceptional execution, Pinnac Group has garnered recognition as a avant-garde in the real estate domain. With their stellar track record, Pinnac Group continues to reshape Pune skyline while ensuring unparalleled comfort, luxury, and pride for residents across their developments.

Karve Nagar, Pune
2, 3 BHK Apartment
₹ 1.55 Cr to 2.22 Cr

Karve Nagar, Pune
3 BHK Apartment
Price On Request

Karve Nagar, Pune
2, 3 BHK Apartment
₹ 1.11 Cr to 1.67 Cr

Karve Nagar, Pune
2, 3 BHK Apartment
Price On Request

Parvati Paytha, Pune
Office Space
Price On Request

Kothrud, Pune
2, 3 BHK Apartment
₹ 1.58 Cr to 3.66 Cr

Warje, Pune
2 BHK Apartment
₹ 78.03 Lac

Karve Nagar, Pune
2, 3 BHK Apartment
Price On Request

Karve Nagar, Pune
Price On Request

Kothrud, Pune
Price On Request
Karve Nagar, Pune
3 BHK Apartment
Price On Request
Karve Nagar, Pune
2, 3 BHK Apartment
₹ 1.11 Cr to 1.67 Cr
Karve Nagar, Pune
2, 3 BHK Apartment
Price On Request
Parvati Paytha, Pune
Office Space
Price On Request
Kothrud, Pune
2, 3 BHK Apartment
₹ 1.58 Cr to 3.66 Cr
Warje, Pune
2 BHK Apartment
₹ 78.03 Lac
Karve Nagar, Pune
2, 3 BHK Apartment
Price On Request
Karve Nagar, Pune
Price On Request
Kothrud, Pune
Price On Request

Dahanukar Colony, Pune
1,2 BHK
₹ 74.43 Lac to 1.56 Cr

Sinhagad Road, Pune
2 BHK
₹ 1.13 Cr to 1.30 Cr

Dahanukar Colony, Pune
2,3 BHK
₹ 1.48 Cr to 3.24 Cr

Kothrud, Pune
2,3 BHK
₹ 1.38 Cr to 1.81 Cr

Erandwane, Pune
2,3 BHK
₹ 1.74 Cr to 2.45 Cr
Karve Nagar, Pune
2 BHK
₹ 1.61 Cr to 1.70 Cr

Kothrud, Pune
2,3 BHK
₹ 1.30 Cr to 1.99 Cr

Erandwane, Pune
2,3,4 BHK
₹ 1.35 Cr to 2.68 Cr
Parvati Paytha, Pune
2,3 BHK
₹ 1.51 Cr to 2.61 Cr
Kothrud, Pune
1,2,3 BHK
₹ 33.63 Lac to 2.15 Cr

Kothrud, Pune
2, 3, 4 BHK Apartment, Office Space
₹ 83.92 Lac to 3.50 Cr

Vadgaon Khurd, Pune
2, 3 BHK Apartment
₹ 91.68 Lac to 1.32 Cr

Parvati Paytha, Pune
2, 3 BHK Retail Shop, Apartment
Price On Request

Saras Baug, Pune
2, 3 BHK Apartment
₹ 1.80 Cr to 3.25 Cr

Erandwane, Pune
4 BHK Apartment
Price On Request

Mahaganesh Colony, Pune
1, 2, 3 BHK Apartment
Price On Request

Erandwane, Pune
4, 5 BHK Apartment
₹ 5.85 Cr to 5.90 Cr

Kothrud, Pune
3 BHK Apartment
Price On Request

Kothrud, Pune
2, 3 BHK Apartment
₹ 1.75 Cr to 2.81 Cr

Model colony, Pune
2, 3, 4 BHK Apartment
₹ 2.41 Cr to 3.10 Cr

Kothrud, Pune
3, 4 BHK Apartment
₹ 4.05 Cr to 5.15 Cr

Sinhagad Road, Pune
2, 3, 4 BHK Apartment
₹ 1.56 Cr to 5.82 Cr

Kothrud, Pune
3, 4 BHK Apartment
₹ 2.75 Cr to 4.56 Cr

Sinhagad, Pune
2, 3 BHK Apartment
Price On Request

Laxmi Road, Pune
Retail Shop, Office Space
₹ 1.20 Cr to 9.87 Cr

Parvati Paytha, Pune
2, 3 BHK Apartment
₹ 1.35 Cr to 2.29 Cr

Mayur Colony, Pune
2, 3 BHK Apartment
₹ 1.50 Cr to 2.11 Cr

Kothrud, Pune
2, 3 BHK Apartment
₹ 1.60 Cr to 2.14 Cr

Shivajinagar, Pune
4 BHK Apartment
₹ 4.93 Cr to 6.40 Cr

Erandwane, Pune
3, 4, 5 BHK Apartment
₹ 7.10 Cr

Kothrud, Pune
3, 4 BHK Apartment
₹ 2.12 Cr to 4.56 Cr

Kothrud, Pune
1, 2 BHK Apartment
Price On Request

Kothrud, Pune
3 BHK Apartment
₹ 99.54 Lac to 1.41 Cr

Kothrud, Pune
2, 3 BHK Apartment
₹ 1.21 Cr to 1.64 Cr

Bavdhan, Pune
3, 4 BHK Apartment
Price On Request

Bavdhan, Pune
4, 5 BHK Villa
₹ 4.49 Cr

Pashan, Pune
2 BHK Apartment
₹ 1.38 Cr

Kothrud, Pune
2, 3 BHK Apartment
₹ 1.30 Cr to 2.39 Cr

Narhe, Pune
1, 2, 3 BHK Apartment
₹ 32.00 Lac to 59.19 Lac

Sinhagad Road, Pune
2, 3, 4 BHK Apartment
₹ 72.70 Lac to 2.19 Cr
The floor specifications for the flats in Pinnac Riverdale Residency include Vitrified Tiles for Living Area, Other Bedrooms, and Vitrified Tiles for Master Bedroom, with Oil Bound Distemper for Walls.
Pinnac Riverdale Residency offers various unit options, including 2 BHK apartments with areas ranging from 735 Sq. Ft. to 987 Sq. Ft., and 3 BHK apartments with areas ranging from 995 Sq. Ft. to 1266 Sq. Ft.
The project offers a range of amenities, including a gymnasium, power backup, 24x7 security, party hall, and a normal park/central green.
Pinnac Group, a reputable developer with a track record of 14 successful projects, is the developer behind Pinnac Riverdale Residency.
The project is currently in the mid-stage of construction.
Yes, Pinnac Riverdale Residency is a RERA-registered project with registration number P52100004952.
This website is only for the purpose of providing information regarding real estate projects in different geographies. Any information which is being provided on this website is not an advertisement or a solicitation. The company has not verified the information and the compliances of the projects. Further, the company has not checked the RERA* registration status of the real estate projects listed herein. The company does not make any representation in regards to the compliances done against these projects. Please note that you should make yourself aware about the RERA* registration status of the listed real estate projects.
*Real Estate (Regulation & Development) Act, 2016.


