
2 BHK Apartment - 715 sq. ft. (Carpet Area)
Asking price
Price:₹ 60.00 Lac


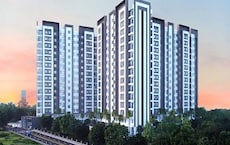
Ravinanda Aamrai is a Ready to Move project by Ravinanda Landmarks in Dhayari, Pune, spread across 1.5 Acres with 174 homes, offering 2, 3 BHK ranging from 715 Sq.Ft. to 1280 Sq.Ft., priced from ₹ 60.00 Lac to ₹ 1.04 Cr at ₹ 8,400 Per Sq. Ft., ready to move into since Dec 2025. Being Ready to Move, buyers can inspect the actual apartment and move in without waiting on a construction timeline, a genuine advantage over the many still under-construction options in Dhayari. Dhayari's average asking price for apartments is listed at ₹ 9,500 /Sq.Ft., and Ravinanda Landmarks, a Pune-focused developer, adds a degree of confidence for a buyer weighing a ready-to-move purchase in this developing Pune West corridor.

 +6 Photos
 Video
Video
₹60.00 Lac - 1.04 Cr
₹8,400 Per Sq. Ft.


Square Yards experts are actively closing deals
Set in Pune West's Dhayari locality, Ravinanda Aamrai is a Ready to Move community of 174 homes across 1.5 Acres, built with a genuinely practical focus, a convenient on-site shopping centre for daily needs, and direct access to the Mumbai-Bangalore Highway. Since possession is already complete, a buyer here can walk straight into a finished home and inspect the actual unit before finalising a purchase, rather than relying on renderings or a construction timeline.
Here's the full spec sheet as published on the live listing, so every figure below can be checked independently.
| Parameter | Details |
|---|---|
| Project Name | Ravinanda Aamrai |
| Developer | Ravinanda Landmarks |
| Location | Dhayari, Pune |
| Status | Ready to Move |
| Ready to Move Since | Dec 2025 |
| RERA Number | P52100028220, P52100016536 |
| Total Area | 1.5 Acres |
| Total Units | 174 |
| Configurations | 2, 3 BHK |
| Size Range | 715 Sq.Ft. to 1280 Sq.Ft. |
| Price Range | ₹ 60.00 Lac to ₹ 1.04 Cr |
| Price Per Sq Ft | ₹ 8,400 Per Sq. Ft. |
Ravinanda Aamrai offers four carpet-area sizes across 2, 3 BHK, from 715 Sq.Ft. at the entry level up to 1280 Sq.Ft., finished with vitrified tile flooring and acrylic emulsion walls throughout.
Here's how all four available unit sizes compare on carpet area and price.
| Configuration | Carpet Area | Price |
|---|---|---|
| 2 BHK Apartment | 715 Sq. Ft. | ₹ 60.00 Lac |
| 2 BHK Apartment | 750 Sq. Ft. | ₹ 67.00 Lac |
| 3 BHK Apartment | 1225 Sq. Ft. | ₹ 1.00 Cr |
| 3 BHK Apartment | 1280 Sq. Ft. | ₹ 1.04 Cr |
The 2 BHK Apartment at 715 Sq. Ft. for ₹ 60.00 Lac is the entry configuration at Ravinanda Aamrai, and the second 2 BHK at 750 Sq. Ft. is only modestly larger. The two 3 BHK sizes, at 1225 Sq. Ft. and 1280 Sq. Ft., give a family genuine choice in how much extra room they want.

 Floor plan
Floor plan
Floor plan2 Sales Transactions Registered in Ravinanda Aamrai From Nov 25 to Oct 26 at Avg. Price ₹ 8.2 k/Sq.Ft.
No Square Yards registrations available for this project yet.
Ravinanda Aamrai's average asking price is cooling quarter-on-quarter, compared with Dhayari.
Ravinanda Aamrai avg. price is ₹ 8 k/Sq.Ft. compared to Dhayari at ₹ 9.2 k/Sq.Ft.
Monthly Rent in Dhayari start from ₹ 16.8 K with options available for 2 BHK units
Get the latest price and market updates for Ravinanda Aamrai.
The Pune Municipal Corporation (PMC) has directed all developers to cease using potable water for construction activities and exclusively use treated water. This measure aims to address water scarcity concerns due to low dam levels, exacerbated by an El Niño year. Developers are urged to comply, with penal action threatened for defaulters.
A total of 2 residential transactions has been registered so far for Ravinanda Aamrai, amounting to ₹ 81 L till October 2026.
During Q2'2026, average property prices for Ravinanda Aamrai moved from ₹ 6,400/sqft to ₹ 8,400/sqft, reflecting a 31.25% rise.
During Q1'2026, average property prices for Ravinanda Aamrai moved from ₹ 6,150/sqft to ₹ 6,400/sqft, reflecting a 4.07% rise.
Structural Works reach 80% completion, External Works has reached 50%, Internal finishing stands at 40%, MEP Services including lift and staircases, are now 25% done.
A total of 86 out of 87 launched units have been booked as of May 2024, including 99% of 2 BHK(86 out of 87 units).
A total of 81 out of 87 launched units have been booked as of March 2024, including 89% of 1 BHK(39 out of 44 units), 98% of 2 BHK(42 out of 43 units).
A total of 85 out of 125 launched units have been booked as of August 2023, including 68% of 2 BHK(85 out of 125 units).
Structural Works reach 72% completion, External Works has reached 10%, Internal finishing stands at 15%, MEP Services including lift and staircases, are now 15% done.
A total of 61 out of 125 launched units have been booked as of May 2023, including 38% of 1 BHK(24 out of 64 units), 61% of 2 BHK(37 out of 61 units).
2 Sales Transactions Registered in Ravinanda Aamrai From Nov 25 to Oct 26 at Avg. Price ₹ 8.2 k/Sq.Ft.
Transaction Period Nov 25 to Oct 26
Explore the master plan, project photos and walkthrough videos of Ravinanda Aamrai to understand the overall layout, tower placement, amenities, landscaped spaces and key highlights before making your buying decision.
Download brochure & master plan of Ravinanda Aamrai to explore floor plans and layout details in Dhayari, Pune.
Ravinanda Aamrai's amenity list is genuinely well-rounded for a Ready to Move project at this price point, spanning sports, convenience, safety, leisure, and environment categories, with more than 8 additional named facilities beyond the ones detailed below.
A gazebo and dedicated basketball area add genuine range to this lineup, alongside a gymnasium, swimming pool, yoga areas, a jogging track, and a kids' play area.
| Amenity | Category |
|---|---|
| Gymnasium | Fitness |
| Swimming Pool | Aquatics |
| Basketball | Court Sports |
| Yoga Areas | Wellness |
| Jogging / Cycle Track | Wellness |
| Kids' Play Areas / Sand Pits | Family |
Power backup and round-the-clock water supply cover the essentials, while 24x7 security, CCTV surveillance, fire fighting systems, an intercom facility, and video phones give this project a genuinely layered safety setup. Reviewer Binod Prasad specifically described the surroundings as cool, calm, and nature-friendly, a genuine draw for buyers prioritising a peaceful, scenic setting within Pune.
Ravinanda Aamrai sits in Dhayari, part of Pune West, a genuinely developing residential corridor with decent road conditions, though the locality's own key-insight data notes that traffic can be a real problem in the area at peak times. The address benefits from direct connectivity to both the Mumbai-Pune Expressway and the Mumbai-Bangalore Highway, keeping the wider city genuinely accessible despite Dhayari's position on the western edge of Pune.
MumbaiPune Expressway, MumbaiBangalore Highway keep Ravinanda Aamrai linked to the wider Pune West corridor, with the Mumbai-Pune Expressway 4.5 km away and the Mumbai-Bangalore Highway at 3.4 km.
| Landmark | Distance |
|---|---|
| Mumbai-Pune Expressway | 4.5 km |
| Mumbai-Bangalore Highway | 3.4 km |
These are the landmarks the project page's dedicated widget lists with an exact distance figure.
| Landmark | Distance |
|---|---|
| Kid Castale Preschool | 0.8 km |
| Ramkrishna Park | 0.5 km |
| Dhayari Hospital | 0.5 km |
It holds up well for daily life, with a preschool just 0.8 km away and a hospital at 0.5 km. Ravinanda Aamrai holds a 4.0 out of 5 rating, and the project's own "What's good" tags specifically cite its central location and good connectivity, though the same feedback also flags a scarcity of public transport options as a genuine point to plan around for daily commuting.
Location Insight: Dhayari's average asking price for apartments is listed at ₹ 9,500 /Sq.Ft.. Ravinanda Aamrai's own tracked rate has risen sharply over the past year, now closely matching the header's stated ₹ 8,400 Per Sq. Ft.

Estimate commute from your office or kid's school to Ravinanda Aamrai.


Please select the starting point to calculate the travel time.
Average Asking Price in Dhayari
Based on active listings and recent trends
The roads in the area are In decent condition.
The traffic in the area can be a problem.

No Reviews exist for Dhayari
Be the first to review this localityTrust & Verification
Ravinanda Aamrai is registered with Maharashtra RERA across at least two disclosed building-level registrations, with the comparison data on the source listing indicating a further registration may exist beyond these.
Each phase and building carries its own distinct RERA number, so match your unit to the correct one before relying on any single registration.
| Phase / Building | RERA Number |
|---|---|
| Ravinanda Aamrai Phase II Building B2 | P52100028220 |
| Ravinanda Aamrai Phase 1 Building C | P52100016536 |
These are the government-stated charges to budget for on top of Ravinanda Aamrai's quoted price.
| Charge | Rate |
|---|---|
| Stamp Duty (Male Ownership) | 6% |
| Stamp Duty (Female Ownership) | 5% |
| Stamp Duty (Joint Ownership) | 5.5% |
| Registration Charges | 1% of transaction value |
Verify the live RERA status of your specific Ravinanda Aamrai building at maharerait.maharashtra.gov.in using the matching registration number from the table above before making any payment.
Ravinanda Aamrai Phase II Building B2
Rera Url:
Ravinanda Aamrai Phase 1 Building C
Rera Url:

Dhayari, Pune

Vadhu Budruk, Pune

Ambegaon Budruk, Pune
Compare multiple homes side-by-side and find the option that best fits your budget, lifestyle, and needs.

Full Cost Clarity
Compare sale price or rent, applicable charges, and key ownership/rental expenses.
Amenities & Features
Compare amenities, furnishing, configuration, and property features side-by-side.
Best Pick Recommendation
Get an expert-recommended option based on your selected preferences.
Builder / Seller Details
Review key trust signals like builder profile, seller details, and project history.
Read the reviews about Ravinanda Aamrai located at Dhayari Pune and see what residents and real estate experts have to say about the project.
Ravinanda Amrai project is nature friendly and sceininc place to book your perfect home in pune prime location. Cool and calm surroundings. Will soothe your mind. Really liked it.

Ravinanda Landmarks, a renowned real estate project developer in Pune, brings you a portfolio of exceptional projects that redefine luxurious living. With a remarkable count of 7 successful projects, Ravinanda Landmarks is committed to crafting extraordinary residential spaces.With meticulous attention to detail and a focus on delivering unmatched quality, Ravinanda Landmarks has become synonymous with trust and excellence in the real estate industry. Each project is a testament to their dedication in creating homes that cater to the highest standards of modern living.Nestled in the beautiful city of Pune, Ravinanda Landmarks projects offer a seamless blend of comfort and elegance. From state-of-the-art amenities to spacious layouts, these residential marvels provide a sanctuary where residents can lead a truly fulfilling lifestyle.Whether it is the beautifully landscaped gardens, vibrant community spaces, or world-class facilities like swimming pools, fitness centers, and clubhouses, Ravinanda Landmarks ensures that every aspect of their projects elevates the overall experience.Strategically located in prime neighborhoods, Rapavinanda Landmark projects offer excellent connectivity and convenience. With close proximity to schools, colleges, hospitals, shopping centers, and other essential amenities, residents can enjoy a hassle-free lifestyle.Backed by a team of highly skilled professionals, Ravinanda Landmarks continually strives to exceed expectations and deliver projects that exceed industry standards. From concept to completion, their attention to detail, commitment to innovation, and adherence to timelines have earned them a well-deserved reputation in the real estate market.Experience the epitome of luxurious living with Ravinanda Landmarks, where each project is a reflection of their passion for creating homes that inspire and endure.

Kesnand, Pune
1, 2 BHK Apartment
₹ 20.58 Lac to 37.88 Lac

Kondhwa, Pune
2, 3 BHK Apartment
₹ 59.20 Lac to 78.31 Lac

Kondhwa, Pune
4 BHK Apartment
₹ 1.90 Cr

Wagholi, Pune
1, 2 BHK Apartment
₹ 27.10 Lac to 34.03 Lac

Kondhwa, Pune
1, 2 BHK Apartment
Price On Request

Wagholi, Pune
2 BHK Apartment
Price On Request
Kondhwa, Pune
2, 3 BHK Apartment
₹ 59.20 Lac to 78.31 Lac
Kondhwa, Pune
4 BHK Apartment
₹ 1.90 Cr
Wagholi, Pune
1, 2 BHK Apartment
₹ 27.10 Lac to 34.03 Lac
Kondhwa, Pune
1, 2 BHK Apartment
Price On Request
Wagholi, Pune
2 BHK Apartment
Price On Request

Ambegaon Budruk, Pune
2 BHK
₹ 49.00 Lac to 60.31 Lac

Dhayari, Pune
1,2,3 BHK
₹ 31.86 Lac to 85.00 Lac

Dhayari, Pune
2 BHK
₹ 75.00 Lac to 76.00 Lac

Dhayari, Pune
1,2,3 BHK
₹ 37.91 Lac to 98.27 Lac

Ambegaon Budruk, Pune
1,2,3 BHK
₹ 35.94 Lac to 87.62 Lac

Dhayari, Pune
2,3 BHK
₹ 32.00 Lac to 77.00 Lac
Ambegaon Budruk, Pune
1,2 BHK
₹ 37.00 Lac to 60.00 Lac

Vadhu Budruk, Pune
2,3 BHK
₹ 69.09 Lac to 89.74 Lac

Shivane, Pune
1,2,3 BHK
₹ 41.82 Lac to 62.65 Lac

Ambegaon Budruk, Pune
1,2 BHK
₹ 46.05 Lac to 63.00 Lac

Vadgaon Khurd, Pune
2, 3 BHK Apartment
₹ 91.68 Lac to 1.32 Cr

Vadgaon Budruk, Pune
3, 4 BHK Retail Shop, Apartment
₹ 1.59 Cr to 2.13 Cr

Ambegaon Budruk, Pune
2, 3 BHK Apartment
₹ 92.00 Lac to 1.33 Cr

Nanded, Pune
3, 4 BHK Apartment
₹ 2.64 Cr

Ambegaon Budruk, Pune
1, 2, 3 BHK Apartment
Price On Request
Vadgaon Budruk, Pune
1, 2 BHK Apartment
₹ 35.95 Lac to 48.53 Lac

Vadgaon Budruk, Pune
1, 2 BHK Apartment
₹ 47.72 Lac to 62.56 Lac

Vadgaon Budruk, Pune
Office Space, Retail Shop
₹ 1.00 Cr to 10.50 Cr

Ambegaon Budruk, Pune
2 BHK Apartment
₹ 35.31 Lac to 39.58 Lac

Dhankawadi, Pune
2, 3 BHK Retail Shop, Apartment
Price On Request

Sinhagad Road, Pune
2, 3, 4 BHK Apartment
₹ 1.56 Cr to 5.82 Cr

Sinhagad, Pune
2, 3 BHK Apartment
Price On Request

Vadgaon Budruk, Pune
3, 4 BHK Apartment, Retail Shop
₹ 1.80 Cr to 2.61 Cr

Sinhagad, Pune
2 BHK Apartment
Price On Request

Anand Nagar, Pune
2, 3 BHK Apartment
₹ 1.14 Cr to 1.40 Cr

Nanded, Pune
1, 2, 3 BHK Apartment
₹ 33.32 Lac to 80.49 Lac

Ambegaon Budruk, Pune
1, 2 BHK Apartment
₹ 65.00 Lac to 74.00 Lac

Vadgaon Budruk, Pune
1, 2 BHK Apartment
₹ 51.00 Lac to 73.00 Lac
Shivane, Pune
1, 2 BHK Apartment
₹ 41.00 Lac to 58.00 Lac
Khadakwasla, Pune
1, 3 BHK Apartment
Price On Request

Narhe, Pune
1, 2, 3 BHK Apartment
₹ 1.13 Cr to 2.09 Cr

Vadgaon Budruk, Pune
Price On Request

Kirkatwadi, Pune
1, 2, 3 BHK Studio, Apartment
₹ 21.21 Lac to 46.56 Lac

Sinhagad Road, Pune
2 BHK Apartment
₹ 1.13 Cr to 1.30 Cr

Sinhagad Road, Pune
2 BHK Apartment
Price On Request

Sinhagad, Pune
2, 3 BHK Apartment
₹ 88.80 Lac to 1.84 Cr

Sinhagad, Pune
1, 2 BHK Apartment
₹ 46.00 Lac to 88.80 Lac

Sinhagad Road, Pune
2 BHK Apartment
Price On Request

Sinhagad, Pune
1, 2 BHK Apartment
Price On Request
Karve Nagar, Pune
1, 2, 3 BHK Apartment
₹ 53.23 Lac to 1.56 Cr
Ravinanda Aamrai has received its completion and occupancy approvals. With a status of Ready to Move, buyers can move in immediately after completing purchase formalities.
Yes, since Ravinanda Aamrai is a Ready to Move project in Dhayari, buyers can arrange site visits and inspect the actual apartment before finalising the deal.
Ravinanda Aamrai holds a 4.0-out-of-5 rating, with reviewers specifically citing strong construction quality, a Grade A builder reputation, central connectivity, and spacious rooms, while noting a scarcity of public transport as a genuine consideration.
Ravinanda Aamrai is in Dhayari, Pune, within the Pune West belt. The location gives residents access to MumbaiPune Expressway, MumbaiBangalore Highway and the area carries a connectivity index of 4.1, a measurable indicator of how the location actually performs on a regular working day.
Ravinanda Aamrai is priced from ₹ 60.00 Lac, with the upper range reaching ₹ 1.04 Cr depending on the configuration and floor selected. The entry point covers the smallest available unit, while larger 2, 3 BHK Flats are priced at higher levels. Unit sizes run from 715 Sq.Ft. to 1280 Sq.Ft..
Ravinanda Aamrai at Dhayari Pune sits close to MumbaiPune Expressway, MumbaiBangalore Highway, which handles most commute routes to employment hubs and commercial areas in Pune. Global Star School, Dhayari, Abhiruchi Mall, Wadgaon Sheri are within a reasonable distance, and the area holds a connectivity index of 4.1.
Ravinanda Aamrai sits in Dhayari, Pune, an area with a livability index of 4.1.
This website is only for the purpose of providing information regarding real estate projects in different geographies. Any information which is being provided on this website is not an advertisement or a solicitation. The company has not verified the information and the compliances of the projects. Further, the company has not checked the RERA* registration status of the real estate projects listed herein. The company does not make any representation in regards to the compliances done against these projects. Please note that you should make yourself aware about the RERA* registration status of the listed real estate projects.
*Real Estate (Regulation & Development) Act, 2016.


