
1 BHK Apartment - 452 sq. ft. (Carpet Area)
Asking price
Price:₹ 27.10 Lac


 +15 Photos
 Video
Video
₹27.10 Lac - 34.03 Lac
₹6,312 Per Sq. Ft.


Square Yards experts are actively closing deals


5 Sales Transactions Registered in Ravinanda Skylights From Nov 25 to Oct 26 at Avg. Price ₹ 8.3 k/Sq.Ft.
No Square Yards registrations available for this project yet.
Ravinanda Skylights's average asking price is stable quarter-on-quarter, compared with Wagholi.
Ravinanda Skylights avg. price is ₹ 7 k/Sq.Ft. compared to Wagholi at ₹ 8.9 k/Sq.Ft.
Get the latest price and market updates for Ravinanda Skylights.
A total of 5 residential transactions has been registered so far for Ravinanda Skylights, amounting to ₹ 2 Cr till October 2026.
Rent in Ravinanda Skylights ranges from ₹ 22 K to ₹ 26 K with options available for 2 BHK.
During Q3'2026, average property prices for Ravinanda Skylights moved from ₹ 6,900/sqft to ₹ 6,950/sqft, reflecting a 0.72% rise.
During Q1'2026, average property prices for Ravinanda Skylights moved from ₹ 6,650/sqft to ₹ 7,300/sqft, reflecting a 9.77% rise.
Structural Works reach 53% completion, Internal finishing stands at 33%, MEP Services including lift and staircases, are now 41% done.
A total of 389 out of 479 launched units have been booked as of March 2024, including 89% of 1 BHK(42 out of 47 units), 80% of 2 BHK(344 out of 429 units), 100% of ROW HOUSE(2 units), ROWHOUSE(1 units).
Structural Works reach 30% completion, Internal finishing stands at 24%, MEP Services including lift and staircases, are now 28% done.
Structural Works reach 28% completion, External Works has reached 33%, Internal finishing stands at 24%, MEP Services including lift and staircases, are now 28% done.
A total of 382 out of 593 launched units have been booked as of June 2022, including 62% of 2 BHK(260 out of 420 units), 54% of 1.5 BHK(61 out of 112 units), 100% of 1 BHK(58 units), ROW HOUSE(2 units), ROWHOUSE(1 units).
SKYLIGHTS, developed by RAVINANDA LANDMARKS, officially launched on 06-Aug-2017 and expected to complete by 28-Feb-2027. Registered under RERA No. P52100003645. with total area of 9.27 Acre.
5 Sales Transactions Registered in Ravinanda Skylights From Nov 25 to Oct 26 at Avg. Price ₹ 8.3 k/Sq.Ft.
Transaction Period Nov 25 to Oct 26
Explore resale and rental listings currently available in Ravinanda Skylights, Pune.

Wagholi, Pune
₹ 16,500
Wagholi, Pune
₹ 25,000
Wagholi, Pune
₹ 18,000
Wagholi, Pune
₹ 24,000
Wagholi, Pune
₹ 19,000
Wagholi, Pune
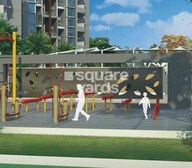
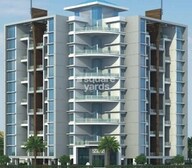
₹ 24,000Explore the master plan, project photos and walkthrough videos of Ravinanda Skylights to understand the overall layout, tower placement, amenities, landscaped spaces and key highlights before making your buying decision.

This project delivers a home life centered on outdoor enjoyment and community interaction. Families and seniors benefit most from the dedicated play areas and parks, ensuring a comfortable and engaging environment for all ages. This area stands out in this area for its generous open spaces and the active, social lifestyle it supports.
Download brochure, master plan & walkthrough video of Ravinanda Skylights to explore floor plans, layout, and complete project details in Wagholi, Pune.

Estimate commute from your office or kid's school to Ravinanda Skylights.

Please select the starting point to calculate the travel time.
Trust & Verification
Skylights
Rera Url:

Wagholi, Pune

Wagholi, Pune

Wagholi, Pune
Compare multiple homes side-by-side and find the option that best fits your budget, lifestyle, and needs.

Full Cost Clarity
Compare sale price or rent, applicable charges, and key ownership/rental expenses.
Amenities & Features
Compare amenities, furnishing, configuration, and property features side-by-side.
Best Pick Recommendation
Get an expert-recommended option based on your selected preferences.
Builder / Seller Details
Review key trust signals like builder profile, seller details, and project history.

Ravinanda Landmarks, a renowned real estate project developer in Pune, brings you a portfolio of exceptional projects that redefine luxurious living. With a remarkable count of 7 successful projects, Ravinanda Landmarks is committed to crafting extraordinary residential spaces.With meticulous attention to detail and a focus on delivering unmatched quality, Ravinanda Landmarks has become synonymous with trust and excellence in the real estate industry. Each project is a testament to their dedication in creating homes that cater to the highest standards of modern living.Nestled in the beautiful city of Pune, Ravinanda Landmarks projects offer a seamless blend of comfort and elegance. From state-of-the-art amenities to spacious layouts, these residential marvels provide a sanctuary where residents can lead a truly fulfilling lifestyle.Whether it is the beautifully landscaped gardens, vibrant community spaces, or world-class facilities like swimming pools, fitness centers, and clubhouses, Ravinanda Landmarks ensures that every aspect of their projects elevates the overall experience.Strategically located in prime neighborhoods, Rapavinanda Landmark projects offer excellent connectivity and convenience. With close proximity to schools, colleges, hospitals, shopping centers, and other essential amenities, residents can enjoy a hassle-free lifestyle.Backed by a team of highly skilled professionals, Ravinanda Landmarks continually strives to exceed expectations and deliver projects that exceed industry standards. From concept to completion, their attention to detail, commitment to innovation, and adherence to timelines have earned them a well-deserved reputation in the real estate market.Experience the epitome of luxurious living with Ravinanda Landmarks, where each project is a reflection of their passion for creating homes that inspire and endure.

Kesnand, Pune
1, 2 BHK Apartment
₹ 20.58 Lac to 37.88 Lac

Kondhwa, Pune
2, 3 BHK Apartment
₹ 59.20 Lac to 78.31 Lac

Dhayari, Pune
2, 3 BHK Apartment
₹ 60.00 Lac to 1.04 Cr

Kondhwa, Pune
4 BHK Apartment
₹ 1.90 Cr

Kondhwa, Pune
1, 2 BHK Apartment
Price On Request

Wagholi, Pune
2 BHK Apartment
Price On Request
Kondhwa, Pune
2, 3 BHK Apartment
₹ 59.20 Lac to 78.31 Lac
Dhayari, Pune
2, 3 BHK Apartment
₹ 60.00 Lac to 1.04 Cr
Kondhwa, Pune
4 BHK Apartment
₹ 1.90 Cr
Kondhwa, Pune
1, 2 BHK Apartment
Price On Request
Wagholi, Pune
2 BHK Apartment
Price On Request

Wagholi, Pune
1,2 BHK
₹ 36.72 Lac to 56.59 Lac

Wagholi, Pune
1,2 BHK
₹ 32.20 Lac to 44.00 Lac

Wagholi, Pune
1,2 BHK
₹ 28.13 Lac to 55.87 Lac

Wagholi, Pune
1,2 BHK
₹ 27.49 Lac to 45.98 Lac

Wagholi, Pune
1,2 BHK
₹ 29.50 Lac to 44.00 Lac

Wagholi, Pune
2,3 BHK
₹ 40.00 Lac to 55.00 Lac

Wagholi, Pune
2 BHK
₹ 28.68 Lac to 31.50 Lac

Wagholi, Pune
1 BHK
₹ 30.00 Lac

Wagholi, Pune
1,2 BHK
₹ 28.38 Lac to 42.85 Lac

Wagholi, Pune
1,2,3 BHK
₹ 25.80 Lac to 66.14 Lac
Yes, most major banks and NBFCs offer home loans for ready-to-move projects like Ravinanda Skylights, subject to eligibility.
Yes, Ravinanda Skylights has received its Occupancy Certificate, confirming that the project is legally approved for residential use.
Ravinanda Skylights offers 1, 2 BHK Flats catering to different space and budget requirements.
Yes, since Ravinanda Skylights is ready and legally compliant, owners can rent out their flats soon after registration.
Ravinanda Skylights has received its completion and occupancy approvals. With a possession status of Ready to Move, buyers can move in immediately after completing purchase formalities.
This website is only for the purpose of providing information regarding real estate projects in different geographies. Any information which is being provided on this website is not an advertisement or a solicitation. The company has not verified the information and the compliances of the projects. Further, the company has not checked the RERA* registration status of the real estate projects listed herein. The company does not make any representation in regards to the compliances done against these projects. Please note that you should make yourself aware about the RERA* registration status of the listed real estate projects.
*Real Estate (Regulation & Development) Act, 2016.


