
1 BHK Apartment - 477 sq. ft. (Carpet Area)
Asking price
Price:₹ 18.20 Lac


₹18.20 Lac - 29.13 Lac
₹5,612 Per Sq. Ft.


Square Yards experts are actively closing deals


1 Sales Transactions Registered in Roshan One From Nov 25 to Oct 26 at Avg. Price ₹ 4.2 k/Sq.Ft.
No Square Yards registrations available for this project yet.
Chakan's average asking price is cooling quarter-on-quarter.
Get the latest price and market updates for Roshan One.
A total of 1 residential transactions has been registered so far for Roshan One, amounting to ₹ 14 L till October 2026.
Structural Works reach 60% completion. External Works has reached 100%. Internal finishing stands at 100%. MEP Services including lift and staircases, are now 100% done
Structural Works reach 60% completion. External Works has reached 100%. Internal finishing stands at 100%. MEP Services including lift and staircases, are now 100% done
A new Phase, Tower/Building Name: ROSHAN ONE WING C, launched under RERA No. P52100006758. with targeted completion by 31-Mar-2019.
ROSHAN ONE WING B, officially launched on 09-Aug-2017 and expected to complete by 31-Aug-2018. Registered under RERA No. P52100004526. with total area of 0.53 Acre.
1 Sales Transactions Registered in Roshan One From Nov 25 to Oct 26 at Avg. Price ₹ 4.2 k/Sq.Ft.
Transaction Period Nov 25 to Oct 26
Explore the master plan, project photos and walkthrough videos of Roshan One to understand the overall layout, tower placement, amenities, landscaped spaces and key highlights before making your buying decision.

This project delivers a home life centered around green spaces and community interaction. Families with young children benefit from dedicated play areas, while all residents enjoy the tranquility of a large water body and extensive landscaping. Its low built-up density and strong road connectivity make it a desirable choice for those seeking a spacious environment with easy access to the city.
Download brochure & master plan of Roshan One to explore floor plans and layout details in Chakan, Pune.

Estimate commute from your office or kid's school to Roshan One.

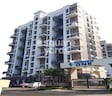
Please select the starting point to calculate the travel time.
Average Asking Price in Chakan
Based on active listings and recent trends
The locality is connected by the Mumbai-Pune Highway to the Pune-Nashik Highway and the Pune-Ahmednagar-Aurangabad Highway
Some roads are narrow

No Reviews exist for Chakan
Be the first to review this localityTrust & Verification
Roshan One Wing C
Rera Url:
Roshan One Wing B
Rera Url:

Chakan, Pune

Chakan, Pune

Chakan, Pune
Compare multiple homes side-by-side and find the option that best fits your budget, lifestyle, and needs.

Full Cost Clarity
Compare sale price or rent, applicable charges, and key ownership/rental expenses.
Amenities & Features
Compare amenities, furnishing, configuration, and property features side-by-side.
Best Pick Recommendation
Get an expert-recommended option based on your selected preferences.
Builder / Seller Details
Review key trust signals like builder profile, seller details, and project history.

Roshan Realty, a prominent developer in Pune, has successfully completed two projects in the city. Established in 1997, Roshan Realty is known for its excellence and customer-centric approach. The company operates seamlessly across three verticals, including packaging, warehousing, real estate, and construction. Roshan Realty believes that real estate goes beyond just buildings and aims to stay in sync with the needs of the end-users. Led by experienced leaders, Ms. Mansi Sankla and Mr. Rahul Sankla, the company has a strong vision for creating architectural masterpieces. Ms. Mansi Sankla brings her expertise in design, sales, and marketing, while Mr. Rahul Sankla is known for his customer-driven approach and transparency in business operations. Another director, Mr. Mayur Dudhedia, brings a rich experience in the field of construction. With their combined passion, Roshan Realty is dedicated to creating architecturally futuristic environments. You can reach them through their website and email for further information. Disclaimer: The visuals shown here are for illustrative purposes only and should not be treated as binding offers. The content mentioned is copyrighted and designed by Animotionsz.

Chakan, Pune
1,2 BHK
₹ 23.00 Lac to 30.00 Lac

Chakan, Pune
1,2,3 BHK
₹ 16.63 Lac to 56.57 Lac

Sudumbre, Pune
1 BHK
₹ 17.77 Lac to 18.45 Lac

Mahalunge Ingale, Pune
1,2 BHK
₹ 16.60 Lac to 24.76 Lac

Chakan, Pune
1,2 BHK
₹ 20.44 Lac to 27.34 Lac

Chakan, Pune
1 BHK
₹ 16.42 Lac

Dehu, Pune
1 BHK
₹ 13.86 Lac to 19.64 Lac
Chakan, Pune
1 BHK
₹ 21.24 Lac to 21.92 Lac

Dehu, Pune
1 BHK
₹ 24.52 Lac

Chakan, Pune
1,2 BHK
₹ 13.40 Lac to 23.86 Lac

Moshi, Pune
1, 2 BHK Apartment
₹ 15.50 Lac to 38.17 Lac

Kharabwadi, Pune
1, 2 BHK Apartment
₹ 25.96 Lac to 37.38 Lac

Kharabwadi, Pune
Retail Shop
Price On Request

Nanekarwadi, Pune
1, 2 BHK Apartment
₹ 19.00 Lac to 29.88 Lac

Kurali, Pune
1 BHK Apartment, Retail Shop
₹ 27.93 Lac to 52.20 Lac

Nanekarwadi, Pune
1, 2 BHK Apartment
Price On Request

Nanekarwadi, Pune
1, 2 BHK Apartment
Price On Request

Kharabwadi, Pune
3 BHK Row House, Plot
₹ 90.20 Lac to 1.00 Cr

Nanekarwadi, Pune
1 BHK Studio, Apartment
₹ 16.99 Lac to 20.42 Lac

Kharabwadi, Pune
1 BHK Apartment
Price On Request

Ambethan, Pune
1 BHK Apartment
Price On Request

Kharabwadi, Pune
2 BHK Apartment
₹ 33.25 Lac to 34.00 Lac

Nanekarwadi, Pune
1 BHK Apartment
Price On Request

Nanekarwadi, Pune
1 BHK Apartment
Price On Request

Nanekarwadi, Pune
1, 2 BHK Studio, Apartment
₹ 9.22 Lac to 28.22 Lac
Maintenance charges at Roshan One depend on the apartment size and society services and are payable monthly or annually.
Roshan One enjoys excellent connectivity via Dehu PhataMosi, Talegaon Chakan Road and is well connected to the Pimpri Chinchwad PCMC area.
Residents of Roshan One can enjoy amenities such as Gymnasium, Swimming Pool, Power Backup, Medical Facility, 24 x 7 Security, CCTV / Video Surveillance, Reading Room/Library, Sauna, Rain Water Harvesting, Sewage Treatment Plant, designed for comfort and a modern lifestyle.
Yes, purchasing apartment at Roshan One is legally safe, as the project has a possession status of Ready to Move and is registered under RERA with registration number P52100006758, P52100004526. Being a completed development, it significantly reduces construction, delivery, and compliance risks compared to under-construction projects
Buyers need identity proof, address proof, agreement to sell, sale deed, and registration documents for purchasing in Roshan One.
This website is only for the purpose of providing information regarding real estate projects in different geographies. Any information which is being provided on this website is not an advertisement or a solicitation. The company has not verified the information and the compliances of the projects. Further, the company has not checked the RERA* registration status of the real estate projects listed herein. The company does not make any representation in regards to the compliances done against these projects. Please note that you should make yourself aware about the RERA* registration status of the listed real estate projects.
*Real Estate (Regulation & Development) Act, 2016.


