


1 BHK Apartment - 456 sq. ft. (Carpet Area)
- 1 Bathroom
- 2 Balconies
Asking price
Price:₹ 56.87 Lac


₹55.00 Lac - 84.81 Lac
₹12,472 Per Sq. Ft.
Estimated Rent: ₹19K – ₹25.4K/month


Square Yards experts are actively closing deals
Roshan Milestone, a premium residential project, is strategically located in Tathawade, Pune. The development is well-connected to major destinations via Kalewadi Main Road (2.5 km) and Mumbai-Bangalore Highway (1.5 km). This project offers a unique blend of comfort, convenience, and luxury, making it an ideal abode for those seeking a peaceful and serene living experience.
At Roshan Milestone, residents can enjoy a range of luxurious amenities, including a well-equipped gymnasium, power backup, and more. The project is designed to provide a comfortable living space, with specification such as oil-bound distemper on master bedroom walls. This project is certified by RERA (Registration No: P52100033143, P52100033170, P52100033798, P52100034573, P52100050418, P52100050918, P52100051473, P52100051615) and offers a unique opportunity to invest in a property that promises to provide long-term returns.
Choose from a range of available unit options, including 1 BHK and 2 BHK apartments, to suit your needs and preferences. With prices starting from 41.00 Lac for a 401 Sq. Ft. 1 BHK apartment and 54.10 Lac for a 609 Sq. Ft. 2 BHK apartment, Roshan Milestone is an affordable and lucrative investment opportunity.
Available Unit OptionsThe following table outlines the available unit options at Roshan Milestone:
| Unit Type | Area (Sq. Ft.) | Price (Rs.) |
| 1 BHK Apartment | 401 | 41.00 Lac |
| 1 BHK Apartment | 442 | 45.19 Lac |
| 2 BHK Apartment | 496 | 51.00 Lac |
| 2 BHK Apartment | 609 | 54.10 Lac |
This residential property is situated near various notable landmarks, providing residents with easy access to essential amenities and services. These landmarks enhance the quality of life for residents, offering a unique blend of convenience and comfort.
The real estate market has witnessed significant activity over the past few months with numerous government-registered transactions recorded. Over the last three months, the sales transactions stood at 28, with a gross sales value of 11 Cr, indicating a moderate level of activity. However, a somewhat different picture emerges when examining the longer-term trend, with the six-month aggregation revealing 65 transactions worth 29 Cr. The most notable trend, however, is seen over the past year, with a staggering 197 transactions resulting in a gross sales value of 89 Cr, and a price movement of + 820. These numbers provide a comprehensive overview of the current state of the real estate market, offering valuable insights for potential investors and property buyers.


2 Sales Transactions Registered in Roshan Milestone From Nov 25 to Oct 26 at Avg. Price ₹ 8.8 k/Sq.Ft.
No Square Yards registrations available for this project yet.
Roshan Milestone's average asking price is rising quarter-on-quarter, compared with Tathawade.
Roshan Milestone avg. price is ₹ 11.1 K/Sq.Ft. compared to Tathawade at ₹ 11.9 K/Sq.Ft.
Monthly Rent in Roshan Milestone ranges from ₹ 19 K to ₹ 25.4 K with options available for 1,2 BHK units
Get the latest price and market updates for Roshan Milestone.
A total of 2 residential transactions has been registered so far for Roshan Milestone, amounting to ₹ 1 Cr till October 2026.
Rent in Roshan Milestone ranges from ₹ 19 K to ₹ 26 K with options available for 1 BHK, 2 BHK.
During Q3'2026, average property prices for Roshan Milestone moved from ₹ 10,350/sqft to ₹ 11,100/sqft, reflecting a 7.25% rise.
During Q2'2026, average property prices for Roshan Milestone moved from ₹ 10,300/sqft to ₹ 10,350/sqft, reflecting a 0.49% rise.
During Q1'2026, average property prices for Roshan Milestone moved from ₹ 10,100/sqft to ₹ 10,300/sqft, reflecting a 1.98% rise.
Structural Works reach 98% completion.
Structural Works reach 98% completion.
Structural Works reach 98% completion.
Structural Works reach 94% completion.
A total of 67 out of 100 launched units have been booked as of November 2025, including 67% of 1 BHK(4 out of 6 units), 67% of 2 BHK(63 out of 94 units).
2 Sales Transactions Registered in Roshan Milestone From Nov 25 to Oct 26 at Avg. Price ₹ 8.8 k/Sq.Ft.
Transaction Period Nov 25 to Oct 26
Explore resale and rental listings currently available in Roshan Milestone, Pune.

Tathawade, Pune
₹ 54 L
Tathawade, Pune
₹ 54 L

Tathawade, Pune
₹ 54.00 L
Tathawade, Pune
₹ 96 L
Tathawade, Pune
₹ 48 L
Tathawade, Pune
₹ 91 L
Tathawade, Pune
₹ 91 L
Tathawade, Pune
₹ 66 L

Tathawade, Pune
₹ 70 L

Mumbai Bangalore Highway, Pune
₹ 68 L

Tathawade, Pune
₹ 19,000

Tathawade, Pune
₹ 18,000
Tathawade, Pune
₹ 27,000
Tathawade, Pune
₹ 24,000
Tathawade, Pune
₹ 22,000
Tathawade, Pune
₹ 30,000 
Tathawade, Pune
₹ 24,000Pune
Pune
Pune
S.s.v. Properties Pune
Resale
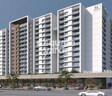
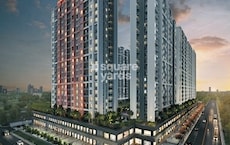
Explore the master plan, project photos and walkthrough videos of Roshan Milestone to understand the overall layout, tower placement, amenities, landscaped spaces and key highlights before making your buying decision.

This project delivers a home life with ample outdoor areas for relaxation and play. Families will find dedicated spaces for children, while everyone benefits from easy access to major transportation routes for daily commutes. This project stands out for its integration of green and open spaces around a central area, creating a community-focused environment.
Download brochure, master plan & walkthrough video of Roshan Milestone to explore floor plans, layout, and complete project details in Tathawade, Pune.

Estimate commute from your office or kid's school to Roshan Milestone.

Please select the starting point to calculate the travel time.
Average Asking Price in Tathawade
Based on active listings and recent trends

Based on demand, livability, and activity
Know More About Tathawade
No Reviews exist for Tathawade
Be the first to review this localityTrust & Verification
Roshan Milestone Wing H
Rera Url:
Roshan Milestone Wing D
Rera Url:
Roshan Milestone Wing E
Rera Url:
Roshan Milestone Wing G
Rera Url:
Roshan Milestone Wing B
Rera Url:
Roshan Milestone Wing F
Rera Url:
Roshan Milestone Wing C
Rera Url:
Roshan Milestone Wing A
Rera Url:

Tathawade, Pune

Hinjewadi, Pune

Tathawade, Pune
Compare multiple homes side-by-side and find the option that best fits your budget, lifestyle, and needs.

Full Cost Clarity
Compare sale price or rent, applicable charges, and key ownership/rental expenses.
Amenities & Features
Compare amenities, furnishing, configuration, and property features side-by-side.
Best Pick Recommendation
Get an expert-recommended option based on your selected preferences.
Builder / Seller Details
Review key trust signals like builder profile, seller details, and project history.

Roshan Realty, a prominent developer in Pune, has successfully completed two projects in the city. Established in 1997, Roshan Realty is known for its excellence and customer-centric approach. The company operates seamlessly across three verticals, including packaging, warehousing, real estate, and construction. Roshan Realty believes that real estate goes beyond just buildings and aims to stay in sync with the needs of the end-users. Led by experienced leaders, Ms. Mansi Sankla and Mr. Rahul Sankla, the company has a strong vision for creating architectural masterpieces. Ms. Mansi Sankla brings her expertise in design, sales, and marketing, while Mr. Rahul Sankla is known for his customer-driven approach and transparency in business operations. Another director, Mr. Mayur Dudhedia, brings a rich experience in the field of construction. With their combined passion, Roshan Realty is dedicated to creating architecturally futuristic environments. You can reach them through their website and email for further information. Disclaimer: The visuals shown here are for illustrative purposes only and should not be treated as binding offers. The content mentioned is copyrighted and designed by Animotionsz.

Hinjewadi, Pune
1,2,3 BHK
₹ 44.04 Lac to 1.35 Cr

Tathawade, Pune
2,3 BHK
₹ 79.10 Lac to 1.13 Cr

Wakad, Pune
2,3,4 BHK
₹ 1.15 Cr to 2.42 Cr

Hinjewadi, Pune
2,3 BHK
₹ 74.87 Lac to 1.09 Cr

Tathawade, Pune
1,2 BHK
₹ 35.72 Lac to 94.08 Lac

Wakad, Pune
2,3 BHK
₹ 84.30 Lac to 1.30 Cr

Tathawade, Pune
2,3 BHK
₹ 83.20 Lac to 1.32 Cr

Wakad, Pune
2,3 BHK
₹ 69.14 Lac to 1.15 Cr

Hinjewadi, Pune
2,3 BHK
₹ 83.00 Lac to 1.35 Cr
Hinjewadi, Pune
1,2 BHK
₹ 52.53 Lac to 1.36 Cr

Hinjewadi, Pune
2 BHK Apartment, Retail Shop
₹ 83.00 Lac to 99.99 Lac

Wakad, Pune
2, 3, 4 BHK Apartment, Retail Shop
₹ 1.06 Cr to 1.98 Cr

Wakad, Pune
2, 3 BHK Apartment
₹ 1.17 Cr to 1.57 Cr

Wakad, Pune
3 BHK Apartment
₹ 2.20 Cr to 2.89 Cr

Hinjewadi, Pune
2, 3 BHK Apartment
₹ 1.04 Cr to 1.66 Cr

Kiwale, Pune
2, 3 BHK Apartment
₹ 88.75 Lac to 1.30 Cr

Thergaon, Pune
2, 3 BHK Apartment
₹ 1.09 Cr to 1.53 Cr

Ravet, Pune
3, 4 BHK Apartment, Retail Shop
Price On Request

Punawale, Pune
2, 3, 4 BHK Apartment
₹ 99.63 Lac to 2.15 Cr

Punawale, Pune
2 BHK Apartment, Retail Shop, Office Space
Price On Request

Hinjewadi, Pune
2, 3 BHK Retail Shop, Apartment
₹ 75.37 Lac to 1.28 Cr

Wakad, Pune
2, 3 BHK Apartment
₹ 1.08 Cr to 1.46 Cr

Hinjewadi, Pune
2, 3, 4 BHK Apartment
₹ 1.40 Cr to 2.83 Cr

Hinjewadi, Pune
2 BHK Apartment, Retail Shop
₹ 77.00 Lac to 87.00 Lac

Hinjewadi, Pune
2, 3 BHK Apartment, Retail Shop
₹ 73.00 Lac to 1.45 Cr

Hinjewadi, Pune
2, 3 BHK Apartment
₹ 79.57 Lac to 1.06 Cr

Wakad, Pune
3, 4, 5 BHK Apartment, Penthouse
₹ 2.20 Cr to 8.00 Cr

Hinjewadi, Pune
3, 4 BHK Apartment
₹ 1.59 Cr to 2.59 Cr

Wakad, Pune
2, 3, 4 BHK Apartment, Retail Shop
₹ 93.99 Lac to 1.65 Cr

Hinjewadi, Pune
4, 5 BHK Row House
₹ 3.00 Cr to 3.64 Cr

Wakad, Pune
Office Space
₹ 55.00 Lac

Wakad, Pune
Office Space, Retail Shop
₹ 1.24 Cr to 2.51 Cr

Wakad, Pune
2 BHK Apartment
₹ 1.04 Cr to 1.28 Cr

Wakad, Pune
2, 3 BHK Apartment
₹ 1.04 Cr to 1.71 Cr

Hinjewadi, Pune
2, 3 BHK Apartment
₹ 74.34 Lac to 87.09 Lac

Balewadi, Pune
2, 3 BHK Apartment
₹ 90.76 Lac to 1.16 Cr

Wakad, Pune
Retail Shop
₹ 44.42 Lac to 2.34 Cr

Wakad, Pune
Office Space, Studio
₹ 29.50 Lac to 75.00 Lac
The Roshan Milestone project offers a range of amenities and specifications, including 24x7 security, power backup, gymnasium, party hall, and rainwater harvesting, among others.
The project offers 1 BHK and 2 BHK apartments in various sizes, ranging from 401 Sq. Ft. to 609 Sq. Ft., with competitive prices starting from 41.00 Lac.
The project s apartments feature oil-bound distemper walls, vitrified tiles flooring, and RCC frame structure, ensuring a comfortable and durable living space.
Yes, the Roshan Milestone project is RERA-registered, with the registration numbers listed on the Maha RERA website.
The project is currently in the mid-stage of construction, with steady progress and timely completion expected.
This website is only for the purpose of providing information regarding real estate projects in different geographies. Any information which is being provided on this website is not an advertisement or a solicitation. The company has not verified the information and the compliances of the projects. Further, the company has not checked the RERA* registration status of the real estate projects listed herein. The company does not make any representation in regards to the compliances done against these projects. Please note that you should make yourself aware about the RERA* registration status of the listed real estate projects.
*Real Estate (Regulation & Development) Act, 2016.


