Vishal Chugera Properties developer logo

Vishal Nivaan Medows Wagholi, Pune

Vishal Nivaan Medows by Vishal Chugera Properties, located in Wagholi, Pune, is a Plot offering Plot. Plot sizes vary from 3000 Sq.Ft. to 5178 Sq.Ft., across a project spanning 26 Acres.A key landmark nearby is Mainland Business Hub approximately 1.84 km away. Units are available from ₹ 95.00 Lac.

₹95.00 Lac - 1.64 Cr

Project Status
Ready to Move
Size
3000 to 5178 Sq. Ft.
Number of Units
394
Total Area
26 Acres
On this page

Vishal Nivaan Medows Price List, Price Trends and Market Insights

Price List

View the latest price list for Vishal Nivaan Medows.

Unit Type (Saleable) Price* Action
Plot 3000 Sq. Ft. ₹ 95.00 Lac
Plot 5178 Sq. Ft. ₹ 1.64 Cr

*Prices are indicative and subject to applicable charges and project terms.

Vishal Nivaan Medows Floor Plans

Representative image for Floor plan of 3000 Sq. Ft. Plot in Vishal Nivaan Medows, Pune
Floor Plans Coming Soon We're working on updating the latest floor plans. Get notified when they're ready!
3000 Sq. Ft. Plot

Price:₹ 95.00 Lac

₹ 65.95 K EMI

Resale Listings in Vishal Nivaan Medows

Explore resale listings currently available in Vishal Nivaan Medows, Pune.

Master Plan, Photos, Videos & Brochure of Vishal Nivaan Medows

Explore the master plan, project photos and walkthrough videos of Vishal Nivaan Medows to understand the overall layout, tower placement, amenities, landscaped spaces and key highlights before making your buying decision.

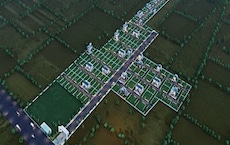
Master Plan 1

Overview about Vishal Nivaan Medows
  • Vishal Nivaan Medows is a multi phase residential development characterized by extensive surrounding green areas. The project features a structured layout of residential plots and larger structures. It is located near a significant highway.
Land Use and Density
  • Around 50%-60% of the plot is green, characterized by extensive surrounding forested areas, so homes here are surrounded by nature.
  • The open area covers 60%-75% of the plot, providing residents with ample space beyond the greenery.
  • Only 25%-35% of the plot has been built on, so homes here get more air and light than in a tightly packed complex.
Connectivity Access
  • The project is connected to the Pune Ahmednagar Highway, providing residents with easy access for their daily commute. An integrated road network ensures smooth movement within the development.
Tower Placement Orientation
  • Phase I units are arranged in long, parallel rows, facing internal streets.
  • Residential plots in Phase II mirror the linear arrangement seen in Phase I.
  • Larger structures in Phase III are positioned along the main road, forming a distinct block.
  • The residential sections are separated from the larger buildings by an internal road.
Amenity Access
  • Residents in Phase I would need to walk across the development to reach any central facilities.
  • The residential units in Phase II are centrally located within their section, offering good access to internal areas.
  • Without visible common facilities, walking distances to shared spaces cannot be determined.
  • The larger buildings in Phase III are positioned near the main road, suggesting easy external access.
Noise Privacy Road Facing
  • Homes along the southern edge of Phase III might experience noise from the Kesnand road.
  • Residential units in Phase I are buffered from external roads by surrounding green areas.
  • The Land Of Radha Soami Satsang Beas provides a quiet, undeveloped boundary for Phase II units.
  • Internal roads separate residential blocks, offering some privacy between facing units.
Corridor Analysis
  • The linear arrangement of plots in Phase I creates clear, open corridors between rows.
  • Gaps between residential blocks in Phase II allow for good light penetration into homes.
  • Units on the western side of Phase II have open views towards the Land Of Radha Soami Satsang Beas.
  • The substantial green areas surrounding the development offer expansive views and fresh air.
Internal Circulation Pedestrian
  • Internal streets within Phase I allow residents to move directly to their homes.
  • Movement between Phase I and Phase II would involve crossing a connecting road.
  • Residents can walk along the internal roads to access different parts of the residential areas.
  • The layout suggests that walking and driving share the same internal pathways.
Child Senior Friendly Zones
  • The presence of internal roads means children and older residents need to be cautious of moving cars.
  • The large, undeveloped this area Beas offers a quiet boundary for nearby homes.
  • With no dedicated play areas visible, children would likely use open spaces within the residential blocks.
  • The flat terrain implied by the map would make walking comfortable for older residents.
Green Cover Landscape
  • Large forested sections border the development on its northern and eastern sides.
  • A significant cultivated land parcel, this area Beas, forms the western boundary of Phase II.
  • Small, light green patches are distributed within the residential areas of Phase I and Phase II.
  • The overall layout benefits from natural green buffers along its outer edges.
Traffic Flow Access Planning
  • Access to the development appears to be from the Kesnand road at the southern end.
  • Cars can navigate through the internal street system to reach individual residential units.
  • The layout suggests parking spaces are located directly adjacent to each home.
  • A road separates Phase I from the main external road on the eastern side.
Overall Livability Assessment
  • The project offers a structured living environment with distinct residential and commercial zones.
  • Its proximity to a large, undeveloped land parcel provides a unique sense of openness.
  • The organized layout across different phases allows for future growth and development.
  • Residents will appreciate the clear separation between the residential areas and the main road.
Final Summary

Living here offers a spacious and green environment, providing a peaceful setting away from urban density. Residents seeking a tranquil home with room to grow will find their daily lives enhanced by the natural surroundings. The project stands out for its multi phase development and substantial natural integration within its location.

Download Hub for Vishal Nivaan Medows

Download master plan & walkthrough video of Vishal Nivaan Medows to explore layout and virtual tour in Wagholi, Pune.

Master Plan

Overall project layout & design

Walkthrough Video

Virtual tour of the property

Amenities & Specifications of Vishal Nivaan Medows

Sports

  • Kids' Play Areas / Sand Pits

Convenience

  • Treated Water Supply
  • 24*7 Water Supply

Safety

  • 24 x 7 Security

Environment

  • Large Green Area

Location and Connectivity Around Vishal Chugera Properties Wagholi

Connectivity map showing nearby places around Pune East
Pune East Check Travel Time

Estimate commute from your office or kid's school to Vishal Nivaan Medows.

RERA Details of Vishal Nivaan Medows

  • Square Yards RERA Reg. A51800000454

Property Registration Data

9 Sales Transactions Registered in Vishal Nivaan Medows From Oct 25 to Sep 26 .

Registry Date Floor/Unit Tower/Wing Area Transaction Value Rate/Sq. Ft. Actions
Unit 63 N/A 1,200 Sq. Ft.
Unit 298 N/A 3,121 Sq. Ft.
Unit 105 N/A 1,750 Sq. Ft.
Unit 165 N/A 1,995 Sq. Ft.
Unit 56 N/A 1,200 Sq. Ft.
Unit 40 N/A 1,671 Sq. Ft.
Unit 361 N/A 1,997 Sq. Ft.
Unit 65 N/A 1,195 Sq. Ft.
Unit 352 N/A 1,997 Sq. Ft.
Unit 90 N/A 1,755 Sq. Ft.

How does Vishal Nivaan Medows compare with similar projects?

Compare Vishal Nivaan Medows with similar projects. Evaluate pricing, configurations, possession timelines, and project scale to find the best fit for your needs.
Current Project
Vishal Nivaan Medows project in Wagholi, Pune

Vishal Nivaan Medows

Wagholi, Pune

Price
₹95.00 Lac - 1.64 Cr
Unit Size
3000 to 5178 Sq. Ft
Possession
N/A
Status
Ready to Move
RERA No.
A51800000454
Land Area
26 Acres
Total Units
394
Density
15 Units/Acre
Vishal Nivaan Legacy project in Bakori, Pune

Vishal Nivaan Legacy

Bakori, Pune

Price
₹15.39 Lac - 96.39 Lac
Unit Size
570 to 3570 Sq. Ft
Possession
May 2027
Status
Ready to Move
RERA No.
P52100051661
Land Area
2.22 Acres
Total Units
24
Density
11 Units/Acre
Mount Villa project in Kesnand, Pune

Mount Villa

Kesnand, Pune

Price
₹41.92 Lac - 79.87 Lac
Unit Size
1582 to 3014 Sq. Ft
Possession
N/A
Status
Ready to Move
RERA No.
P52100077166
Land Area
6.03 Acres
Total Units
18
Density
3 Units/Acre
View Detailed Comparison

Vishal Chugera Properties Track Record

10 Total
Projects
8 Delivered
Projects
You May Also Like

Frequently Asked Questions About Vishal Nivaan Medows

Residents of Vishal Nivaan Medows can enjoy amenities such as Kids' Play Areas / Sand Pits, Treated Water Supply, 24*7 Water Supply, 24 x 7 Security, Large Green Area, designed for comfort and a modern lifestyle.

Yes, since Vishal Nivaan Medows is ready and legally compliant, owners can rent out their flats soon after registration.

Yes, most major banks and NBFCs offer home loans for ready-to-move projects like Vishal Nivaan Medows, subject to eligibility.

Yes, Vishal Nivaan Medows has received its Occupancy Certificate, confirming that the project is legally approved for residential use.

Yes, since Vishal Nivaan Medows is a Ready to Move project in Wagholi, buyers can arrange site visits and inspect the actual apartment before finalizing the deal.

*Disclaimer

This website is only for the purpose of providing information regarding real estate projects in different geographies. Any information which is being provided on this website is not an advertisement or a solicitation. The company has not verified the information and the compliances of the projects. Further, the company has not checked the RERA* registration status of the real estate projects listed herein. The company does not make any representation in regards to the compliances done against these projects. Please note that you should make yourself aware about the RERA* registration status of the listed real estate projects.

*Real Estate (Regulation & Development) Act, 2016.