Dhone Ghule Realty developer logo

Dhone Island Of Bliss Theur, Pune

Dhone Island Of Bliss by Dhone Ghule Realty is a Plot project set in Theur, Pune, close to Mainland Business Hub approximately 8.42 km away. Spanning 15 Acres, it offers Plot options with sizes from 1450 Sq.Ft. to 4000 Sq.Ft.. Starting price is ₹ 46.40 Lac.
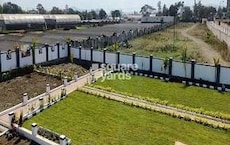
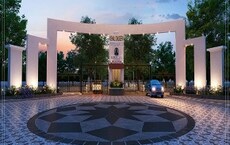
Dhone Island Of Bliss Cover Image

₹46.40 Lac - 1.28 Cr

Project Status
Ready to Move
Size
1450 to 4000 Sq. Ft.
Number of Units
200
Total Area
15 Acres
On this page

Dhone Island Of Bliss Price List, Price Trends and Market Insights

Price List

View the latest price list for Dhone Island Of Bliss.

Unit Type (Saleable) Price* Action
Plot 1450 Sq. Ft. ₹ 46.40 Lac
Plot 4000 Sq. Ft. ₹ 1.28 Cr

*Prices are indicative and subject to applicable charges and project terms.

Dhone Island Of Bliss Floor Plans

Representative image for Floor plan of 1450 Sq. Ft. Plot in Dhone Island Of Bliss, Pune
Floor Plans Coming Soon We're working on updating the latest floor plans. Get notified when they're ready!
1450 Sq. Ft. Plot

Price:₹ 46.40 Lac

₹ 32.21 K EMI

Master Plan, Photos, Videos & Brochure of Dhone Island Of Bliss

Explore the master plan, project photos and walkthrough videos of Dhone Island Of Bliss to understand the overall layout, tower placement, amenities, landscaped spaces and key highlights before making your buying decision.

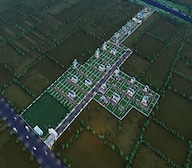
Master Plan 1

Overview about Dhone Island Of Bliss
  • Dhone Island Of Bliss is a residential master plan designed to offer a balanced living environment. It features a focus on green spaces and a wide range of amenities for residents. The project aims to create a community-centric atmosphere.
Land Use and Density
  • Around 35%-45% of the plot is green, featuring a Landscape Garden, Jogging Track & Pathway, and a River View Deck, so residents can enjoy nature and outdoor activities.
  • The open area covers 40%-50% of the plot, and the Party Lawn, Children's Play Area, and Amphitheatre provide places for gatherings and play beyond the green spaces.
  • Only 15%-22% of the plot has been built on, so homes here get more air and light than in a tightly packed complex.
Connectivity Access
  • Solapur Road provides connectivity to the wider area, and an 18 M Wide Road ensures smooth internal movement for residents.
Amenities Lifestyle
  • The Swimming Pool with Kids' Pool gives residents a place to cool off and for children to play safely.
  • The Elite Clubhouse includes Guest Rooms, a Reading Zone, and a Multipurpose Hall, covering social gatherings and relaxation all under one roof.
  • A Fitness Centre, this amenity, and Indoor Games let residents handle cardio and sport without stepping outside the community.
  • This amenity, Senior Sit-out Area, and Pet Area mean all age groups and pet owners have dedicated outdoor spaces built into the layout.
Tower Placement Orientation
  • The residential plots are arranged in distinct blocks along the main 18 M this area.
  • Plots 101 to 142 are positioned in a linear fashion on the northern side of the main road.
  • The northern section features plots 151 to 190, forming a distinct cluster away from the main road.
  • Plots 1 to 100 are primarily located south of the central east-west road segment.
Amenity Access
  • Plots 125 to 142 are very close to the western amenity zone, offering easy walking access.
  • Residents in plots 1 to 20 have convenient access to the Amenity Space on the east.
  • The central 18 M this area allows residents to reach various amenities spread across the layout.
  • Small amenity areas, like those near plots 10, 12, 16, and 17, are directly adjacent to residential plots.
Noise Privacy Road Facing
  • Plots 1 to 10 and 21 to 28 are adjacent to the main external road, potentially experiencing more sound.
  • Plots 101 to 142 face the 18 M this area directly, which might affect quietness.
  • The plots in the northern cluster, like 151 to 190, are set back from the main roads, offering more quiet.
  • Plots 125 to 128 are next to the large western amenity zone, which could have activity sounds.
Corridor Analysis
  • The layout of plots along the 18 M this area creates clear, open views between residential blocks.
  • Gaps between plot rows, such as those near plots 101-104, allow for light and air.
  • The central road acts as a wide open space, ensuring good separation between northern and southern plots.
  • The western amenity zone provides a large, unobstructed area, enhancing the feeling of openness.
Internal Circulation Pedestrian
  • The main 18 M this area serves as the primary path for cars and people within the property.
  • Smaller roads branch off the central road, providing direct access to individual plots.
  • The western amenity zone features dedicated walking paths, separate from car movement.
  • The layout supports easy movement between residential areas and the western amenity hub.
Child Senior Friendly Zones
  • The western amenity zone includes areas suitable for younger children to play safely and freely.
  • Designated quiet spots are available for older residents to relax, like near plot 10.
  • The layout provides safe areas for children to play, away from the main 18 M this area.
  • The western amenity area offers varied activities for different age groups in one place.
Green Cover Landscape
  • The western side of the property features a significant concentration of planted areas and lawns.
  • Small green patches are interspersed among the residential plots, like near plot 12.
  • The eastern "AMENITY SPACE" provides a large, undeveloped green expanse for future use.
  • The northern section of the property also incorporates green buffers around plots 189 and 190.
Traffic Flow Access Planning
  • A single entry point on the eastern side manages all incoming and outgoing car movement.
  • Surface parking is available directly adjacent to the residential plots throughout the property.
  • The main 18 M this area efficiently distributes cars to all residential blocks within the project.
  • The Sales Office is positioned near the main entrance, allowing easy access for visitors.
Overall Livability Assessment
  • The project offers a well-structured environment with clear separation between living and amenity areas.
  • Residents can enjoy a lifestyle that balances private home life with shared community activities.
  • The thoughtful arrangement of plots and amenities supports daily comfort and convenience.
  • The inclusion of varied recreational options ensures there is something for everyone to enjoy.
Final Summary

This project delivers a home life centered around community and outdoor enjoyment. Families will find daily life better here with dedicated play areas for children and spaces for pets, while social gatherings are well-supported by the clubhouse and party lawns. The generous green and open spaces make this project stand out as a place where residents can truly connect with nature and each other.

Download Hub for Dhone Island Of Bliss

Download brochure, master plan & walkthrough video of Dhone Island Of Bliss to explore floor plans, layout, and complete project details in Theur, Pune.

Master Plan

Overall project layout & design

Walkthrough Video

Virtual tour of the property

Amenities & Specifications of Dhone Island Of Bliss

Sports

  • Gymnasium
  • Swimming Pool
  • Kids' Pool
  • Kids' Play Areas / Sand Pits
  • Yoga Areas
  • Jogging / Cycle Track
  • Table Tennis
  • Snooker/Pool/Billiards
  • Gazebo

Convenience

  • Power Backup
  • Treated Water Supply
  • Pet Area
  • 24*7 Water Supply
  • Party Lawn

Safety

  • 24 x 7 Security

Leisure

  • Cafe / Coffee Bar
  • Reading Room/Library
  • Party Hall
  • Clubhouse
  • Amphitheater
  • Indoor Games
  • Senior Citizen Area

Environment

  • Rain Water Harvesting
  • Sewage Treatment Plant
  • Solar Lighting
  • Large Green Area

Location and Connectivity Around Dhone Ghule Realty Theur

Connectivity map showing nearby places around Pune East
Pune East Check Travel Time

Estimate commute from your office or kid's school to Dhone Island Of Bliss.

RERA Details of Dhone Island Of Bliss

  • Square Yards RERA Reg. A51800000454

Property Registration Data

14 Sales Transactions Registered in Dhone Island Of Bliss From Oct 25 to Sep 26 at Avg. Price ₹ 2.5 k/Sq.Ft.

Registry Date Floor/Unit Tower/Wing Area Transaction Value Rate/Sq. Ft. Actions
Unit 66 N/A 2,544 Sq. Ft.
Unit 134 N/A 1,453 Sq. Ft.
Unit 124 N/A 1,677 Sq. Ft.
Unit 65 N/A 1,453 Sq. Ft.
Unit 111 N/A 1,486 Sq. Ft.
Unit 67 N/A 3,135 Sq. Ft.
Unit 109 N/A 2,365 Sq. Ft.
Unit 132 N/A 1,453 Sq. Ft.
Unit 136 N/A 1,453 Sq. Ft.
Unit 95 N/A 3,395 Sq. Ft.

How does Dhone Island Of Bliss compare with similar projects?

Compare Dhone Island Of Bliss with similar projects. Evaluate pricing, configurations, possession timelines, and project scale to find the best fit for your needs.
Current Project
Dhone Island Of Bliss project in Theur, Pune

Dhone Island Of Bliss

Theur, Pune

Price
₹46.40 Lac - 1.28 Cr
Unit Size
1450 to 4000 Sq. Ft
Possession
N/A
Status
Ready to Move
RERA No.
PP1260002400083
Land Area
15 Acres
Total Units
200
Density
13 Units/Acre
Vishal Nivaan Medows project in Wagholi, Pune

Vishal Nivaan Medows

Wagholi, Pune

Price
₹95.00 Lac - 1.64 Cr
Unit Size
3000 to 5178 Sq. Ft
Possession
N/A
Status
Ready to Move
RERA No.
A51800000454
Land Area
26 Acres
Total Units
394
Density
15 Units/Acre
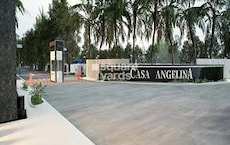
SVB Casa Angelina project in Uruli Kanchan, Pune

SVB Casa Angelina

Uruli Kanchan, Pune

Price
₹40.00 Lac - 70.00 Lac
Unit Size
1400 to 3500 Sq. Ft
Possession
Nov 2025
Status
Ready to Move
RERA No.
P52100045559
Land Area
6.51 Acres
Total Units
191
Density
29 Units/Acre
View Detailed Comparison

Dhone Ghule Realty Track Record

1 Total
Projects
1 Delivered
Projects
You May Also Like

Frequently Asked Questions About Dhone Island Of Bliss

Buyers need identity proof, address proof, agreement to sell, sale deed, and registration documents for purchasing in Dhone Island Of Bliss.

Yes, most major banks and NBFCs offer home loans for ready-to-move projects like Dhone Island Of Bliss, subject to eligibility.

Yes, Dhone Island Of Bliss is registered under RERA with registration number PP1260002400083, ensuring transparency and regulatory compliance.

Yes, purchasing apartment at Dhone Island Of Bliss is legally safe, as the project has a possession status of Ready to Move and is registered under RERA with registration number PP1260002400083. Being a completed development, it significantly reduces construction, delivery, and compliance risks compared to under-construction projects

Yes, Dhone Island Of Bliss has received its Occupancy Certificate, confirming that the project is legally approved for residential use.

*Disclaimer

This website is only for the purpose of providing information regarding real estate projects in different geographies. Any information which is being provided on this website is not an advertisement or a solicitation. The company has not verified the information and the compliances of the projects. Further, the company has not checked the RERA* registration status of the real estate projects listed herein. The company does not make any representation in regards to the compliances done against these projects. Please note that you should make yourself aware about the RERA* registration status of the listed real estate projects.

*Real Estate (Regulation & Development) Act, 2016.