Eden Landmarks developer logo

Eden Vintage City Koregaon Mul, Pune

Spread across 25 Acres in Koregaon Mul, Pune, Eden Vintage City by Eden Landmarks is a Plot development with Plot options sized from 1500 Sq.Ft. to 3000 Sq.Ft.. The project is Ready to Move, with possession in Oct 2023. Prices begin at ₹ 28.33 Lac.

₹28.33 Lac - 56.66 Lac

Project Status
Ready to Move
Ready to Move Since
Oct 2023
Size
1500 to 3000 Sq. Ft.
Number of Units
325
Total Area
25 Acres
On this page

About Eden Vintage City, Koregaon Mul by Eden Landmarks

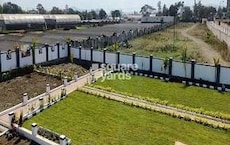
Eden Vintage City is a luxury residential project located in Pune East, Pune. The project offers 300 units with sizes ranging from 1500 sqft to 3000 sqft. The project has 25 acres of premium land with a majestic entrance and grand clubhouse. The project is easy to access from nearby localities with easy access to all social infrastructure in the vicinity. The project is well connected to Solapur Road and has internal development for waterline and internal roads with streetlights.

Eden Vintage City Price List, Price Trends and Market Insights

Price List

View the latest price list for Eden Vintage City.

Unit Type (Saleable) Price* Action
Plot 1500 Sq. Ft. ₹ 28.33 Lac
Plot 2250 Sq. Ft. ₹ 42.49 Lac
Plot 3000 Sq. Ft. ₹ 56.66 Lac

*Prices are indicative and subject to applicable charges and project terms.

Eden Vintage City Floor Plans

Representative image for Floor plan of 1500 Sq. Ft. Plot in Eden Vintage City, Pune
Floor Plans Coming Soon We're working on updating the latest floor plans. Get notified when they're ready!
1500 Sq. Ft. Plot

Price:₹ 28.33 Lac

₹ 19.66 K EMI

Master Plan, Photos, Videos & Brochure of Eden Vintage City

Explore the master plan, project photos and walkthrough videos of Eden Vintage City to understand the overall layout, tower placement, amenities, landscaped spaces and key highlights before making your buying decision.

Master Plan 1

Overview about Eden Vintage City
  • Eden Vintage City is a residential master plan project located in Pune East, Pune. It offers a clear layout of numerous plots, supported by a central green spine and a variety of recreational facilities, creating a well-rounded living environment.
Land Use and Density
  • Around 38%-52% of the plot is green, anchored by a LANDSCAPE GARDEN and a GRAND PROMENADE, providing residents with pleasant natural surroundings.
  • The open area covers 40%-55% of the plot, with a CHILDREN PLAY AREA, JOGGING TRACK, and various sports courts filling the non-green stretches, giving residents places for recreation and activity.
  • Only 30%-40% of the plot has been built on, ensuring homes receive ample air and light and residents enjoy a spacious environment.
Connectivity Access
  • The project is close to Solapur Road, providing easy access for daily commutes, with a SECURITY GATE and ENTRANCE AVENUE managing internal access and surface parking available.
Amenities Lifestyle
  • A SWIMMING POOL offers residents a place to cool off and relax within the community.
  • A CLUB HOUSE serves as a central hub for social gatherings and community activities.
  • This amenity, BASKETBALL COURT, and TENNIS COURT provide residents with options for daily exercise and sports activities.
  • This amenity offers a dedicated and safe space for younger residents to play and interact.
Tower Placement Orientation
  • The residential plots are arranged in distinct blocks, forming a spread-out community.
  • These blocks are generally rectangular, aligning with the internal road network.
  • Some plot clusters are positioned along the eastern edge, bordering the main access road.
  • Other clusters are set deeper within the property, surrounded by green areas.
Amenity Access
  • Residents in the central blocks have quick access to the main recreational facilities.
  • Plots located towards the eastern side are a short walk from the entrance area's features.
  • Homes in the southwestern section are conveniently close to the large sports field.
  • All residential areas appear to be within easy walking distance of some community features.
Noise Privacy Road Facing
  • Plots along the eastern boundary may experience some sound from the main access road.
  • Internal plots benefit from greater quiet, buffered by other homes and green spaces.
  • The layout provides good separation between individual plots, ensuring personal space.
  • Green areas surrounding many residential blocks help absorb external sounds.
Corridor Analysis
  • The layout features wide gaps between residential blocks, allowing for open views.
  • Internal roads create clear lines of sight through the community.
  • Green belts between plot clusters ensure light reaches all homes.
  • The overall design feels open, with no sense of being hemmed in by structures.
Internal Circulation Pedestrian
  • A network of internal roads connects all residential blocks to the main entry point.
  • Walking paths are integrated alongside these roads, allowing residents to stroll safely.
  • The central amenity zone is easily reachable on foot from most parts of the community.
  • Cars move along defined routes, keeping residential areas calm for walkers.
Child Senior Friendly Zones
  • Dedicated play areas are centrally located, making them simple for children to reach.
  • Flat walking surfaces along the internal roads support easy movement for older residents.
  • The presence of many green spaces offers safe, open areas for gentle activities.
  • The community's overall design prioritizes easy movement for all age groups.
Green Cover Landscape
  • Extensive planted areas line the main access road, creating a welcoming approach.
  • Green spaces are distributed throughout the property, separating residential clusters.
  • A large green area is situated in the eastern part of the development.
  • Smaller planted sections are found within the central amenity zone and near plots.
Traffic Flow Access Planning
  • Cars enter the property from the east, proceeding along a clear main route.
  • Internal roads branch off to serve the various residential sections.
  • Parking areas are provided next to the residential plots.
  • The layout ensures a smooth flow of cars without congestion within the community.
Overall Livability Assessment
  • The project offers a balanced setting, combining residential plots with ample shared areas.
  • Its design supports an outdoor-focused life, with many places for activity and relaxation.
  • The clear separation of living and common areas contributes to a peaceful environment.
  • This community provides a well-structured environment for families and individuals alike.
Final Summary

This project delivers a home life centered on outdoor activity and community connection, with ample green spaces and recreational options. Families and active individuals will find daily life enhanced by dedicated play areas and sports facilities, promoting a healthy and engaged lifestyle. Its thoughtful layout and range of amenities make it a compelling choice for those seeking a balanced living environment in this area.

Download Hub for Eden Vintage City

Download brochure & master plan of Eden Vintage City to explore floor plans and layout details in Koregaon Mul, Pune.

Master Plan

Overall project layout & design

Walkthrough Video

Virtual tour of the property

Amenities & Specifications of Eden Vintage City

Sports

  • Gymnasium
  • Swimming Pool
  • Tennis Court(s)
  • Cricket
  • Kids' Play Areas / Sand Pits
  • Basketball
  • Yoga Areas
  • Jogging / Cycle Track

Convenience

  • Power Backup
  • 24*7 Water Supply
  • Party Lawn

Safety

  • 24 x 7 Security

Leisure

  • Clubhouse

Environment

  • Large Green Area

Location and Connectivity Around Eden Landmarks Koregaon Mul

Connectivity map showing nearby places around Pune East
Pune East Check Travel Time

Estimate commute from your office or kid's school to Eden Vintage City.

RERA Details of Eden Vintage City

Scan the QR code to verify the project's RERA registration details.

P52100018392

Vintage City

View Detailed RERA
Scan the QR code to verify the project's RERA registration details.

P52100027095

Vintage City Ph 2

View Detailed RERA
  • Square Yards RERA Reg. A51800000454

How does Eden Vintage City compare with similar projects?

Compare Eden Vintage City with similar projects. Evaluate pricing, configurations, possession timelines, and project scale to find the best fit for your needs.
Current Project
Eden Vintage City project in Koregaon Mul, Pune

Eden Vintage City

Koregaon Mul, Pune

Price
₹28.33 Lac - 56.66 Lac
Unit Size
1500 to 3000 Sq. Ft
Possession
Oct 2023
Status
Ready to Move
RERA No.
P52100018392 P52100027095
Land Area
25 Acres
Total Units
325
Density
13 Units/Acre
SVB Casa Angelina project in Uruli Kanchan, Pune

SVB Casa Angelina

Uruli Kanchan, Pune

Price
₹40.00 Lac - 70.00 Lac
Unit Size
1400 to 3500 Sq. Ft
Possession
Nov 2025
Status
Ready to Move
RERA No.
P52100045559
Land Area
6.51 Acres
Total Units
191
Density
29 Units/Acre
Gokul Villa project in Koregaon Mul, Pune

Gokul Villa

Koregaon Mul, Pune

Price
₹32.99 Lac
Unit Size
1328 Sq. Ft
Possession
Dec 2024
Status
Ready to Move
RERA No.
P52100046025
Land Area
5.13 Acres
Total Units
125
Density
24 Units/Acre
View Detailed Comparison

Eden Landmarks Track Record

3 Total
Projects
3 Delivered
Projects
You May Also Like

Frequently Asked Questions About Eden Vintage City

Yes, Eden Vintage City is registered under RERA with registration number P52100018392, P52100027095, ensuring transparency and regulatory compliance.

Residents of Eden Vintage City can enjoy amenities such as Gymnasium, Swimming Pool, Power Backup, 24*7 Water Supply, 24 x 7 Security, Clubhouse, Large Green Area, designed for comfort and a modern lifestyle.

Yes, Eden Vintage City has received its Occupancy Certificate, confirming that the project is legally approved for residential use

Buyers need identity proof, address proof, agreement to sell, sale deed, and registration documents for purchasing in Eden Vintage City.

Eden Vintage City is located in Koregaon Mul, Pune, with the complete address being Koregaon Mul Pune, 412202.

*Disclaimer

This website is only for the purpose of providing information regarding real estate projects in different geographies. Any information which is being provided on this website is not an advertisement or a solicitation. The company has not verified the information and the compliances of the projects. Further, the company has not checked the RERA* registration status of the real estate projects listed herein. The company does not make any representation in regards to the compliances done against these projects. Please note that you should make yourself aware about the RERA* registration status of the listed real estate projects.

*Real Estate (Regulation & Development) Act, 2016.