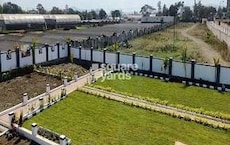
Sports

- Kids' Play Areas / Sand Pits


₹40.00 Lac - 70.00 Lac
SVB Casa Angelina is a premier residential project located in the tranquil surroundings of Uruli Kanchan, providing a serene environment for its residents. Strategically situated near Solapur Road, it offers seamless connectivity to key destinations in Pune and beyond. This project is registered under the Maharashtra Real Estate Regulatory Authority (RERA) with registration number P52100045559, ensuring transparency and credibility in all transactions.
At SVB Casa Angelina, residents can indulge in a luxurious lifestyle with a focus on convenience and comfort. Some of the amenities include a state-of-the-art power backup system, ensuring that you never have to compromise on your daily routine. The project also boasts kids play areas and sand pits, providing a safe and engaging environment for your little ones. Whether you re looking for a peaceful retreat or an active lifestyle, SVB Casa Angelina has something for everyone.
This magnificent project offers a range of plots, meticulously designed to cater to diverse needs and preferences. Choose from spacious plots measuring 1400 square feet or 3500 square feet, and experience the luxury of living in a world-class residential setting. With prices starting from 40.00 Lac and 70.00 Lac, respectively, SVB Casa Angelina is an unparalleled opportunity to own a piece of paradise in Pune.
Available Unit OptionsThe following table outlines the available unit options at SVB Casa Angelina:
| Unit Type | Area (Sq. Ft.) | Price (Rs.) |
| Plot | 1400 | 40.00 Lac |
| Plot | 3500 | 70.00 Lac |
In the recent government-registered transactions, the residential market has witnessed a notable shift, with the current rate remaining steady at 1,811 over the past three, six, and 12 months. Notably, the sales transaction data reveals 4 deals were made in the past quarter, yielding a gross sales value of 1 Cr, indicating a stable market. In the past six months, the total sales transactions increased to 5, with a combined gross sales value of 1 Cr, showing a moderate pace. The year-on-year view also highlights a significant increase in sales transactions, with 7 deals concluded and a gross sales value of 2 Cr, pointing towards a buoyant market. Despite the slight price movement of - 36 and - 181 in the past quarter and six months, respectively, the market reflects a positive outlook.
View the latest price list for SVB Casa Angelina.
*Prices are indicative and subject to applicable charges and project terms.

Price:₹ 40.00 Lac
Price:₹ 70.00 Lac
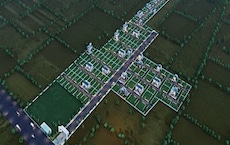
Explore the master plan, project photos and walkthrough videos of SVB Casa Angelina to understand the overall layout, tower placement, amenities, landscaped spaces and key highlights before making your buying decision.

This project delivers a home life focused on spaciousness and community connection, where residents can enjoy ample breathing room. Families will benefit from the many dedicated recreational areas where children can play safely outdoors. The well planned layout and extensive open areas make this a standout choice for those seeking a relaxed living environment in this area.
Download master plan of SVB Casa Angelina to explore layout details in Uruli Kanchan, Pune.

Estimate commute from your office or kid's school to SVB Casa Angelina.


Please select the starting point to calculate the travel time.

Based on demand, livability, and activity
Know More About Uruli KanchanAmazing place..quiet surrounding..very peaceful.
— Kanchan, Former resident
Trust & Verification
Casa Angelina
Rera Url:

Uruli Kanchan, Pune

Koregaon Mul, Pune

Koregaon Mul, Pune
Compare multiple homes side-by-side and find the option that best fits your budget, lifestyle, and needs.

Full Cost Clarity
Compare sale price or rent, applicable charges, and key ownership/rental expenses.
Amenities & Features
Compare amenities, furnishing, configuration, and property features side-by-side.
Best Pick Recommendation
Get an expert-recommended option based on your selected preferences.
Builder / Seller Details
Review key trust signals like builder profile, seller details, and project history.

SVB Realty, a renowned real estate project developer in Pune, is dedicated to providing exquisite villa plots at prime locations near the city. With their vision of redefining premium and luxury residential infrastructures, SVB Realty has successfully created world-class gated communities. Their mission is to enhance the quality of life by offering premium villas and residential NA plots in strategically connected areas.Setting themselves apart through their unwavering focus on innovation, quality, and transparency, SVB Realty continuously elevates its designs, functionality, and infrastructure to construct luxury residential solutions. Each project is carefully crafted to provide residents with a captivating living experience, harmoniously blending elegance and functionality. The meticulously chosen locations signify convenience and accessibility, ensuring a well-connected lifestyle for residents. With SVB Realty, buyers can expect a seamless amalgamation of high-quality amenities, stunning designs, and a tranquil environment. The success and recognition of SVB Realty can be attributed to their commitment to excellence, emphasizing architectural prowess and attention to detail.Embark on a journey towards a refined lifestyle and choose SVB Realty for remarkable residential solutions that exude opulence and sophistication. Experience the epitome of luxury in their thoughtfully planned communities that surpass expectations and reflect the pinnacle of prestigious living.

Kanhe, Pune
Office Space, Retail Shop
Price On Request

Talegaon Dabhade, Pune
Plot
₹ 33.00 Lac to 72.00 Lac

Mulshi, Pune
Plot
₹ 30.78 Lac to 35.53 Lac

Khed Shivapur, Pune
Price On Request

Jambhul, Pune
Plot
₹ 19.27 Lac to 1.09 Cr

Pune Sholapur Road, Pune
1 BHK Apartment
Price On Request

Budhwar Peth, Pune
Plot
Price On Request
Theur, Pune
Plot
Price On Request
Pune Sholapur Road, Pune
Plot
Price On Request

Shindaone, Pune
Plot
Price On Request

Koregaon Mul, Pune
Price On Request

Koregaon Mul, Pune
Price On Request

Yavat, Pune
Price On Request
Yes, SVB Casa Angelina offers plots for sale, with options ranging from 1400 Sq. Ft. to 3500 Sq. Ft., priced at 40.00 Lac and 70.00 Lac, respectively.
SVB Casa Angelina is conveniently located near Solapur Road, with a distance of 2.5 km.
SVB Casa Angelina is developed by SVB Realty, a company with a portfolio of 7 projects.
SVB Casa Angelina is a ready-to-move project, offering plots for immediate occupation.
This website is only for the purpose of providing information regarding real estate projects in different geographies. Any information which is being provided on this website is not an advertisement or a solicitation. The company has not verified the information and the compliances of the projects. Further, the company has not checked the RERA* registration status of the real estate projects listed herein. The company does not make any representation in regards to the compliances done against these projects. Please note that you should make yourself aware about the RERA* registration status of the listed real estate projects.
*Real Estate (Regulation & Development) Act, 2016.