
1 BHK Apartment - 411 sq. ft. (Carpet Area)
Asking price
Price:₹ 33.41 Lac


Swami Samarth Bramhand One, situated in the well-connected Dhayari of Pune, presents an exceptional residential opportunity from the renowned Swami Samarth Buildcorp. This development offers a range of 1, 2 BHK Flats starting from 411 Sq.Ft. and priced from ₹ 33.41 Lac, making it an attractive option for discerning homebuyers. With 60 homes, it boasts Gymnasium, Badminton Court(s), Power Backup, 24*7 Water Supply, 24 x 7 Security, CCTV / Video Surveillance, Normal Park / Central Green, Indoor Games designed to enhance the living experience. The locality itself is highly regarded, with a livability index of 4.1 and a connectivity index of 4.1, ensuring convenience and a desirable lifestyle for its residents.

Swami Samarth Bramhand One, a distinguished residential development by Swami Samarth Buildcorp, is situated at Dhayari Pune, offering a prime living experience in Pune. This project boasts a total of 60 homes, developed across 1 structures, with configurations designed to cater to diverse needs, including options from 1, 2 BHK Flats. Residents can anticipate a starting unit area of 411 Sq.Ft., with prices beginning from ₹ 33.41 Lac. The development is scheduled for possession by Jul 2028, with its New Launch providing clarity for prospective homeowners. Exploring Eshaan International School, Dhayari, Abhiruchi Mall, Wadgaon Sheri and utilizing Karve Road, Sinhagad Road are made convenient from this strategic locale, further enhanced by the availability of Noble Sanskar School, Narayan Roa Navale Primary School, Sanas Vidyalaya, Eshaan International School, Tiny Tot English School and Lokmanya Bank, Bhagini Nivedita Sahakari Bank, Solapur Janata Sahakari Bank Limited, Icici Bank, P K Biryani House. This endeavor is further supported by the developer's proven track record of 2 completed projects.
Swami Samarth Bramhand One offers a diverse range of residential units, thoughtfully designed to cater to various lifestyle needs, featuring 1, 2 BHK Flats across its 1.
The meticulously planned layouts include the 1 BHK Apartment, spanning 411 Sq. Ft. and priced from ₹ 33.41 Lac, offering efficient living spaces.
Next, discover the 2 BHK Apartment, providing 615 Sq. Ft. of refined living and available from ₹ 50.00 Lac, perfect for growing families.
Further options include the with, starting at, designed for enhanced comfort and space.
Additionally, explore the , encompassing and , presenting a generous living experience.
The development also features the , offering and available from, ideal for those seeking ample room.
Residents can also consider the , with of well-appointed space, starting at.
The presents, , offering a sophisticated living environment.
For those desiring more space, the provides and is available from.
Finally, the offers of expansive living, starting at, completing the comprehensive unit mix.
Discover exceptional value with homes at Swami Samarth Bramhand One, starting from ₹ 33.41 Lac and going up to ₹ 50.00 Lac The pricing structure is designed to offer significant value, with configurations available across a range of sizes, from 411 Sq.Ft. to 615 Sq.Ft. Explore the diverse 1 BHK: ₹ 33.41 Lac, 2 BHK: ₹ 50.00 Lac that cater to various needs and budgets, reflecting the project's commitment to accessibility. For a comprehensive understanding of investment potential, consider the average asking price in the micromarket of, which provides context for the attractive rates offered here. The 2 different configurations ensure a wide selection to suit your preferences.
 Floor plan
Discover exceptional value with homes at Swami Samarth Bramhand One, starting from ₹ 33.41 Lac and going up to ₹ 50.00 Lac The pricing structure is designed to offer significant value, with configurations available across a range of sizes, from 411 Sq.Ft. to 615 Sq.Ft. Explore the diverse 1 BHK: ₹ 33.41 Lac, 2 BHK: ₹ 50.00 Lac that cater to various needs and budgets, reflecting the project's commitment to accessibility. For a comprehensive understanding of investment potential, consider the average asking price in the micromarket of, which provides context for the attractive rates offered here. The 2 different configurations ensure a wide selection to suit your preferences.
Swami Samarth Bramhand One's average asking price is stable quarter-on-quarter, compared with Dhayari.
Swami Samarth Bramhand One avg. price is ₹ 8.2 k/Sq.Ft. compared to Dhayari at ₹ 9.2 k/Sq.Ft.
Monthly Rent in Dhayari start from ₹ 16.8 K with options available for 2 BHK units
Get the latest price and market updates for Swami Samarth Bramhand One.
The Pune Municipal Corporation (PMC) has directed all developers to cease using potable water for construction activities and exclusively use treated water. This measure aims to address water scarcity concerns due to low dam levels, exacerbated by an El Niño year. Developers are urged to comply, with penal action threatened for defaulters.
During Q2'2026, average property prices for Swami Samarth Bramhand One moved from ₹ 7,100/sqft to ₹ 8,200/sqft, reflecting a 15.49% rise.
Explore the master plan, project photos and walkthrough videos of Swami Samarth Bramhand One to understand the overall layout, tower placement, amenities, landscaped spaces and key highlights before making your buying decision.

Living here offers a peaceful home life surrounded by greenery and ample open spaces, promoting a sense of calm and community. Families will appreciate the dedicated play areas for children, while everyone benefits from the easy access to major roads for daily travel. The exceptional green coverage and integrated rooftop amenities truly distinguish this project, providing a unique environment for relaxation and social engagement.
Download master plan of Swami Samarth Bramhand One to explore layout details in Dhayari, Pune.
Swami Samarth Bramhand One offers a vibrant lifestyle with an array of Gymnasium, Badminton Court(s), Power Backup, 24*7 Water Supply, 24 x 7 Security, CCTV / Video Surveillance, Normal Park / Central Green, Indoor Games designed to enrich the lives of its residents. This development fosters a strong sense of community living, providing spaces for relaxation, recreation, and social interaction. Families and professionals alike will appreciate the thoughtful design that caters to diverse needs, enhancing everyday living. Residents can indulge in a host of facilities that promote well-being and leisure, making it an ideal place to call home. The project's commitment to quality ensures a comfortable and engaging environment for all.
Swami Samarth Bramhand One offers unparalleled connectivity, situated in the prime location of Dhayari, Pune (pincode 411041). This strategic position ensures residents enjoy effortless access to major Karve Road, Sinhagad Road, facilitating swift commutes to key business hubs and commercial centers within the Pune West Daily conveniences are well within reach, with numerous Eshaan International School, Dhayari, Abhiruchi Mall, Wadgaon Sheri and essential services like Noble Sanskar School, Narayan Roa Navale Primary School, Sanas Vidyalaya, Eshaan International School, Tiny Tot English School and Lokmanya Bank, Bhagini Nivedita Sahakari Bank, Solapur Janata Sahakari Bank Limited, Icici Bank, P K Biryani House located close by. The area boasts a high 4.1, making it an ideal residential choice for those who value both convenience and accessibility.

Estimate commute from your office or kid's school to Swami Samarth Bramhand One.

Please select the starting point to calculate the travel time.
Average Asking Price in Dhayari
Based on active listings and recent trends
The roads in the area are In decent condition.
The traffic in the area can be a problem.

No Reviews exist for Dhayari
Be the first to review this localityTrust & Verification
Construction Status & RERA
Swami Samarth Bramhand One is currently New Launch, with possession expected by Jul 2028, marking a significant milestone in its development timeline. This residential project is officially registered under the RERA authority with the number PR1260002600301, ensuring transparency and adherence to all regulatory standards for homebuyers. The construction progress reflects a commitment to timely delivery, as indicated by its Apr 2026, with ongoing work focused on completing the extensive 0.49 Acres to the highest Oil Bound Distemper, Vitrified Tiles, RCC Frame Structure This development is categorized as Residential, offering a range of configurations designed to meet diverse homeowner needs.
Bramhand One
Rera Url:

Dhayari, Pune

Dhayari, Pune

Dhayari, Pune
Compare multiple homes side-by-side and find the option that best fits your budget, lifestyle, and needs.

Full Cost Clarity
Compare sale price or rent, applicable charges, and key ownership/rental expenses.
Amenities & Features
Compare amenities, furnishing, configuration, and property features side-by-side.
Best Pick Recommendation
Get an expert-recommended option based on your selected preferences.
Builder / Seller Details
Review key trust signals like builder profile, seller details, and project history.

Swami Samarth Bramhand One is proudly developed by Swami Samarth Buildcorp, a company with a distinguished track record in creating exceptional residential spaces. They have successfully delivered 2 completed projects, demonstrating a deep understanding of homebuyer needs and a commitment to quality craftsmanship. This developer is known for its focus on building vibrant communities and fostering family-oriented living environments, ensuring customer satisfaction through meticulous planning and execution. Their dedication to excellence is evident in every aspect of their residential portfolio, making them a trusted name for aspirational homeowners.

Dhayari, Pune
1,2,3 BHK
₹ 45.90 Lac to 78.62 Lac

Shivane, Pune
1,2 BHK
₹ 41.00 Lac to 58.00 Lac

Ambegaon Budruk, Pune
1 BHK
₹ 39.85 Lac to 41.35 Lac

Sinhagad Road, Pune
1 BHK
₹ 30.00 Lac
Warje, Pune
1 BHK
₹ 35.00 Lac
Dhayari, Pune
2 BHK
₹ 48.52 Lac to 52.95 Lac

Ambegaon Budruk, Pune
1,2 BHK
₹ 47.00 Lac to 69.00 Lac

Vadgaon Budruk, Pune
1,2 BHK
₹ 47.72 Lac to 62.56 Lac
Dhayari, Pune
1,2 BHK
₹ 37.07 Lac to 52.18 Lac
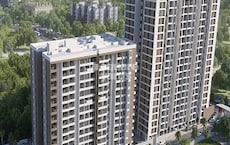
Dhayari, Pune
2,3 BHK
₹ 59.00 Lac to 79.10 Lac

Vadgaon Khurd, Pune
2, 3 BHK Apartment
₹ 91.68 Lac to 1.32 Cr

Vadgaon Budruk, Pune
3, 4 BHK Retail Shop, Apartment
₹ 1.59 Cr to 2.13 Cr

Ambegaon Budruk, Pune
2, 3 BHK Apartment
₹ 92.00 Lac to 1.33 Cr

Nanded, Pune
3, 4 BHK Apartment
₹ 2.64 Cr

Ambegaon Budruk, Pune
1, 2, 3 BHK Apartment
Price On Request
Vadgaon Budruk, Pune
1, 2 BHK Apartment
₹ 35.95 Lac to 48.53 Lac

Vadgaon Budruk, Pune
Office Space, Retail Shop
₹ 1.00 Cr to 10.50 Cr

Ambegaon Budruk, Pune
2 BHK Apartment
₹ 35.31 Lac to 39.58 Lac

Dhankawadi, Pune
2, 3 BHK Retail Shop, Apartment
Price On Request

Sinhagad Road, Pune
2, 3, 4 BHK Apartment
₹ 1.56 Cr to 5.82 Cr

Sinhagad, Pune
2, 3 BHK Apartment
Price On Request

Vadgaon Budruk, Pune
3, 4 BHK Apartment, Retail Shop
₹ 1.80 Cr to 2.61 Cr

Sinhagad, Pune
2 BHK Apartment
Price On Request

Anand Nagar, Pune
2, 3 BHK Apartment
₹ 1.14 Cr to 1.40 Cr

Nanded, Pune
1, 2, 3 BHK Apartment
₹ 33.32 Lac to 80.49 Lac

Ambegaon Budruk, Pune
1, 2 BHK Apartment
₹ 65.00 Lac to 74.00 Lac

Vadgaon Budruk, Pune
1, 2 BHK Apartment
₹ 51.00 Lac to 73.00 Lac
Khadakwasla, Pune
1, 3 BHK Apartment
Price On Request

Narhe, Pune
1, 2, 3 BHK Apartment
₹ 1.13 Cr to 2.09 Cr

Vadgaon Budruk, Pune
Price On Request

Kirkatwadi, Pune
1, 2, 3 BHK Studio, Apartment
₹ 21.21 Lac to 46.56 Lac

Sinhagad Road, Pune
2 BHK Apartment
₹ 1.13 Cr to 1.30 Cr

Sinhagad Road, Pune
2 BHK Apartment
Price On Request

Sinhagad, Pune
2, 3 BHK Apartment
₹ 88.80 Lac to 1.84 Cr

Sinhagad, Pune
1, 2 BHK Apartment
₹ 46.00 Lac to 88.80 Lac

Sinhagad Road, Pune
2 BHK Apartment
Price On Request

Sinhagad, Pune
1, 2 BHK Apartment
Price On Request
Karve Nagar, Pune
1, 2, 3 BHK Apartment
₹ 53.23 Lac to 1.56 Cr
This website is only for the purpose of providing information regarding real estate projects in different geographies. Any information which is being provided on this website is not an advertisement or a solicitation. The company has not verified the information and the compliances of the projects. Further, the company has not checked the RERA* registration status of the real estate projects listed herein. The company does not make any representation in regards to the compliances done against these projects. Please note that you should make yourself aware about the RERA* registration status of the listed real estate projects.
*Real Estate (Regulation & Development) Act, 2016.


