 Floor plan
coming soon
1 BHK Apartment - 305 sq. ft. (Saleable)
Asking price
Price:₹ 12.20 Lac


Welcome to Deepraj Residency, a premier residential project located in Dombivli East, strategically connected to Agra Road and NH 4. This RERA approved project offers luxurious living spaces in a serene environment, perfect for those seeking a peaceful setting amidst the vibrant city.
Deepraj Residency is designed to provide a high-quality lifestyle with a range of amenities that cater to the needs of modern living. From kids play areas and power backup to facilitate a stress-free life, this project ensures that you get the best of everything. Furthermore, the master bedroom walls are finished with oil-bound distemper, adding a touch of elegance to the space.
Choose from our range of available unit options, including 1 BHK and 2 BHK apartments, designed to provide utmost comfort and luxury. With prices starting from 12.20 Lac for a 1 BHK apartment (305 Sq. Ft.) and 33.60 Lac for a 2 BHK apartment (840 Sq. Ft.), we have something for everyone.
Available Unit OptionsThe following table outlines the available unit options at Deepraj Residency:
| Unit Type | Area (Sq. Ft.) | Price (Rs.) |
| 1 BHK Apartment | 305 | 12.20 Lac |
| 1 BHK Apartment | 490 | 19.60 Lac |
| 2 BHK Apartment | 840 | 33.60 Lac |
The residential property is carefully situated near several esteemed landmarks, offering a unique blend of convenience, comfort, and essential services. These landmarks not only enhance the quality of life for residents but also provide easy access to daily necessities.
The recent government-registered transactions in the real estate market have recorded a single sales transaction with a gross sales value of 1,301,450 over the past 12 months. This data provides valuable insights into the current market activity. Despite a lack of rental data, the current rate for properties sits at 4,427. The sales transaction recorded a price movement of 0, indicating a stable market trend.
Floor plan
Floor plan
Floor planDeepraj Residency's average asking price is rising quarter-on-quarter, compared with Purna.
Deepraj Residency avg. price is ₹ 8.9 k/Sq.Ft. compared to Bhiwandi at ₹ 18.6 K/Sq.Ft.
Get the latest price and market updates for Deepraj Residency.
During Q3'2026, average property prices for Deepraj Residency moved from ₹ 8,800/sqft to ₹ 8,950/sqft, reflecting a 1.70% rise.
MMRDA is expanding Metro Line 5 in Thane to a total length of 34.2 km, with Phase 1 expected to launch by the year's end. This expansion will significantly improve public transportation connectivity within Thane and to neighboring areas, potentially reducing travel times and easing road congestion.
During Q1'2026, average property prices for Deepraj Residency moved from ₹ 6,200/sqft to ₹ 8,800/sqft, reflecting a 41.94% rise.
Structural Works reach 53% completion. External Works has reached 28%. Internal finishing stands at 22%
A total of 42 out of 113 launched units have been booked as of April 2025, including 50% of SHOP(6 out of 12), 40% of 1 BHK(24 out of 60), 24% of 1 RK(9 out of 38), 100% of 2 BHK (3 units).
DEEPRAJ RESIDENCY, developed by DEEPRAJ ENTERPRISES, officially launched on 01-Sep-2017 and expected to complete by 31-Dec-2019. Registered under RERA No. P51700011967. The project comprises 3 towers and offers 113 residential units, including SHOP, 1 BHK, 1 RK, 2 BHK, with unit sizes ranging from 205 to 592 Square feet across a total area of 0.48 Acre.
Explore the master plan, project photos and walkthrough videos of Deepraj Residency to understand the overall layout, tower placement, amenities, landscaped spaces and key highlights before making your buying decision.

Living at this area offers a calm home environment with plenty of natural surroundings. Residents benefit from easy travel due to its location near important roads, making daily commutes straightforward. This project stands out for its focus on green spaces and convenient access, providing a balanced lifestyle.
Download master plan of Deepraj Residency to explore layout details in Purna, Thane.

Estimate commute from your office or kid's school to Deepraj Residency.

Please select the starting point to calculate the travel time.
The locality is well-connected to the rest of the city by roadways and railways
More development is needed in the locality

No Reviews exist for Purna
Be the first to review this localityTrust & Verification
Deepraj Residency
Rera Url:

Purna, Thane

Kamatghar, Thane

Kamatghar, Thane
Compare multiple homes side-by-side and find the option that best fits your budget, lifestyle, and needs.

Full Cost Clarity
Compare sale price or rent, applicable charges, and key ownership/rental expenses.
Amenities & Features
Compare amenities, furnishing, configuration, and property features side-by-side.
Best Pick Recommendation
Get an expert-recommended option based on your selected preferences.
Builder / Seller Details
Review key trust signals like builder profile, seller details, and project history.


Kamatghar, Thane
1,2 BHK
₹ 14.17 Lac to 19.89 Lac

Kamatghar, Thane
2 BHK
₹ 42.41 Lac to 46.17 Lac
Kasheli, Thane
1,2 BHK
₹ 18.47 Lac to 34.00 Lac
Kalher, Thane
1,2 BHK
₹ 32.98 Lac to 41.43 Lac

Narpoli, Thane
1,2 BHK
₹ 22.60 Lac to 31.00 Lac

Kamatghar, Thane
1,2 BHK
₹ 15.57 Lac to 34.02 Lac
Kasheli, Thane
1,2 BHK
₹ 27.25 Lac to 38.00 Lac

Kamatghar, Thane
1,2 BHK
₹ 22.00 Lac to 32.95 Lac
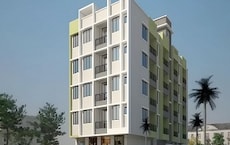
Kalher, Thane
1 BHK
₹ 28.57 Lac
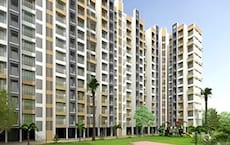
Ashok Nagar, Thane
1,2 BHK
₹ 20.52 Lac to 38.99 Lac

Kolshet Road, Thane
2, 3 BHK Apartment
₹ 1.90 Cr to 2.61 Cr

Manpada, Thane
2, 3, 4 BHK Apartment
₹ 1.69 Cr to 4.71 Cr

Mankoli, Thane
3, 4 BHK Apartment
₹ 1.70 Cr to 2.38 Cr

Ghodbunder Road, Thane
Retail Shop, Office Space
Price On Request

Kolshet Industrial Area, Thane
Office Space, Retail Shop
₹ 1.10 Cr to 4.20 Cr

Bhiwandi, Thane
1, 2 BHK Apartment
Price On Request

Kolshet Road, Thane
1, 2, 3 BHK Apartment
Price On Request

Dhokali, Thane
1, 2 BHK Apartment
₹ 71.99 Lac to 1.13 Cr

Kalher, Thane
1, 2 BHK Apartment
₹ 43.00 Lac to 58.67 Lac

Vehele, Thane
1, 2 BHK Apartment
₹ 30.00 Lac to 50.00 Lac

Ghodbunder Road, Thane
2, 3 BHK Apartment
₹ 1.80 Cr to 2.66 Cr

Brahmand, Thane
2, 3 BHK Apartment
₹ 1.36 Cr to 2.17 Cr

Kolshet Road, Thane
2, 3 BHK Apartment
₹ 1.80 Cr to 2.99 Cr

Kolshet Road, Thane
Office Space
₹ 1.08 Cr to 1.60 Cr

Kolshet Road, Thane
2, 3 BHK Apartment
₹ 1.82 Cr to 3.17 Cr

Kolshet, Thane
1, 2 BHK Apartment
₹ 93.16 Lac to 1.32 Cr

Manpada, Thane
1, 2, 3 BHK Apartment
₹ 1.03 Cr to 2.25 Cr

Kolshet, Thane
1, 2 BHK Apartment
₹ 93.16 Lac to 1.39 Cr

Kolshet Road, Thane
1, 2, 3 BHK Apartment
₹ 1.00 Cr to 2.53 Cr

Anjur, Thane
Office Space, Retail Shop
Price On Request

Kolshet Road, Thane
1, 2, 3, 5 BHK Apartment
Price On Request

Balkum Pada, Thane
2 BHK Apartment
₹ 1.14 Cr to 1.22 Cr

Balkum Pada, Thane
2, 3 BHK Apartment
₹ 1.60 Cr to 2.54 Cr

Kolshet Road, Thane
1, 2, 3, 4 BHK Apartment
₹ 1.15 Cr to 4.50 Cr

Thane West, Thane
Studio
₹ 56.00 Lac to 66.00 Lac

Anjur, Thane
1, 2 BHK Apartment
₹ 55.27 Lac to 84.28 Lac

Anjur, Thane
1, 2, 3 BHK Apartment
₹ 57.05 Lac to 1.26 Cr

Kolshet Road, Thane
1, 2, 3, 4 BHK Apartment
₹ 1.03 Cr to 4.03 Cr

Balkum Pada, Thane
2 BHK Apartment
₹ 1.53 Cr

Balkum Pada, Thane
2 BHK Apartment
₹ 1.14 Cr to 1.25 Cr
The available unit options in Deepraj Residency include 1 BHK and 2 BHK apartments, with varying area sizes and prices ranging from 12.20 Lac to 33.60 Lac.
The apartments in Deepraj Residency come with specifications such as oil-bound distemper walls, vitrified tiles flooring, and RCC frame structure, ensuring a comfortable and stylish living experience.
Deepraj Residency offers a range of amenities, including sports facilities, convenience features, safety measures, and leisure options, aiming to provide a comfortable and enjoyable living experience for its residents.
Deepraj Residency is strategically located near Agra Road, which is just 0.1 km away, and NH 4, which is approximately 7.5 km away, making it easily accessible and well-connected to major roads and landmarks.
Deepraj Residency is a ready-to-move-in project, allowing you to relocate immediately and enjoy your new home.
This website is only for the purpose of providing information regarding real estate projects in different geographies. Any information which is being provided on this website is not an advertisement or a solicitation. The company has not verified the information and the compliances of the projects. Further, the company has not checked the RERA* registration status of the real estate projects listed herein. The company does not make any representation in regards to the compliances done against these projects. Please note that you should make yourself aware about the RERA* registration status of the listed real estate projects.
*Real Estate (Regulation & Development) Act, 2016.


