Sports

- Kids' Play Areas / Sand Pits


Price on Request
Introducing Gaurang Tulsi Vrindavan CHS, a luxurious residential project located in the heart of Naupada, Thane. This project offers a perfect blend of comfort, convenience, and community living, making it an ideal destination for those seeking a serene and peaceful lifestyle. Be it a short drive to Mumbai or a stroll along the Eastern Express Highway, our project is strategically positioned to ensure easy access to all essential amenities.
At Gaurang Tulsi Vrindavan CHS, we take pride in providing top-notch amenities and specifications to ensure that our residents live life to the fullest. From Kids Play Areas / Sand Pits for the little ones to Power Backup for the comfort of our residents, we have thoughtfully designed every aspect of our project to cater to the needs of homebuyers. With our projects bearing the gold standard of quality, we ensure that every moment spent inside and outside the premises is truly memorable.
The residents of Gaurang Tulsi Vrindavan CHS can choose from a range of units that cater to their diverse needs and preferences. Our Available Unit Options include varieties of 1, 2, and 3 BHK apartments, as well as Studio apartments, each with its unique features and specifications. Be it the 480 sq. ft. 1 BHK or the 982 sq. ft. 3 BHK, our units are designed to provide maximum comfort and livability. To know more about our units and prices, feel free to reach out to us and experience the best of residential living at Gaurang Tulsi Vrindavan CHS.
Available Unit OptionsThe following table outlines the available unit options at Gaurang Tulsi Vrindavan CHS:
| Unit Type | Area (Sq. Ft.) | Price (Rs.) |
| 1 BHK Apartment | 480 | On Request Lac |
| 1 BHK Apartment | 504 | On Request Lac |
| 2 BHK Apartment | 597 | On Request Lac |
| 2 BHK Apartment | 851 | On Request Cr |
| 3 BHK Apartment | 868 | On Request Cr |
| 3 BHK Apartment | 982 | On Request Cr |
| Studio Apartment | 382 | On Request Lac |
| Studio Apartment | 402 | On Request Lac |
This residential project is surrounded by several prominent landmarks, offering easy access to essential amenities and services. The proximity to these landmarks enhances the quality of life for residents and provides a unique blend of convenience and comfort.
The real estate market has witnessed a remarkable consistency in the rental rate over the past three months, with a steady value of 48, amounting to a current rate of 22,982. This pattern has been sustained over the six-month period, indicating a rental rate of 48 and a current rate of 22,982. Furthermore, the data reveals a surge in sales activity, with 2 government-registered transactions taking place within the past six months, amounting to a gross sales value of 3 Cr. Over the past year, the rental rate has remained unchanged, with 4 government-registered sales transactions being recorded, resulting in a combined gross sales value of 4 Cr, highlighting the region s robust market dynamics.
View the latest price list for Gaurang Tulsi Vrindavan CHS.
*Prices are indicative and subject to applicable charges and project terms.
Gaurang Tulsi Vrindavan CHS's average asking price is cooling quarter-on-quarter, compared with Naupada.
Gaurang Tulsi Vrindavan CHS avg. price is ₹ 14.5 K/Sq.Ft. compared to Naupada at ₹ 24.1 K/Sq.Ft.
Get the latest price and market updates for Gaurang Tulsi Vrindavan CHS.
A total of 4 residential transactions has been registered so far for Gaurang Tulsi Vrindavan CHS, amounting to ₹ 80 L till October 2026.
Rent in Gaurang Tulsi Vrindavan CHS ranges from ₹ 45 K to ₹ 55 K with options available for 2 BHK.
During Q1'2026, average property prices for Gaurang Tulsi Vrindavan CHS moved from ₹ 14,450/sqft to ₹ 14,900/sqft, reflecting a 3.11% rise.
Structural Works reach 46% completion. MEP Services including lift and staircases, are now 3% done
A total of 26 out of 26 launched units have been booked as of January 2023, including , 100% of 1 BHK(6 units), SHOP 3(1 units), SHOP 2(1 units), 3 BHK(4 units), 2 BHK(10 units), SHOP 1(1 units), 1 RK(3 units).
A total of 21 out of 21 launched units have been booked as of June 2022, including , 100% of 1 BHK(4 units), SHOP 3(1 units), SHOP 2(1 units), 3 BHK(3 units), 2 BHK(9 units), SHOP 1(1 units), 1 RK(2 units).
TULSI VRINDAVAN SOCIETY, developed by GAURANG ASSOCIATES, officially launched on 22-Aug-2017 and expected to complete by 31-Dec-2018. Registered under RERA No. P51700009458. The project comprises 1 towers and offers 26 residential units, including 1 BHK, SHOP 1, 1 RK, SHOP 2, 2 BHK, SHOP 3, 3 BHK, with unit sizes ranging from 108 to 980 Square feet across a total area of 0.21 Acre.
4 Sales Transactions Registered in Gaurang Tulsi Vrindavan CHS From Nov 25 to Oct 26 at Avg. Price ₹ 15.3 K/Sq.Ft.
Transaction Period Nov 25 to Oct 26
4 Sales Transactions Registered in Gaurang Tulsi Vrindavan CHS From Nov 25 to Oct 26 at Avg. Price ₹ 15.3 K/Sq.Ft.

Price:Price on Request
Price:Price on Request
Price:Price on Request
Price:Price on Request
Price:Price on Request
Price:Price on Request
Price:Price on Request
Price:Price on Request

Estimate commute from your office or kid's school to Gaurang Tulsi Vrindavan CHS.

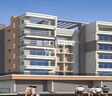
Please select the starting point to calculate the travel time.
Trust & Verification
Tulsi Vrindavan Society
Rera Url:

Naupada, Thane

Thane West, Thane

Pokhran Road No Two, Thane
Compare multiple homes side-by-side and find the option that best fits your budget, lifestyle, and needs.

Full Cost Clarity
Compare sale price or rent, applicable charges, and key ownership/rental expenses.
Amenities & Features
Compare amenities, furnishing, configuration, and property features side-by-side.
Best Pick Recommendation
Get an expert-recommended option based on your selected preferences.
Builder / Seller Details
Review key trust signals like builder profile, seller details, and project history.


Pokhran Road No Two, Thane
1,2 BHK
₹ 83.58 Lac to 1.28 Cr

Pokhran Road No Two, Thane
1,2 BHK
₹ 83.58 Lac to 1.28 Cr

Pokhran Road No Two, Thane
1,2,3 BHK
₹ 1.23 Cr to 3.05 Cr

Majiwada, Thane
1,2 BHK
₹ 80.16 Lac to 1.10 Cr

Thane West, Thane
2 BHK
₹ 1.49 Cr to 1.60 Cr

Thane West, Thane
2,3 BHK
₹ 1.51 Cr to 2.92 Cr

Majiwada, Thane
1,3 BHK
₹ 73.80 Lac to 1.38 Cr
Pokhran Road No Two, Thane
1,2 BHK
₹ 1.25 Cr to 1.93 Cr

Thane West, Thane
2,3 BHK
Price On Request

Majiwada, Thane
1 BHK
Price On Request

Kalwa, Thane
1, 2, 3 BHK Apartment, Retail Shop
₹ 1.00 Cr to 2.45 Cr

Wagle Industrial Estate, Thane
2, 3, 4 BHK Apartment
₹ 1.60 Cr to 3.36 Cr

Kolshet Road, Thane
2, 3 BHK Apartment
₹ 1.90 Cr to 2.61 Cr

Wagle Industrial Estate, Thane
2, 3, 5 BHK Apartment
₹ 1.42 Cr to 3.53 Cr

Thane West, Thane
2, 3 BHK Retail Shop, Apartment
₹ 1.82 Cr to 2.38 Cr

Pokhran Road No One, Thane
2 BHK Apartment
₹ 1.49 Cr to 1.91 Cr

Kolshet Industrial Area, Thane
Office Space, Retail Shop
₹ 1.10 Cr to 4.20 Cr

Panch Pakhadi, Thane
Retail Shop, Office Space
Price On Request

Louis Wadi, Thane
1, 2, 3, 4 BHK Apartment
₹ 1.01 Cr to 3.08 Cr

Thane West, Thane
1, 2, 3 BHK Apartment
₹ 82.80 Lac to 1.71 Cr

Pokhran Road No Two, Thane
2, 3, 4 BHK Apartment
₹ 2.09 Cr to 6.34 Cr

Majiwada, Thane
1, 2, 3, 4 BHK Apartment
₹ 1.14 Cr to 6.00 Cr

Majiwada, Thane
3, 4 BHK Apartment
₹ 3.00 Cr to 4.56 Cr

Kapur Bawdi, Thane
3, 4 BHK Apartment, Retail Shop
₹ 3.49 Cr to 5.53 Cr

Pokhran Road No One, Thane
2, 3 BHK Apartment
₹ 1.77 Cr to 2.55 Cr

Pokhran Road No One, Thane
5 BHK Apartment
₹ 6.06 Cr to 6.86 Cr

Thane West, Thane
2, 3, 4 BHK Apartment
₹ 2.16 Cr to 4.16 Cr

Majiwada, Thane
2, 3 BHK Apartment
₹ 1.44 Cr to 2.24 Cr

Manpada, Thane
1, 2, 3 BHK Apartment
₹ 1.03 Cr to 2.25 Cr

Kolshet Road, Thane
1, 2, 3 BHK Apartment
₹ 1.00 Cr to 2.53 Cr

Manpada, Thane
2, 3 BHK Apartment
₹ 1.65 Cr to 2.48 Cr

Balkum Pada, Thane
2 BHK Apartment
₹ 1.14 Cr to 1.22 Cr

Balkum Pada, Thane
2, 3 BHK Apartment
₹ 1.60 Cr to 2.54 Cr

Majiwada, Thane
1 BHK Apartment
₹ 1.28 Cr

Thane West, Thane
2 BHK Apartment
₹ 1.18 Cr to 1.65 Cr

Thane West, Thane
2 BHK Apartment
₹ 1.22 Cr to 1.65 Cr

Balkum Pada, Thane
2 BHK Apartment
₹ 1.60 Cr

Balkum Pada, Thane
2 BHK Apartment
₹ 1.14 Cr to 1.25 Cr

Manpada, Thane
2, 3, 4, 5 BHK Apartment
₹ 93.92 Lac to 3.35 Cr
This project offers 1 BHK, 2 BHK, 3 BHK apartments, and studio units, with options ranging from 382 to 982 square feet.
The project features amenities like power backup, 24x7 security, indoor games, and kids play areas, ensuring a comfortable living experience.
The prices for the units in this project are available on request.
Yes, this project is RERA registered with registration number P51700009458.
The project is ready to move in.
The building features a RCC frame structure with oil-bound distemper walls, vitrified tile flooring, and master bedrooms with oil-bound distemper walls.
This website is only for the purpose of providing information regarding real estate projects in different geographies. Any information which is being provided on this website is not an advertisement or a solicitation. The company has not verified the information and the compliances of the projects. Further, the company has not checked the RERA* registration status of the real estate projects listed herein. The company does not make any representation in regards to the compliances done against these projects. Please note that you should make yourself aware about the RERA* registration status of the listed real estate projects.
*Real Estate (Regulation & Development) Act, 2016.


