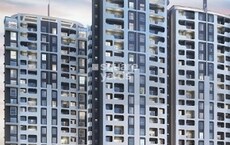
Avani Builders Bangalore developer logo

Avani Gardens Nehru Nagar, Bangalore

The project houses 2 BHK, 3 BHK Flats units, ranging from 1125 Sq.Ft. to 1550 Sq.Ft., spread across 1.5 Acres. Entry price is ₹ 65.03 Lac.
Avani Gardens Cover Image

₹65.03 Lac - 89.59 Lac

₹5,780 Per Sq. Ft.

Project Status
Ready to Move
Unit Config
2, 3 BHK Flats
Size
1125 to 1550 Sq. Ft.
Number of Units
115
Total Area
1.5 Acres
On this page

About Avani Gardens, Nehru Nagar by Avani Builders Bangalore

Introducing Avani Gardens, a luxurious real-estate project located in the esteemed suburb of Jakkur, Bangalore. The project offers a unique blend of comfort and convenience, making it an ideal home for those who value quality and location. With its prime connectivity to major roads like Bellary Road and Yelahanka Road, residents can easily access various parts of the city, making it an ideal dwelling for professionals and families alike.

The residences at Avani Gardens boast of a range of premium amenities, including a gymnasium for fitness enthusiasts and power backup to ensure uninterrupted living. The specifications of the units are equally impressive, with master bedrooms featuring vitrified tiles flooring, adding to the overall luxuries of the living space. The meticulously designed apartments offer a harmonious blend of style and functionality, making them the perfect choice for those looking for a hassle-free living experience.

If you re looking for a luxurious living experience at an affordable price, Avani Gardens is the perfect destination for you. With a range of unit options available, including 2 BHK and 3 BHK apartments, there s something for everyone at Avani Gardens. Whether you re a young professional looking for a comfortable abode or a family seeking a spacious living space, Avani Gardens has it all.

Available Unit Options

The following table outlines the available unit options at Avani Gardens:

Unit TypeArea (Sq. Ft.)Price (Rs.)
2 BHK Apartment112562.53 Lac
2 BHK Apartment123068.02 Lac
2 BHK Apartment124568.80 Lac
2 BHK Apartment126569.85 Lac
3 BHK Apartment140577.16 Lac
3 BHK Apartment141577.68 Lac
3 BHK Apartment143078.47 Lac
3 BHK Apartment144078.99 Lac
3 BHK Apartment150582.39 Lac
3 BHK Apartment151582.91 Lac
3 BHK Apartment155084.74 Lac
Nearby Landmarks

This esteemed project is surrounded by notable landmarks, offering residents a unique blend of quality living and convenience. These landmarks provide easy access to essential amenities, services, and opportunities.

  • Cambridge English High School is only 0.96 km away, making it an ideal choice for families with children.
  • Sri Raksha Health Center is 1.20 km away, ensuring timely medical attention in case of an emergency.
  • Yelahanka Sub Post Office is 1.68 km away, providing a convenient connection to the city.
  • Manjari Hotel is just 0.34 km away, perfect for guests and visitors.
  • The Galleria Mall is 1.54 km away, offering a range of shopping and dining options.
  • Embassy Business Hub Philips Building is 2.73 km away, serving as a hub for business and entrepreneurship.
Govt. Registered Recent Transactions

In a significant development, the real estate market has witnessed a notable rise in government-registered transactions within the past year. According to recent data, the aggregated 1-year rental rate for properties has stabilized at 28.822, with the current rate sitting at 4,673. A single government-registered sales transaction has taken place in the past 12 months, yielding a gross sales value of 6,565,000. This steady flow of transactions provides valuable insight into the dynamics of the local real estate market.

Avani Gardens Floor Plans and Pricing

Floor plan of 2 BHK Apartment - 1290 sq. ft. in Avani Gardens, Bangalore

2 BHK Apartment - 1290 sq. ft. (Saleable)

Asking price
Price:₹ 74.56 Lac
Floor plan of 2 BHK Apartment - 1125 sq. ft. in Avani Gardens, Bangalore

2 BHK Apartment - 1125 sq. ft. (Saleable)

Asking price
Price:₹ 65.03 Lac
Floor plan of 2 BHK Apartment - 1230 sq. ft. in Avani Gardens, Bangalore

2 BHK Apartment - 1230 sq. ft. (Saleable)

Asking price
Price:₹ 71.09 Lac

Avani Gardens Price Trends and Market Insights

Rental Listings in Avani Gardens

Explore rental listings currently available in Avani Gardens, Bangalore.

Master Plan, Photos, Videos & Brochure of Avani Gardens

Explore the master plan, project photos and walkthrough videos of Avani Gardens to understand the overall layout, tower placement, amenities, landscaped spaces and key highlights before making your buying decision.

Master Plan 1

Overview about Avani Gardens
  • Avani Gardens is a residential development in North Bangalore that stands out for its central recreational courtyard design. The project offers a quiet setting where homes are arranged around a car free central zone. Residents enjoy a peaceful lifestyle with immediate access to key transit routes and the international airport.
Land Use and Density
  • Around 20%-30% of the plot is dedicated to green coverage, highlighted by Landscaped gardens and Green lawns that provide a natural buffer around the residential blocks.
  • The open area covers 30%-40% of the plot, where the Central courtyard deck and Pool deck offer dedicated outdoor spots for residents to gather and relax.
  • With 35%-45% of the area built up, the development ensures that buildings are spaced to allow natural light and fresh air into every home. This arrangement prevents a crowded feeling and gives residents a greater sense of personal space.
Connectivity Access
  • Direct connections to Bellary Road and Yelahanka Road make daily commuting straightforward for residents. This positioning ensures that trips to the airport or nearby commercial hubs require minimal travel time.
Amenities Lifestyle
  • The Swimming pool and Kids pool offer residents an easy way to unwind and enjoy leisure time right outside their doors.
  • A Peripheral walking track provides a safe and continuous path for daily exercise and morning jogs within the premises.
  • Dedicated Seating areas offer relaxed spots for neighbors to socialize and senior citizens to rest outdoors.
Tower Placement Orientation
  • Are the towers well spaced? Block A and Block B stand parallel to each other, running from the north to the south edge.
  • How are the homes oriented? Most units in Block A face east or west, capturing excellent morning and afternoon sunlight.
  • Is there enough space between the blocks? A wide central gap separates Block A and Block B, keeping the homes from feeling crowded.
Amenity Access
  • Which tower is closest to the central social hub? Units in Block B have direct, short walks to the central leisure zone.
  • Can residents of Block A reach the shared spaces easily? Yes, the central courtyard is located exactly midway between Block A and Block B.
  • Is the walk safe for everyone? Residents can walk straight out of their ground floor lobbies directly into the central recreation area.
Noise Privacy Road Facing
  • Is it quiet near the main road? Units on the east side of Block A face the entry road and experience more daily activity.
  • How is privacy between neighbors? The units in Block B are positioned back-to-back, which prevents direct views into opposite apartments.
  • Do the west-facing homes get peace? West-facing units in Block B look out over the quiet boundary wall, away from the main entrance.
Corridor Analysis
  • Do the homes get fresh air? The open gap between Block A and Block B allows north-to-south wind to flow freely.
  • Are the corridors bright? Wide open corridors run through Block A, letting in natural light from the outer courtyards.
  • Do the units have open views? Corner units in Block B enjoy unobstructed views of the surrounding green boundaries.
Internal Circulation Pedestrian
  • Can I walk around easily? Footpaths connect Block A and Block B directly, allowing residents to walk safely without crossing any car lanes.
  • How do residents move from the north side? A continuous walking path wraps around Block B, offering a safe route for daily strolls.
  • Is there a safe path to the entrance? Walkers can easily reach the eastern entry point from Block A using dedicated side paths.
Child Senior Friendly Zones
  • Is it safe for kids to play? The central zone between Block A and Block B is completely free of moving cars.
  • Can older residents walk safely? Flat, level pathways connect Block A to the central seating zones without any steep steps.
  • Where can children play safely? The grassy areas on the west side of Block B offer a secure space away from the driveway.
Green Cover Landscape
  • How much green space is there? Planted borders run along the north and south boundaries, framing Block A and Block B in green.
  • Where is the main green area? A continuous band of planting wraps around the western edge of Block B, creating a natural buffer.
  • Are there green views from the homes? East-facing units in Block A look out over the landscaped entry borders.
Traffic Flow Access Planning
  • Is parking easy? Driveways run along the outer edges of Block A and Block B, keeping cars away from the middle.
  • How do cars enter the property? The main driveway starts at the eastern gate and loops around the entire property.
  • Is there parking near Block B? Residents can park their cars in the designated spaces along the western and northern boundaries.
Overall Livability Assessment
  • Why choose this property? The clear separation of cars to the outer edges keeps the center of Block A quiet and peaceful.
  • Is it a good investment? The balanced layout of Block B ensures that every home receives excellent natural light and fresh air daily.
  • What makes the community special? Having a central social space between Block A and Block B makes it easy to meet neighbors safely.
Final Summary

Living here offers a peaceful retreat where you can step out of your home directly into a quiet, car free central plaza. Families and working professionals will appreciate the combination of outdoor relaxation spaces and quick airport connectivity that simplifies busy schedules. The smart separation of driving lanes from the central social zone makes this development an exceptionally safe and calm environment compared to typical urban complexes.

Download Hub for Avani Gardens

Download brochure & master plan of Avani Gardens to explore floor plans and layout details in Nehru Nagar, Bangalore.

Master Plan

Overall project layout & design

Walkthrough Video

Virtual tour of the property

Amenities & Specifications of Avani Gardens

Sports

  • Gymnasium
  • Swimming Pool
  • Kids' Play Areas / Sand Pits
  • Jogging / Cycle Track

Convenience

  • Power Backup
  • Car Washing Bays
  • Podium Parking

Safety

  • 24 x 7 Security
  • Intercom Facility

Leisure

  • Party Hall
  • Clubhouse
  • Indoor Games

Environment

  • Rain Water Harvesting
  • Sewage Treatment Plant
  • Normal Park / Central Green

Specifications

Master Bedroom-Flooring
Vitrified Tiles
Other Bedrooms-Flooring
Vitrified Tiles
Walls
Acrylic Emulsion
Living Area-Flooring
Vitrified Tiles
Structure
RCC Frame Structure

Location and Connectivity Around Avani Builders Bangalore Nehru Nagar

Connectivity map showing nearby places around North Bangalore

Connecting Roads

  • Bellary Road ~ 2.2 Kms
  • Yelahanka Road ~ 0.353 Kms

RERA Details of Avani Gardens

  • Square Yards RERA Reg. PRM/KA/RERA/1251/310/AG/171114/000400

How does Avani Gardens compare with similar projects?

Compare Avani Gardens with similar projects. Evaluate pricing, configurations, possession timelines, and project scale to find the best fit for your needs.
Current Project
Avani Gardens project in Nehru Nagar, Bangalore

Avani Gardens

Nehru Nagar, Bangalore

Price
₹65.03 Lac - 89.59 Lac ₹5,780 Per Sq. Ft
Home Details
2, 3 BHK Flats 1125 to 1550 Sq. Ft
Possession
May 30, 2015
Ready to Move
Project Scale
Land Area
1.5 Acres
Total Units
115
Density
77 Units/Acre
RERA No.
PRM/KA/RERA/1251/310/AG/171114/000400
Century Linea project in Jakkuru, Bangalore

Century Linea

Jakkuru, Bangalore

Price
₹90.60 Lac - 1.16 Cr ₹6,000 Per Sq. Ft
Home Details
3 BHK Flats 1510 to 1941 Sq. Ft
Possession
Nov 17, 2015
Ready to Move
Project Scale
Land Area
1 Acres
Total Units
72
Density
72 Units/Acre
RERA No.
PRM/KA/RERA/1251/310/AG/171114/000400
Century Chimes project in Sahakara Nagar, Bangalore

Century Chimes

Sahakara Nagar, Bangalore

Price
₹96.51 Lac - 1.73 Cr ₹5,772 Per Sq. Ft
Home Details
3, 4 BHK Flats 1672 to 2996 Sq. Ft
Possession
Dec 11, 2016
Ready to Move
Project Scale
Land Area
0.22 Acres
Total Units
16
Density
73 Units/Acre
RERA No.
PRM/KA/RERA/1251/310/AG/171114/000400
View Detailed Comparison
Share Your Project Experience

Share your genuine review and help other buyers make an informed decision.

Write a Project Review

Avani Builders Bangalore Track Record

4 Total
Projects
4 Delivered
Projects

Avani Builders is a prominent real estate developer based in Bangalore. With a portfolio of four projects, they are known for their expertise in providing commercial and residential properties. Avani Housing, their flagship brand, is synonymous with fine living and urban lifestyles in Pune. Their housing complexes offer modern spaces and gracious living with a focus on creating a holistic environment suitable for all age groups.Avani Housing has set a vision to transform property development through innovation and technology, aiming to redefine quality and provide consistent service beyond buyers expectations. With a commitment to delivering projects on time and utilizing advanced materials and technology, Avani Builders has established itself as one of the top builders in Pune.Their mission is to offer the best real estate experience to customers, providing maximum benefits and personal satisfaction. They strive to maintain long-term customer relationships, dedicating themselves to the interests and concerns of their clients. Avani Builders takes pride in creating long-lasting structures built with love, reflecting the expertise of experienced builders. Their projects offer ideal living locations, ensuring the utmost satisfaction of the residents.Contact Avani Builders now to discover their ongoing and upcoming projects and experience their unmatched real estate services. Please note that the details mentioned here are for reference purposes only and are subject to change by the developer without prior notice.

You May Also Like

Frequently Asked Questions About Avani Gardens

The project offers 2 BHK and 3 BHK apartments with varying unit sizes ranging from 1125 to 1550 Sq. Ft. with prices starting from 62.53 Lac.

The project is developed by Avani Builders Bangalore, a reputed developer with a portfolio of 4 completed projects.

The project is located near Bellary Road and Yelahanka Road, with multiple options for schools, hospitals, malls, and public transport within a short distance, offering good prospects for growth.

The prices for units in this project range from 62.53 Lac to 84.74 Lac, depending on the unit size and type.

The project offers a range of amenities, including a gymnasium, power backup, 24x7 security, a party hall, and rain water harvesting.

*Disclaimer

This website is only for the purpose of providing information regarding real estate projects in different geographies. Any information which is being provided on this website is not an advertisement or a solicitation. The company has not verified the information and the compliances of the projects. Further, the company has not checked the RERA* registration status of the real estate projects listed herein. The company does not make any representation in regards to the compliances done against these projects. Please note that you should make yourself aware about the RERA* registration status of the listed real estate projects.

*Real Estate (Regulation & Development) Act, 2016.