
Hsr Layout, Bangalore
₹ 55,000- Ready to Move
- 1113 Sq.Ft. (Saleable Area)


₹1.19 Cr - 1.61 Cr
₹10,500 Per Sq. Ft.
Estimated Rent: ₹50K – ₹85K/month
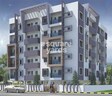
BM Luxuria, located in the vibrant HSR layout, offers a luxurious living experience with a blend of comfort and convenience. With its prime location, this project ensures that you are well-connected to all essential amenities and services.
The project features a range of luxurious amenities including a state-of-the-art gymnasium, power backup, ensuring that your living experience is comfortable and hassle-free. Whether you re looking for a place to relax or entertain, BM Luxuria is the perfect choice for you.
Choose from our range of spacious units, designed to provide you with a unique living experience. Our available units include 2 and 3 BHK apartments, with a ranging area of 1130 to 1535 sq. ft. With prices starting from on request , you can rest assured that your investment will be a wise one.
Available Unit OptionsThe following table outlines the available unit options at BM Luxuria:
| Unit Type | Area (Sq. Ft.) | Price (Rs.) |
| 2 BHK Apartment | 1130 | on request |
| 2 BHK Apartment | 1180 | on request |
| 3 BHK Apartment | 1535 | on request |
| 3 BHK Apartment | 1450 | on request |
This esteemed real estate project is nestled among several prominent landmarks, offering residents an unparalleled quality of life and unparalleled convenience.
We have total 1 options available in BM Luxuria for resale and rental, In resale we have 0 properties available ranging from - having sizes from -
For rent you can check 1 properties having options for 2 BHK with price ranging from 40000 - 40000.
| Listing Type | Total Listings | Unit Type Range | Price Range |
| Rental | 1 | 2 BHK | 40000 - 40000 |
A comprehensive analysis of the real estate market over the past year reveals a steady rental rate of 30.026, with a current average rent of 6,897. Notably, there have been a total of 2 government-registered sales transactions, aggregating to a substantial gross sales value of 1 Cr. This data provides valuable insights into the recent activity in the market, offering stakeholders and investors a better understanding of the current market trends and future investment opportunities.
View the latest price list for BM Luxuria.
*Prices are indicative and subject to applicable charges and project terms.
BM Luxuria's average asking price is rising quarter-on-quarter, compared with HSR layout.
BM Luxuria avg. price is ₹ 10.2 K/Sq.Ft. compared to HSR layout at ₹ 11.9 K/Sq.Ft.
Monthly Rent in BM Luxuria ranges from ₹ 50 K to ₹ 85 K with options available for 2,3 BHK units
Get the latest price and market updates for BM Luxuria.
Rent in BM Luxuria ranges from ₹ 50 K to ₹ 85 K with options available for 2 BHK, 3 BHK.
During Q2'2026, average property prices for BM Luxuria moved from ₹ 9,900/sqft to ₹ 10,250/sqft, reflecting a 3.54% rise.
During Q1'2026, average property prices for BM Luxuria moved from ₹ 8,800/sqft to ₹ 9,900/sqft, reflecting a 12.50% rise.

Price:₹ 1.24 Cr

Price:₹ 1.19 Cr

Price:₹ 1.52 Cr

Price:₹ 1.61 Cr
Explore rental listings currently available in BM Luxuria, Bangalore.
Explore the master plan, project photos and walkthrough videos of BM Luxuria to understand the overall layout, tower placement, amenities, landscaped spaces and key highlights before making your buying decision.

This development offers a straightforward home life within a green setting, providing residents with a calm environment. With its focus on essential living and open spaces, it suits those seeking simplicity and a connection to nature. The project stands out for its emphasis on green coverage rather than extensive shared facilities.
Download master plan of BM Luxuria to explore layout details in HSR layout, Bangalore.

Estimate commute from your office or kid's school to BM Luxuria.

Please select the starting point to calculate the travel time.
Trust & Verification

HSR layout, Bangalore

Hosa Road, Bangalore

Hosur Road, Bangalore
Compare multiple homes side-by-side and find the option that best fits your budget, lifestyle, and needs.

Full Cost Clarity
Compare sale price or rent, applicable charges, and key ownership/rental expenses.
Amenities & Features
Compare amenities, furnishing, configuration, and property features side-by-side.
Best Pick Recommendation
Get an expert-recommended option based on your selected preferences.
Builder / Seller Details
Review key trust signals like builder profile, seller details, and project history.


HSR layout, Bangalore
2 BHK Apartment
Price On Request

Gunjur, Bangalore
2, 3 BHK Apartment
₹ 48.34 Lac to 69.35 Lac

Whitefield, Bangalore
2, 3 BHK Apartment
Price On Request

Marathahalli, Bangalore
2, 3 BHK Apartment
Price On Request

Whitefield, Bangalore
2, 3 BHK Apartment
Price On Request

Kaikondrahalli, Bangalore
2, 3 BHK Apartment
Price On Request

Whitefield, Bangalore
2, 3 BHK Apartment
Price On Request
Whitefield, Bangalore
2, 3 BHK Apartment
Price On Request
HSR layout, Bangalore
2, 3 BHK Apartment
Price On Request

Whitefield, Bangalore
2, 3 BHK Apartment
Price On Request

Harlur, Bangalore
1,2,3 BHK
₹ 59.00 Lac to 1.49 Cr

Harlur, Bangalore
1,2,3,4,5 BHK
₹ 1.21 Cr to 3.85 Cr

Koramangala, Bangalore
2,3 BHK
₹ 1.43 Cr to 1.47 Cr

HSR layout, Bangalore
2,3 BHK
₹ 1.25 Cr to 1.64 Cr

Varthur, Bangalore
2 BHK
₹ 1.25 Cr to 1.54 Cr

Bommanahalli, Bangalore
2,3 BHK
₹ 1.26 Cr to 1.50 Cr

Harlur, Bangalore
2,3 BHK
₹ 90.53 Lac to 1.20 Cr

Harlur, Bangalore
2,3 BHK
₹ 1.01 Cr to 1.49 Cr

Hosur Road, Bangalore
2,3,4 BHK
₹ 1.14 Cr to 2.43 Cr

Koramangala, Bangalore
2,3 BHK
₹ 95.02 Lac to 1.51 Cr

Kudlu Gate, Bangalore
2, 3 BHK Apartment
₹ 1.93 Cr to 3.33 Cr

Hosa Road, Bangalore
3 BHK Apartment
₹ 2.38 Cr to 2.41 Cr

HBR Layout, Bangalore
2, 3, 4 BHK Apartment
Price On Request

Hosur Road, Bangalore
1 BHK Apartment, Studio
Price On Request

Challaghatta, Bangalore
2, 3 BHK Apartment
₹ 1.50 Cr to 2.36 Cr

Varthur, Bangalore
2, 3 BHK Apartment
Price On Request

Choodasandra, Bangalore
3 BHK Apartment
₹ 1.57 Cr to 1.77 Cr

Koramangala, Bangalore
3 BHK Apartment
Price On Request

Koramangala, Bangalore
4 BHK Apartment
Price On Request

Kudlu, Bangalore
2, 3 BHK Apartment
₹ 1.70 Cr to 2.23 Cr

Akshayanagar, Bangalore
1, 2, 3, 4 BHK Apartment
₹ 90.35 Lac to 3.61 Cr

Hosur Road, Bangalore
3, 4 BHK Apartment
₹ 2.70 Cr to 3.29 Cr

Koramangala, Bangalore
3, 4 BHK Apartment
₹ 3.47 Cr to 4.24 Cr

Koramangala, Bangalore
3, 4 BHK Apartment
₹ 3.71 Cr to 6.64 Cr

Begur, Bangalore
3 BHK Apartment
₹ 1.73 Cr to 2.12 Cr

Hosa Road, Bangalore
3, 4 BHK Apartment
₹ 2.14 Cr to 4.22 Cr

Singasandra, Bangalore
3, 4 BHK Apartment
₹ 2.16 Cr to 2.80 Cr

Begur, Bangalore
2, 3 BHK Apartment
₹ 86.33 Lac to 1.48 Cr

Koramangala, Bangalore
3, 4 BHK Apartment
₹ 3.73 Cr to 4.99 Cr

Kudlu Gate, Bangalore
2, 3 BHK Apartment
₹ 1.20 Cr to 1.71 Cr

Tavarekere, Bangalore
2, 3, 4 BHK Apartment
₹ 2.72 Cr to 6.30 Cr

Off Sarjapur road, Bangalore
2, 3 BHK Apartment
₹ 2.04 Cr to 3.08 Cr

Singasandra, Bangalore
1, 2, 3 BHK Apartment
₹ 79.33 Lac to 1.93 Cr

Harlur, Bangalore
1, 2, 3, 4, 5 BHK Apartment, Villament
₹ 1.47 Cr to 5.58 Cr

Kudlu Gate, Bangalore
1, 2, 3 BHK Apartment
₹ 1.18 Cr to 3.05 Cr

Kudlu Gate, Bangalore
2, 3 BHK Apartment
₹ 1.88 Cr to 3.05 Cr

Koramangala, Bangalore
Price On Request

Challaghatta, Bangalore
Office Space
Price On Request

Bellandur, Bangalore
Price On Request

Kudlu Gate, Bangalore
2, 3 BHK Apartment
₹ 1.00 Cr to 1.46 Cr
The available unit options in BM Luxuria include 2 BHK and 3 BHK apartments, with areas ranging from 1130 Sq. Ft. to 1535 Sq. Ft., with prices starting from on request.
BM Luxuria offers a range of amenities, including a gymnasium, power backup, 24 x 7 security, clubhouse, and rainwater harvesting facilities.
Yes, BM Luxuria is a ready-to-move project, meaning that the units are available for immediate occupation.
The price range for units in BM Luxuria starts from on request.
The unit type range available for rent in BM Luxuria is 2 BHK, with a price range of 40000.
BM Luxuria offers power backup facilities.
This website is only for the purpose of providing information regarding real estate projects in different geographies. Any information which is being provided on this website is not an advertisement or a solicitation. The company has not verified the information and the compliances of the projects. Further, the company has not checked the RERA* registration status of the real estate projects listed herein. The company does not make any representation in regards to the compliances done against these projects. Please note that you should make yourself aware about the RERA* registration status of the listed real estate projects.
*Real Estate (Regulation & Development) Act, 2016.


