Fortuna Constructions India Pvt Ltd developer logo

Fortuna Blue Wings Basavanagar, Bangalore

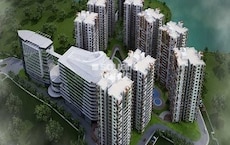
Fortuna Blue Wings Cover Image

Price on Request

Project Status
Ready to Move
Unit Config
3 BHK Flats
Size
1765 Sq. Ft.
Number of Units
93
Total Area
2 Acres
On this page

About Fortuna Blue Wings, Basavanagar by Fortuna Constructions India Pvt Ltd

Introducing Fortuna Blue Wings, a luxurious residential project situated in the prime location of Basavanagar, Bangalore. This project is strategically connected to the Outer Ring Road, making it easily accessible from all parts of the city. With a focus on providing a comfortable and convenient living experience, Fortuna Blue Wings offers a range of modern amenities, including a gymnasium and power backup, ensuring that residents can enjoy a stress-free lifestyle.

Each unit at Fortuna Blue Wings is designed with meticulous attention to detail, offering a perfect blend of style and functionality. The 3 BHK apartments are spacious, with an area of 1765 Sq. Ft., providing ample room for residents to relax and unwind. The master bedroom, in particular, features walls finished with oil-bound distemper, adding a touch of elegance to the overall design.

Whether you re looking for a peaceful retreat from the hustle and bustle of city life or a stylish abode that reflects your individuality, Fortuna Blue Wings has something for everyone. With its prime location, modern amenities, and thoughtful design, this project is sure to impress even the most discerning buyer. So why wait? Book your dream home at Fortuna Blue Wings today!

Available Unit Options

The following table outlines the available unit options at Fortuna Blue Wings:

Unit TypeArea (Sq. Ft.)Price (Rs.)
3 BHK Apartment1765On Request
Nearby Landmarks

This real estate project is surrounded by a plethora of landmarks that cater to the daily needs of residents, ensuring a relaxed and convenient lifestyle. These landmarks not only contribute to the quality of life but also create a harmonious and well-planned community.

  • Government Lower Primary School is just 0.35 km away, providing education to children.
  • Primary Health Centre Vibhutipura is 0.28 km away, offering timely medical attention in case of an emergency.
  • Post office Ramesh Nagar is 0.40 km away, providing a connection to the city.
  • Mayuri Residency is 2.20 km away, perfect for guests and visitors.
  • Total Mall is 1.06 km away, offering a range of shopping and dining options.
  • Bagmane Tech Park is 2.57 km away, serving as a hub for business and entrepreneurship.
Here is a paragraph summarizing the Govt. Registered Recent Transactions in the real estate market:The recent government-registered transactions in the real estate market have been characterized by stability in rental rates, with no fluctuations observed over the past three, six, or twelve months. Currently, the rental rate sits at 4,681, with no price movement recorded. However, the sales transactions over the past year have been notable, with a total of 4 government-registered sales transactions occurring, carrying a combined gross sales value of 2 Cr. This indicates moderate activity in the area, with a price movement of - 29 observed over the past twelve months.

Fortuna Blue Wings Floor Plans and Pricing

Comming Soon Floor Plan Floor plan
coming soon

3 BHK Apartment - 1765 sq. ft. (Saleable)

Price:Price on Request

Fortuna Blue Wings Price Trends and Market Insights

Master Plan, Photos, Videos & Brochure of Fortuna Blue Wings

Explore the master plan, project photos and walkthrough videos of Fortuna Blue Wings to understand the overall layout, tower placement, amenities, landscaped spaces and key highlights before making your buying decision.

Master Plan 1

Overview about Fortuna Blue Wings
  • Fortuna Blue Wings in East Bangalore offers a quiet residential retreat positioned near major employment hubs and travel routes. Residents enjoy a low-density living space centered around a shared courtyard that brings people together. The setting provides a calm atmosphere while keeping the city within reach.
Land Use and Density
  • Around 25%-35% of the property is dedicated to green cover, highlighted by Landscaped Gardens and a Reflexology Path, which means you can step outside for a quiet walk on grass rather than concrete.
  • The open area covers 35%-45% of the site, where Walking Pathways and Seating Plazas offer quiet spots to sit outdoors or stroll without leaving the property.
  • With a built-up footprint of 35%-45%, the homes are spaced to allow natural light and fresh air to circulate between the buildings. This arrangement prevents a crowded feeling and gives every home a sense of privacy.
Connectivity Access
  • Living near the Outer Ring Road simplifies your daily commute to the IT corridor and makes trips to the airport straightforward. This location also keeps shopping hubs like Brigade Road and Koramangala close to home.
Amenities Lifestyle
  • A Leisure Pool and Pool Deck offer a place to cool off and unwind right outside your door.
  • A dedicated Clubhouse serves as a central hub where neighbors can gather and socialize close to home.
  • The Swimming Pool provides a dedicated space for daily exercise and staying fit without leaving the property.
  • A Children's Play Area and Gazebos give families and neighbors dedicated outdoor spaces to relax and play together.
Tower Placement Orientation
  • Units A1 to A11 line up along the western boundary in a straight row facing east.
  • The B1 to B9 units form a central block running from west to east across the middle.
  • Units C1 to C9 occupy the eastern and southern sections of the property in a staggered pattern.
Amenity Access
  • Residents in unit C1 can walk directly north to reach the open water zone.
  • Those living in B4 and B5 have immediate access to the central circular garden path.
  • Units A10 and A11 require a slightly longer walk across the property to reach the eastern garden.
Noise Privacy Road Facing
  • Units A1 to A5 face away from the main southern road, keeping these homes quieter.
  • The C7 and C8 units sit near the southern boundary road and may experience more traffic noise.
  • Units B1 to B3 face internal corridors rather than external roads, offering better privacy from outside traffic.
Corridor Analysis
  • Gaps between the A6 and B1 blocks allow natural light to enter the western side of the property.
  • The open space between B9 and C1 creates a wide passage for wind to flow through.
  • Staggered positioning of C5 and C6 prevents the southern block from blocking daylight for neighboring homes.
Internal Circulation Pedestrian
  • Footpaths connect the A11 unit directly to the central circular garden area for easy walking.
  • Residents in C9 can walk along the eastern boundary path to reach the northern recreation zone.
  • The main driveway loops around the southern edge, keeping cars away from the central walking paths.
Child Senior Friendly Zones
  • The northern park area sits far from the southern driveway, making it safe for children from A1.
  • Older residents in B8 can easily reach the central seating area without crossing any car lanes.
  • Flat walking paths near C4 provide a safe space for strollers and wheelchairs away from traffic.
Green Cover Landscape
  • A peripheral green buffer with dense tree planting runs along the northern and eastern boundaries of the property.
  • The central landscaped courtyard sits directly between the B and C unit blocks, offering views of nature.
  • Wide green lawns are concentrated in the northern corner, providing a large open space for residents.
Traffic Flow Access Planning
  • The main entrance gate is positioned on the southern road, providing direct access to the internal driveways.
  • Surface parking spaces are distributed along the southern edge of the property for easy resident access.
  • Dedicated visitor parking spots are located near the entry point to keep guest traffic away from homes.
Overall Livability Assessment
  • Large three-bedroom homes like the C7 unit offer spacious layouts that are ideal for growing families.
  • The property separates active zones from quiet residential blocks, ensuring a peaceful home environment for everyone.
  • Having a clear north-facing orientation helps maximize natural daylight throughout the day for most units.
Final Summary

Living here delivers a calm and steady routine where you can easily transition from a busy workday to a relaxing evening outdoors. Working professionals will appreciate how much time they save on their daily commute, leaving more hours to spend with family in the shared outdoor spaces. This project stands out because it successfully combines proximity to major employment hubs with a quiet residential setting.

Download Hub for Fortuna Blue Wings

Download master plan of Fortuna Blue Wings to explore layout details in Basavanagar, Bangalore.

Master Plan

Overall project layout & design

Walkthrough Video

Virtual tour of the property

Amenities & Specifications of Fortuna Blue Wings

Sports

  • Gymnasium
  • Swimming Pool
  • Kids' Play Areas / Sand Pits
  • Yoga Areas
  • Jogging / Cycle Track

Convenience

  • Power Backup
  • Treated Water Supply
  • 24*7 Water Supply
  • Lift

Safety

  • 24 x 7 Security
  • CCTV / Video Surveillance
  • Intercom Facility

Leisure

  • Party Hall
  • Clubhouse
  • Indoor Games

Environment

  • Normal Park / Central Green

Specifications

Master Bedroom-Walls
Oil Bound Distemper
Master Bedroom-Flooring
Vitrified Tiles
Other Bedrooms-Flooring
Vitrified Tiles
Walls
Acrylic Emulsion
Living Area-Flooring
Vitrified Tiles
Structure
RCC Frame Structure

Location and Connectivity Around Fortuna Constructions India Pvt Ltd Basavanagar

Connectivity map showing nearby places around Central Bangalore

Connecting Roads

  • Outer Ring Road ~ 5.5 Kms

RERA Details of Fortuna Blue Wings

  • Square Yards RERA Reg. PRM/KA/RERA/1251/310/AG/171114/000400

How does Fortuna Blue Wings compare with similar projects?

Compare Fortuna Blue Wings with similar projects. Evaluate pricing, configurations, possession timelines, and project scale to find the best fit for your needs.
Current Project
Fortuna Blue Wings project in Basavanagar, Bangalore

Fortuna Blue Wings

Basavanagar, Bangalore

Price
Price on Request N/A
Home Details
3 BHK Flats 1765 Sq. Ft
Possession
N/A
Ready to Move
Project Scale
Land Area
2 Acres
Total Units
93
Density
47 Units/Acre
RERA No.
PRM/KA/RERA/1251/310/AG/171114/000400
Tranquil Ambience project in Vignana Nagar, Bangalore

Tranquil Ambience

Vignana Nagar, Bangalore

Price
₹44.84 Lac - 70.19 Lac ₹8,900 Per Sq. Ft
Home Details
2, 3 BHK Flats 1150 to 1800 Sq. Ft
Possession
N/A
Ready to Move
Project Scale
Land Area
N/A
Total Units
83
Density
N/A
RERA No.
PRM/KA/RERA/1251/310/AG/171114/000400
Jain Heights East Parade project in CV Raman Nagar, Bangalore

Jain Heights East Parade

CV Raman Nagar, Bangalore

Price
₹1.21 Cr - 3.15 Cr ₹9,000 Per Sq. Ft
Home Details
2, 3, 4 BHK Flats 1347 to 3504 Sq. Ft
Possession
Feb 25, 2019
Ready to Move
Project Scale
Land Area
7 Acres
Total Units
380
Density
54 Units/Acre
RERA No.
PRM/KA/RERA/1251/446 /PR/171015/000396
View Detailed Comparison
Share Your Project Experience

Share your genuine review and help other buyers make an informed decision.

Write a Project Review

Fortuna Constructions India Pvt Ltd Track Record

22 Total
Projects
22 Delivered
Projects
You May Also Like

Frequently Asked Questions About Fortuna Blue Wings

This project boasts of amenities like 24x7 security, gymnasium, party hall, and power backup, ensuring a comfortable living experience.

The project offers 3 BHK apartments with an area of 1765 sq. ft., catering to the needs of small families and professionals.

This project is developed by Fortuna Constructions India Pvt Ltd, a reputable real estate developer with a portfolio of 21 projects.

The project is ready to move in, offering immediate occupancy to its residents.

The price of the units is available on request and may vary depending on the specific configuration and amenities.

*Disclaimer

This website is only for the purpose of providing information regarding real estate projects in different geographies. Any information which is being provided on this website is not an advertisement or a solicitation. The company has not verified the information and the compliances of the projects. Further, the company has not checked the RERA* registration status of the real estate projects listed herein. The company does not make any representation in regards to the compliances done against these projects. Please note that you should make yourself aware about the RERA* registration status of the listed real estate projects.

*Real Estate (Regulation & Development) Act, 2016.