 Floor plan
coming soon
1 BHK Apartment - 600 sq. ft. (Saleable)
Price:Price on Request

Price on Request
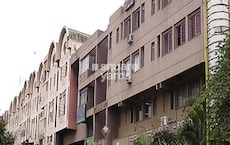
Imran Ashiyan, a remarkable residential project, is situated strategically in the heart of BTM Layout, Bangalore. With convenient access to the Outer Ring Road, this project offers a perfect blend of comfort and luxury. The project is designed to provide a relaxed and peaceful living experience to its residents, making it an ideal choice for those seeking a serene living space.
Imran Ashiyan offers a range of modern amenities to ensure a comfortable and convenient lifestyle. From Power Backup to Kids Play Areas / Sand Pits, every facility has been carefully designed to cater to the needs of its residents. The project s specification includes Master Bedroom Walls with Oil Bound Distemper, ensuring a durable and stylish living space.
Imran Ashiyan is a perfect blend of luxury and convenience, making it an ideal choice for those seeking a comfortable and peaceful living experience. If you re looking for a luxurious residential experience, then Imran Ashiyan is the perfect option for you. Please note that the prices are available on request.
Available Unit OptionsThe following table outlines the available unit options at Imran Ashiyan:
| Unit Type | Area (Sq. Ft.) | Price (Rs.) |
| 1 BHK Apartment | 600 | on request |
This residential project is positioned near several significant landmarks, offering residents a perfect blend of convenience, comfort, and quality of life. These landmarks provide easy access to essential amenities, services, and infrastructure.
Floor planImran Ashiyan's average asking price is rising quarter-on-quarter, compared with BTM Layout.
Imran Ashiyan avg. price is ₹ 10.1 K/Sq.Ft. compared to BTM Layout at ₹ 14.2 K/Sq.Ft.
Monthly Rent in BTM Layout ranges from ₹ 9.8 k to ₹ 98.1 K with options available for STUDIO,1,2,3,4,5 BHK units
Get the latest price and market updates for Imran Ashiyan.
The Union cabinet has approved Bengaluru Metro Phase 3, a Rs 15,611 crore project covering 44.6km across two corridors with 31 stations. This expansion will strengthen links between employment centers, homes, and educational institutions, improving urban mobility.
During Q3'2026, average property prices for Imran Ashiyan moved from ₹ 8,800/sqft to ₹ 10,050/sqft, reflecting a 14.20% rise.
During Q1'2026, average property prices for Imran Ashiyan moved from ₹ 7,800/sqft to ₹ 8,850/sqft, reflecting a 13.46% rise.

Trust & Verification
Share your genuine review and help other buyers make an informed decision.

Bommanahalli, Bangalore
1,2,3 BHK
₹ 18.72 Lac to 46.62 Lac

Begur Road, Bangalore
1,2,3 BHK
Price On Request

HSR layout, Bangalore
1,3 BHK
₹ 1.03 Cr to 2.63 Cr

Begur Road, Bangalore
1 BHK
Price On Request

Mico Layout, Bangalore
1,2,3 BHK
₹ 29.65 Lac to 57.53 Lac

Kudlu Gate, Bangalore
1,2,3 BHK
₹ 1.18 Cr to 3.05 Cr

HSR layout, Bangalore
1,2 BHK
₹ 46.09 Lac to 1.01 Cr
Electronic City Phase II, Bangalore
1,3 BHK
Price On Request

Bilekahalli, Bangalore
1,3 BHK
Price On Request

Vijayanagar, Bangalore
1,2,3 BHK
₹ 26.62 Lac to 65.27 Lac

Kudlu Gate, Bangalore
2, 3 BHK Apartment
₹ 1.93 Cr to 3.33 Cr

Bannerghatta Road, Bangalore
2, 3, 4 BHK Apartment
₹ 2.15 Cr to 4.43 Cr

HBR Layout, Bangalore
2, 3, 4 BHK Apartment
Price On Request

Banashankari, Bangalore
3, 4 BHK Apartment
₹ 3.50 Cr to 4.80 Cr

Jayanagar, Bangalore
3 BHK Apartment
₹ 3.77 Cr to 3.87 Cr

Jayanagar, Bangalore
4 BHK Apartment
₹ 9.63 Cr to 10.32 Cr

Koramangala, Bangalore
3 BHK Apartment
Price On Request

Koramangala, Bangalore
4 BHK Apartment
Price On Request

Kudlu Gate, Bangalore
3, 4, 6, 8 BHK Apartment
₹ 3.96 Cr to 9.80 Cr

Kudlu Gate, Bangalore
3, 4 BHK Apartment
₹ 2.49 Cr to 3.80 Cr

Akshayanagar, Bangalore
1, 2, 3, 4 BHK Apartment
₹ 90.35 Lac to 3.61 Cr

Koramangala, Bangalore
3, 4 BHK Apartment
₹ 3.71 Cr to 6.85 Cr

Koramangala, Bangalore
3, 4 BHK Apartment
₹ 3.47 Cr to 4.24 Cr

HSR layout, Bangalore
3, 4 BHK Apartment
₹ 3.90 Cr to 5.60 Cr

Bannerghatta Road, Bangalore
3, 4 BHK Apartment
₹ 2.75 Cr to 4.44 Cr

JP Nagar, Bangalore
2, 3, 4 BHK Apartment
₹ 94.80 Lac to 2.36 Cr

Koramangala, Bangalore
3, 4 BHK Apartment
₹ 3.73 Cr to 4.99 Cr

Bilekahalli, Bangalore
Office Space
Price On Request

HSR layout, Bangalore
2, 3, 4 BHK Apartment
₹ 1.95 Cr to 4.02 Cr

HSR layout, Bangalore
2, 3, 4 BHK Apartment
₹ 1.41 Cr to 2.59 Cr

Tavarekere, Bangalore
2, 3, 4 BHK Apartment
₹ 2.72 Cr to 6.30 Cr

JP Nagar, Bangalore
2, 3, 4 BHK Apartment
₹ 1.89 Cr to 4.69 Cr

Bannerghatta Road, Bangalore
2, 3 BHK Apartment
₹ 1.77 Cr to 2.90 Cr

Kudlu Gate, Bangalore
2, 3 BHK Apartment
₹ 1.88 Cr to 3.05 Cr

Koramangala, Bangalore
Price On Request
Jayanagar, Bangalore
Price On Request

Jayanagar, Bangalore
Price On Request

Adugodi, Bangalore
Office Space
Price On Request

Kudlu Gate, Bangalore
2, 3 BHK Apartment
₹ 1.00 Cr to 1.46 Cr
The project is approximately 0.51 km away from Outer Ring Road.
The project provides amenities such as kids play areas, power backup, and normal parks.
The project offers a 1 BHK apartment with an area of 600 Sq. Ft.
Yes, the project is ready to move in.
The project offers vitrified tiles flooring in the living area, master bedroom, and other bedrooms.
The price of the available unit options is on request.
This website is only for the purpose of providing information regarding real estate projects in different geographies. Any information which is being provided on this website is not an advertisement or a solicitation. The company has not verified the information and the compliances of the projects. Further, the company has not checked the RERA* registration status of the real estate projects listed herein. The company does not make any representation in regards to the compliances done against these projects. Please note that you should make yourself aware about the RERA* registration status of the listed real estate projects.
*Real Estate (Regulation & Development) Act, 2016.





