Sports

- Gymnasium
- Kids' Play Areas / Sand Pits


₹29.65 Lac - 57.53 Lac
₹4,329 Per Sq. Ft.
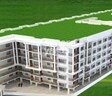
Introducing Prabhavathi Bliss II, a stunning residential project located in Mico Layout. This project offers a perfect blend of comfort, luxury, and convenience, making it an ideal choice for those looking to invest in a peaceful and serene environment. With its strategic location, Prabhavathi Bliss II provides seamless connectivity to various parts of the city, making it easily accessible from anywhere.
Residents of Prabhavathi Bliss II can enjoy a range of world-class amenities, including a well-equipped gymnasium and power backup to ensure a peaceful and hassle-free living experience. The project offers a range of thoughtfully designed units, including 1 BHK and 2 BHK apartments, perfect for families and individuals alike.Each unit is designed to provide maximum space and comfort, with ample natural light and ventilation.
Prabhavathi Bliss II is a must-visit destination for anyone looking for a luxurious and comfortable living experience. With its prime location, modern amenities, and affordable prices, this project is sure to attract attention from all segments of the market. From first-time homebuyers to seasoned investors, Prabhavathi Bliss II has something to offer everyone.
Available Unit OptionsThe following table outlines the available unit options at Prabhavathi Bliss II:
| Unit Type | Area (Sq. Ft.) | Price (Rs.) |
| 1 BHK Apartment | 685 | 29.65 Lac |
| 1 BHK Apartment | 725 | 31.39 Lac |
| 2 BHK Apartment | 1017 | 44.03 Lac |
| 2 BHK Apartment | 1024 | 44.33 Lac |
| 2 BHK Apartment | 1092 | 47.27 Lac |
| 2 BHK Apartment | 1102 | 47.71 Lac |
| 2 BHK Apartment | 1126 | 48.74 Lac |
| 2 BHK Apartment | 1167 | 50.52 Lac |
| 2 BHK Apartment | 1171 | 50.69 Lac |
| 2 BHK Apartment | 1188 | 51.43 Lac |
| 3 BHK Apartment | 1327 | 57.45 Lac |
| 3 BHK Apartment | 1329 | 57.53 Lac |
The residential property is strategically located near several notable landmarks, providing residents with easy access to essential amenities and services, contributing to a comfortable and convenient lifestyle.
View the latest price list for Prabhavathi Bliss II.
*Prices are indicative and subject to applicable charges and project terms.
Prabhavathi Bliss II's average asking price is rising quarter-on-quarter, compared with BTM Layout.
Prabhavathi Bliss II avg. price is ₹ 6.3 k/Sq.Ft. compared to BTM Layout at ₹ 13.8 K/Sq.Ft.
Monthly Rent in BTM Layout ranges from ₹ 9.8 k to ₹ 98.1 K with options available for STUDIO,1,2,3,4,5 BHK units
Get the latest price and market updates for Prabhavathi Bliss II.
During Q2'2026, average property prices for Prabhavathi Bliss II moved from ₹ 5,550/sqft to ₹ 6,350/sqft, reflecting a 14.41% rise.
During Q1'2026, average property prices for Prabhavathi Bliss II moved from ₹ 5,150/sqft to ₹ 5,550/sqft, reflecting a 7.77% rise.

Price:₹ 29.65 Lac
Price:₹ 31.39 Lac
Price:₹ 44.03 Lac
Price:₹ 44.33 Lac
Price:₹ 47.27 Lac
Price:₹ 47.71 Lac
Price:₹ 48.74 Lac
Price:₹ 50.52 Lac
Price:₹ 51.43 Lac
Price:₹ 57.45 Lac
Price:₹ 57.53 Lac

Estimate commute from your office or kid's school to Prabhavathi Bliss II.

Please select the starting point to calculate the travel time.

Based on demand, livability, and activity
Know More About Mico Layout
No Reviews exist for Mico Layout
Be the first to review this localityTrust & Verification

Mico Layout, Bangalore

Bilekahalli, Bangalore

BTM Layout, Bangalore
Compare multiple homes side-by-side and find the option that best fits your budget, lifestyle, and needs.

Full Cost Clarity
Compare sale price or rent, applicable charges, and key ownership/rental expenses.
Amenities & Features
Compare amenities, furnishing, configuration, and property features side-by-side.
Best Pick Recommendation
Get an expert-recommended option based on your selected preferences.
Builder / Seller Details
Review key trust signals like builder profile, seller details, and project history.

Prabhavati Developers was founded in 2007 with a mission to transform Bangalore’s skyline. Headquartered in the Garden City, it is spearheaded by Managing Director & Founder B E Praveen Kumar. The portfolio of Prabhavati projects includes more than 35 projects across multiple residential segments. It is also working on several premium upcoming properties while it has earned considerable customer goodwill for its solid track record of delivering projects on time. Customer centricity is a major attribute here coupled with architectural innovation and design elegance. It is known for ensuring top class customer satisfaction in addition to offering world class housing solutions at relatively affordable prices. Prime locations are offered for every property in addition to premium amenities. There is a skilled team of architects, engineers, project management professionals, etc. who ensure seamless construction at all times. Areas with good appreciation potential are always given higher preference. Easy bank loans are made accessible to clients as well.

Basapura, Bangalore
1, 3 BHK Apartment
Price On Request

Begur, Bangalore
1, 2 BHK Apartment
Price On Request

Hosur Road, Bangalore
2 BHK Apartment
Price On Request

Yelahanka, Bangalore
1, 3 BHK Apartment
Price On Request

Sarjapur, Bangalore
1, 2, 3 BHK Apartment
Price On Request
Bommanahalli, Bangalore
3 BHK Apartment
Price On Request

Kodichikkanahalli, Bangalore
1, 3 BHK Apartment
Price On Request
Bannerghatta Road, Bangalore
Price On Request
Begur, Bangalore
3 BHK Apartment
Price On Request
Bannerghatta Road, Bangalore
2 BHK Apartment
Price On Request

Bilekahalli, Bangalore
2 BHK Apartment
Price On Request
Begur, Bangalore
1, 2 BHK Apartment
Price On Request
Hosur Road, Bangalore
2 BHK Apartment
Price On Request
Yelahanka, Bangalore
1, 3 BHK Apartment
Price On Request
Sarjapur, Bangalore
1, 2, 3 BHK Apartment
Price On Request
Bommanahalli, Bangalore
3 BHK Apartment
Price On Request
Kodichikkanahalli, Bangalore
1, 3 BHK Apartment
Price On Request
Bannerghatta Road, Bangalore
Price On Request
Begur, Bangalore
3 BHK Apartment
Price On Request
Bannerghatta Road, Bangalore
2 BHK Apartment
Price On Request
Bilekahalli, Bangalore
2 BHK Apartment
Price On Request

Bilekahalli, Bangalore
2,3 BHK
₹ 43.00 Lac to 80.84 Lac

BTM Layout, Bangalore
2,3 BHK
₹ 40.00 Lac to 65.14 Lac

Begur, Bangalore
2,3 BHK
₹ 52.75 Lac to 73.58 Lac

Kodichikkanahalli, Bangalore
2,3 BHK
₹ 44.61 Lac to 56.54 Lac

Bannerghatta Road, Bangalore
3,4 BHK
₹ 64.52 Lac to 1.61 Cr

Singasandra, Bangalore
2,3 BHK
₹ 49.35 Lac to 65.51 Lac

Arekere, Bangalore
2,3 BHK
₹ 40.67 Lac to 63.23 Lac

Bommanahalli, Bangalore
2 BHK
₹ 33.94 Lac to 43.91 Lac

Bannerghatta Road, Bangalore
2,3 BHK
₹ 47.87 Lac to 62.95 Lac

Kodichikkanahalli, Bangalore
2 BHK
₹ 35.30 Lac to 39.00 Lac

Bannerghatta Road, Bangalore
2, 3, 4 BHK Apartment
₹ 2.15 Cr to 4.43 Cr

Kudlu Gate, Bangalore
2, 3 BHK Apartment
₹ 1.92 Cr to 3.04 Cr

HBR Layout, Bangalore
2, 3, 4 BHK Apartment
Price On Request

Banashankari, Bangalore
3, 4 BHK Apartment
₹ 3.50 Cr to 4.80 Cr

Basavanagudi, Bangalore
4 BHK Apartment
₹ 12.81 Cr to 14.35 Cr

Jayanagar, Bangalore
3 BHK Apartment
₹ 3.38 Cr to 3.77 Cr

Koramangala, Bangalore
3 BHK Apartment
Price On Request

Koramangala, Bangalore
4 BHK Apartment
Price On Request

Kudlu Gate, Bangalore
3, 4, 6, 8 BHK Apartment
₹ 3.96 Cr to 9.80 Cr

Kudlu Gate, Bangalore
3, 4 BHK Apartment
₹ 2.49 Cr to 3.80 Cr

Akshayanagar, Bangalore
1, 2, 3, 4 BHK Apartment
₹ 90.35 Lac to 3.61 Cr

Koramangala, Bangalore
3, 4 BHK Apartment
₹ 3.47 Cr to 4.24 Cr

Bannerghatta Road, Bangalore
3, 4 BHK Apartment
₹ 2.75 Cr to 4.44 Cr

HSR layout, Bangalore
3, 4 BHK Apartment
₹ 3.90 Cr to 5.60 Cr

JP Nagar, Bangalore
2, 3, 4 BHK Apartment
₹ 94.80 Lac to 2.36 Cr

Bilekahalli, Bangalore
Office Space
Price On Request

HSR layout, Bangalore
2, 3, 4 BHK Apartment
₹ 1.95 Cr to 4.02 Cr

Koramangala, Bangalore
3, 4 BHK Apartment
₹ 3.73 Cr to 4.99 Cr

Basavanagudi, Bangalore
4 BHK Apartment
₹ 8.10 Cr

HSR layout, Bangalore
2, 3, 4 BHK Apartment
₹ 1.41 Cr to 2.59 Cr

Kudlu Gate, Bangalore
1, 2, 3 BHK Apartment
₹ 1.18 Cr to 3.05 Cr

JP Nagar, Bangalore
2, 3, 4 BHK Apartment
₹ 1.89 Cr to 4.69 Cr

Bannerghatta Road, Bangalore
2, 3 BHK Apartment
₹ 1.77 Cr to 2.90 Cr

Kudlu Gate, Bangalore
2, 3 BHK Apartment
₹ 1.88 Cr to 3.05 Cr

Koramangala, Bangalore
Price On Request

Jayanagar, Bangalore
Price On Request

Jayanagar, Bangalore
Price On Request

Adugodi, Bangalore
Office Space
Price On Request

Kudlu Gate, Bangalore
2, 3 BHK Apartment
₹ 1.00 Cr to 1.46 Cr

JP Nagar, Bangalore
5 BHK Villa
₹ 7.50 Cr
This project offers a range of units including 1 BHK and 2 BHK apartments, as well as 3 BHK apartments, with varying sizes ranging from 685 to 1188 sq. ft.
The project offers a range of amenities including a gymnasium, power backup, 24 x 7 security, and rainwater harvesting.
Prabhavathi, a renowned developer with a total of 52 projects under their belt, has developed Prabhavathi Bliss II.
This project is currently ready to move in, with an expected completion date of May 01, 2016.
The prices for units in this project start at 29.65 Lac for a 1 BHK apartment and go up to 57.45 Lac for a 3 BHK apartment.
This website is only for the purpose of providing information regarding real estate projects in different geographies. Any information which is being provided on this website is not an advertisement or a solicitation. The company has not verified the information and the compliances of the projects. Further, the company has not checked the RERA* registration status of the real estate projects listed herein. The company does not make any representation in regards to the compliances done against these projects. Please note that you should make yourself aware about the RERA* registration status of the listed real estate projects.
*Real Estate (Regulation & Development) Act, 2016.


