 Floor plan
coming soon
3 BHK Villa - 2567 sq. ft. (Saleable)
Price:Price on Request


Price on Request
Infrany Bougainvillea, located in the prime location of Sarjapur Road, offers a luxurious living experience to its residents. The project is well-connected to other major roads, making it easily accessible from all parts of the city. The township is designed to provide comfort and convenience to its residents, with a range of amenities and specifications that cater to their needs.
The project boasts of a swimming pool, a perfect spot to relax and rejuvenate, and power backup to ensure that the residents are never in the dark. The villas are designed to provide a picturesque view of the surrounding area, with master bedrooms having vitrified tiles for a luxurious feel. The project is perfect for those who want to live in a serene environment yet have easy access to the city s amenities.
Looking for a luxury living experience in Sarjapur Road? Look no further than Infrany Bougainvillea. With its prime location, modern amenities, and luxurious specifications, this project is the perfect choice for those who want to live life king-size. Whether you re a young professional or a family, this project has something to offer everyone.
Available Unit OptionsThe following table outlines the available unit options at Infrany Bougainvillea:
| Unit Type | Area (Sq. Ft.) | Price (Rs.) |
| 3 BHK Villa | 2567 | On Request |
The residential property is strategically located near several notable landmarks, providing residents with easy access to essential amenities and services. These landmarks not only enhance the quality of life for residents but also offer a unique blend of convenience and comfort.
Floor planSarjapur Road's average asking price is stable quarter-on-quarter.
Monthly Rent in Sarjapur Road ranges from ₹ 29.1 K to ₹ 69.6 K with options available for 1,2,3,4 BHK units
Get the latest price and market updates for Infrany Bougainvillea.
The Union cabinet has approved Bengaluru Metro Phase 3, a Rs 15,611 crore project covering 44.6km across two corridors with 31 stations. This expansion will strengthen links between employment centers, homes, and educational institutions, improving urban mobility.
Explore the master plan, project photos and walkthrough videos of Infrany Bougainvillea to understand the overall layout, tower placement, amenities, landscaped spaces and key highlights before making your buying decision.

Living in this neighborhood means enjoying a structured villa lifestyle where daily essentials and leisure are always within walking distance. Families benefit from a secure setting where children can play safely and adults can head to work without facing long delays. The combination of low-rise homes and on-site retail makes this community a highly practical choice for professionals seeking ease and privacy.
Download master plan of Infrany Bougainvillea to explore layout details in Sarjapur Road, Bangalore.

Trust & Verification

Sarjapur Road, Bangalore

Sarjapur Road, Bangalore

Sarjapur, Bangalore
Share your genuine review and help other buyers make an informed decision.


Sarjapur Road, Bangalore
3,4 BHK
₹ 95.05 Lac to 1.67 Cr
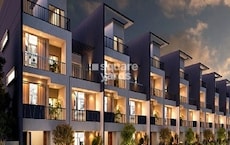
Sarjapur Road, Bangalore
1,2,3,4 BHK
₹ 35.04 Lac to 2.36 Cr
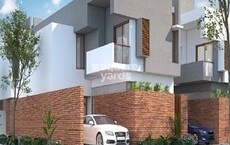
Sarjapur Road, Bangalore
3,4 BHK
₹ 1.53 Cr to 2.61 Cr

Sarjapur, Bangalore
3,4 BHK
₹ 1.24 Cr to 1.52 Cr

Sarjapur Road, Bangalore
3,4 BHK
₹ 2.30 Cr to 3.57 Cr

Sarjapur, Bangalore
3,4 BHK
Price On Request

Sarjapur Road, Bangalore
3,4 BHK
₹ 95.05 Lac to 1.70 Cr

Sarjapur Attibele Road, Bangalore
3 BHK
Price On Request

Sarjapur, Bangalore
3,4 BHK
₹ 2.67 Cr to 3.10 Cr

Sarjapur, Bangalore
3,4,5 BHK
₹ 1.86 Cr to 3.38 Cr

Hosa Road, Bangalore
3 BHK Apartment
₹ 2.38 Cr to 2.41 Cr

Hosa Road, Bangalore
3 BHK Apartment
₹ 2.11 Cr to 2.17 Cr

Panathur, Bangalore
3, 4 BHK Apartment
₹ 2.96 Cr to 4.50 Cr

Off Sarjapur road, Bangalore
3, 4 BHK Apartment
₹ 3.60 Cr to 4.75 Cr

Gattahalli, Bangalore
4 BHK Villa
Price On Request

Gunjur, Bangalore
3, 4 BHK Apartment
₹ 1.59 Cr to 2.36 Cr

Doddakannelli, Bangalore
3, 4 BHK Apartment
₹ 2.15 Cr to 4.17 Cr

Varthur, Bangalore
2, 3, 4 BHK Apartment
₹ 2.50 Cr to 3.90 Cr

Gunjur, Bangalore
2, 3 BHK Apartment
₹ 1.17 Cr to 1.70 Cr

Balagere, Bangalore
3 BHK Apartment
₹ 1.47 Cr to 1.73 Cr

Sarjapur, Bangalore
1, 2, 3, 4 BHK Apartment
₹ 1.02 Cr to 3.75 Cr

Off Sarjapur road, Bangalore
2, 3 BHK Apartment
₹ 1.31 Cr to 2.57 Cr

Panathur, Bangalore
1, 3, 4 BHK Apartment
₹ 97.02 Lac to 3.81 Cr

Panathur, Bangalore
3 BHK Apartment
₹ 2.38 Cr to 2.74 Cr

Hosa Road, Bangalore
3, 4 BHK Apartment
₹ 2.14 Cr to 4.22 Cr

Balagere, Bangalore
1, 3 BHK Apartment
₹ 1.01 Cr to 2.63 Cr

Gunjur, Bangalore
1, 2, 3 BHK Apartment
₹ 92.50 Lac to 2.13 Cr

Whitefield, Bangalore
2, 3, 4 BHK Apartment
₹ 2.06 Cr to 3.95 Cr

Whitefield, Bangalore
2, 3, 4 BHK Apartment
₹ 1.84 Cr to 3.96 Cr

Hosa Road Junction, Bangalore
2, 3, 4 BHK Apartment
₹ 64.92 Lac to 1.35 Cr

Panathur, Bangalore
1, 2 BHK Apartment
₹ 87.72 Lac to 1.65 Cr

Bhoganhalli, Bangalore
2, 3, 4 BHK Studio, Apartment
₹ 31.77 Lac to 3.37 Cr

Panathur, Bangalore
1, 2 BHK Apartment
₹ 87.72 Lac to 1.65 Cr

Panathur, Bangalore
1, 2 BHK Apartment
Price On Request

Off Sarjapur road, Bangalore
2, 3 BHK Apartment
₹ 2.04 Cr to 3.08 Cr

Panathur, Bangalore
1, 2 BHK Apartment
₹ 87.72 Lac to 1.65 Cr

Bhoganhalli, Bangalore
3, 4 BHK Apartment
₹ 3.97 Cr to 5.69 Cr

Panathur, Bangalore
1, 2 BHK Apartment
₹ 86.00 Lac to 1.03 Cr

Panathur, Bangalore
1, 2 BHK Apartment
₹ 86.00 Lac to 1.03 Cr

Panathur, Bangalore
1, 2 BHK Apartment
Price On Request
The project is Ready to Move, which means you can move in immediately.
The project offers 3 BHK Villa options with an area of 2567 Sq. Ft.
The project is located on Sarasapur Road, providing easy access to major hubs and amenities.
The units come with specifications such as vitrified tiles flooring, RCC frame structure, and oil bound distemper wall finishes.
Yes, the project offers amenities such as a swimming pool, clubhouse, CCTV surveillance, and power backup.
The price of the units is on request, and you can get in touch with us for more information.
This website is only for the purpose of providing information regarding real estate projects in different geographies. Any information which is being provided on this website is not an advertisement or a solicitation. The company has not verified the information and the compliances of the projects. Further, the company has not checked the RERA* registration status of the real estate projects listed herein. The company does not make any representation in regards to the compliances done against these projects. Please note that you should make yourself aware about the RERA* registration status of the listed real estate projects.
*Real Estate (Regulation & Development) Act, 2016.






