Sports

- Gymnasium
- Swimming Pool
- Badminton Court(s)
- Tennis Court(s)
- Squash Court
- Kids' Play Areas / Sand Pits
- Basketball
- Volleyball
- Jogging / Cycle Track
- Table Tennis
- Snooker/Pool/Billiards


₹3,743 Per Sq. Ft Onwards
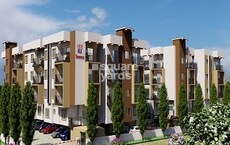
Presenting Max Spoorthi, a prestigious residential project located in the rapidly growing suburb of Vidyaranyapura. Nestled amidst lush green surroundings, this project offers a perfect blend of comfort, convenience, and luxury. With proximity to prominent landmarks like Bellary Road, which is just 3.5 km away, Max Spoorthi ensures that you are well-connected to the city s vibrant hub.
The project boasts a range of world-class amenities, making it an ideal choice for those seeking a hassle-free and luxurious lifestyle. Enjoy a well-equipped gymnasium, power backup, and other modern conveniences that cater to your every need. Whether you re looking to unwind after a long day or entertain guests, Max Spoorthi has it all.
The units at Max Spoorthi are designed to cater to the needs of modern urban dwellers. With comprehensive specifications such as vitrified tiles flooring in the master bedroom, each apartment is a testimony to the project s commitment to quality and attention to detail. Choose from 2 BHK and 3 BHK apartments with an area of 910 Sq. Ft. and 1210 Sq. Ft., respectively, and make Max Spoorthi your dream home.
Available Unit OptionsThe following table outlines the available unit options at Max Spoorthi:
| Unit Type | Area (Sq. Ft.) | Price (Rs.) |
| 2 BHK Apartment | 910 | On Request |
| 3 BHK Apartment | 1210 | On Request |
This residential project is situated near various notable landmarks, ensuring a comfortable and convenient lifestyle for residents. These landmarks offer a range of amenities and services, making it an ideal choice for those seeking a balanced lifestyle.
We have total 2 options available in Max Spoorthi for resale and rental, In resale we have options available ranging from 1 BHK having sizes from 0.
| Listing Type | Total Listings | Unit Type Range | Price Range |
| Rental | 2 | 1 BHK | 0 |
The real estate market has witnessed moderate growth in the recent past, with a consistent rental rate of 41 recorded over the past three, six, and 12-month periods. The current rental rate sits at 4,347, indicating a stable market trend. Looking at the government-registered sales transactions, a significant insight can be gained from the data that reveals 2 sales transactions worth a total gross sales value of 5,913,000 over the past year, hinting at a strong desire to invest in the area s real estate
View the latest price list for Max Spoorthi.
*Prices are indicative and subject to applicable charges and project terms.
Max Spoorthi's average asking price is rising quarter-on-quarter, compared with Vidyaranyapura.
Max Spoorthi avg. price is ₹ 5.8 k/Sq.Ft. compared to Vidyaranyapura at ₹ 8.5 k/Sq.Ft.
Get the latest price and market updates for Max Spoorthi.
During Q2'2026, average property prices for Max Spoorthi moved from ₹ 5,250/sqft to ₹ 5,750/sqft, reflecting a 9.52% rise.

Price:Price on Request
Price:Price on Request
Explore the master plan, project photos and walkthrough videos of Max Spoorthi to understand the overall layout, tower placement, amenities, landscaped spaces and key highlights before making your buying decision.

Estimate commute from your office or kid's school to Max Spoorthi.


Please select the starting point to calculate the travel time.
Trust & Verification

Vidyaranyapura, Bangalore

Jalahalli, Bangalore

Kodigehalli, Bangalore
Compare multiple homes side-by-side and find the option that best fits your budget, lifestyle, and needs.

Full Cost Clarity
Compare sale price or rent, applicable charges, and key ownership/rental expenses.
Amenities & Features
Compare amenities, furnishing, configuration, and property features side-by-side.
Best Pick Recommendation
Get an expert-recommended option based on your selected preferences.
Builder / Seller Details
Review key trust signals like builder profile, seller details, and project history.

Established in the year 2008, Maxworth Realty is one of the prominent builders headquartered in Bangalore. Mr. Kesava K. is the Chairman and the Managing Director of the company. The construction portfolio of the company includes both residential and infrastructural projects.So far, Maxworth Realty has successfully completed more than 20 projects including commercial buildings, residential layouts and Tech Parks. This ISO certified company offers service in commercial lands and buildings, residential layouts, apartments and row houses, industrial sites and construction of independent houses and villas. Top Projects: Blossom in Begaluru near Yelahanka, Bangalore comprising 146 units of plots with areas ranging from 1,200 sq. ft. to 2,400 sq. ft. Sri Vishnu Residency in Yelahanka, Bangalore comprising 500 units of plots, 1,200 sq. ft. in area. Pride in Doddaballapur, Bangalore comprising 64 units of plots with areas ranging from 1,200 sq. ft. to 2,400 sq. ft. Spandana in Kumbalgodu, Bangalore comprising 263 units of plots with areas ranging from 1,200 sq. ft. to 2,400 sq. ft. Key residential projects by Maxworth Realty currently under construction are: City in Yelahanka, Bangalore comprising 546 units of 2 and 3 BHK apartments with sizes ranging from 845 sq. ft. to 1,272 sq. ft. Sannidhi in Hebbal, Bangalore comprising 60 units of 2 and 3 BHK apartments with sizes ranging from 975 sq. ft. to 1,350 sq. ft. Meridian in Yelahanka, Bangalore comprising 147 units of 2 and 3 BHK apartments with sizes ranging from 975 sq. ft. to 1,880 sq. ft. Madhura in Jalahalli, Bangalore comprising 109 units of 2 and 3 BHK apartments with sizes ranging from 900 sq. ft. to 1,100 sq. ft. Splendor in Nagarbhavi, Bangalore comprising 150 units of 2 and 3 BHK apartments with sizes ranging from 1,200 sq. ft. to 1,550 sq. ft. Sadhana in Devanahalli, Bangalore comprising 500 units of plots with areas ranging from 1,200 sq. ft. to 3,040 sq. ft. Karanths Nest in Bangalore comprising 160 units of plots with areas ranging from 1,200 sq. ft. to 4,060 sq. ft. Maxworth Realty is awarded with” Udyog Rattan Award” for Indian economic co-operation, “Arch of Excellence Award” , “Indian Achievers Award” for Indian Infrastructure Development and “Builders of the Year Award”.

Kodigehalli, Bangalore
2,3 BHK
₹ 54.85 Lac to 84.64 Lac

Vidyaranyapura, Bangalore
2,3 BHK
₹ 94.30 Lac to 1.40 Cr

Amrutahalli, Bangalore
2,3 BHK
₹ 54.00 Lac to 1.09 Cr

Hebbal, Bangalore
3,4 BHK
₹ 2.35 Cr to 3.86 Cr

Jalahalli, Bangalore
1,2,3 BHK
₹ 63.00 Lac to 1.17 Cr

Devinagar, Bangalore
2,3 BHK
₹ 54.33 Lac to 1.01 Cr
Kodigehalli, Bangalore
2,3 BHK
₹ 59.10 Lac to 97.50 Lac

Hebbal, Bangalore
3,4 BHK
₹ 2.30 Cr to 3.76 Cr

Hebbal, Bangalore
3,4 BHK
₹ 2.30 Cr to 3.76 Cr

Amrutahalli, Bangalore
2,3 BHK
₹ 54.00 Lac to 80.00 Lac
The project Max Spoorthi offers amenities such as gymnasium, power backup, 24x7 security, party hall, and rainwater harvesting.
The project offers 2 BHK and 3 BHK apartments with areas ranging from 910 Sq. Ft. to 1210 Sq. Ft.
The developer of the project Max Spoorthi is Maxworth Realty India Ltd, which has a total of 1 project under its belt.
The project is located near Bellary Road, with a distance of 3.5 km.
The project is expected to be completed by February 19, 2020.
The homes in the project come with vitrified tiles flooring in the master bedroom, other bedrooms, and living area, along with acrylic emulsion on the walls.
This website is only for the purpose of providing information regarding real estate projects in different geographies. Any information which is being provided on this website is not an advertisement or a solicitation. The company has not verified the information and the compliances of the projects. Further, the company has not checked the RERA* registration status of the real estate projects listed herein. The company does not make any representation in regards to the compliances done against these projects. Please note that you should make yourself aware about the RERA* registration status of the listed real estate projects.
*Real Estate (Regulation & Development) Act, 2016.


