Squareyards Logo
Blogs
Sell or Rent Property
Login

Nandana Greens BTM Layout, Bangalore

  • Price on Request
    Price Insights
  • Project Status Ready to Move
  • Unit Config 2, 3 BHK Flats
    Size 1100 to 1500
    Sq. Ft

Why you should consider Nandana Greens?

  • Luxurious apartments amidst serene greens in BTM Layout.
  • Rich networking opportunities with nearby IT hubs.
  • Prudent investment in Bangalore s booming real estate.
  • Convenient access to market, schools, and hospitals.
  • Spacious rooms with modern amenities.

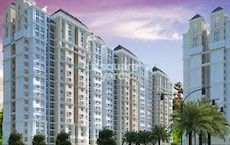
About Nandana Greens

Nandana Greens, nestled in the heart of BTM Layout, offers a serene and peaceful living experience, away from the hustle and bustle of the city. This residential project comprises spacious apartments with modern amenities, designed to provide a comfortable and stylish living space to its occupants. The location of Nandana Greens is strategically connected to various parts of the city, making it easily accessible by road.

With its emphasis on luxury and comfort, Nandana Greens presents a range of 2 and 3 BHK apartments, specifically designed to cater to the needs of modern families. The apartments come with a wide range of specifications, including premium fittings, designer flooring, and sleek finishes that reflect the elegance and sophistication of its residents. Whether it s a lavish 2 BHK apartment or a spacious 3 BHK apartment, each unit is designed to provide a haven of tranquility and serenity.

Nandana Greens also offers a range of amenities and specifications that cater to the modern lifestyle, including [Insert amenities here, e.g., swimming pool, gym, club house, park, etc.]. With its prime location, luxurious apartments, and world-class amenities, Nandana Greens is the perfect destination for those seeking a luxurious living experience in BTM Layout.

Available Unit Options

The following table outlines the available unit options at Nandana Greens:

Unit TypeArea (Sq. Ft.)Price (Rs.)
2 BHK Apartment1100On Request
3 BHK Apartment1500On Request
Nearby Landmarks

The residential property is strategically located near several notable landmarks, providing residents with easy access to essential amenities and services. These landmarks not only enhance the quality of life for residents but also offer a unique blend of convenience and comfort.

  • St Joseph High School is just 0.10 km away, making it an ideal choice for families with children.
  • Gangothri Hospital is 0.40 km away, ensuring timely medical attention in case of an emergency.
  • State Bank of India BTM Layout is 0.22 km away, providing a convenient connection to the city.
  • Krishna Vaibhava is 0.61 km away, perfect for guests and visitors.
  • Elegance Mantri Mall is 1.14 km away, offering a range of shopping and dining options.
  • Fortune Summit Business Park is 1.53 km away, offering a hub for business and entrepreneurship.
Govt. Registered Recent Transactions

The real estate market has witnessed significant movements in recent times, with the current rental rate sitting at 4,459, showcasing an increase of 273 over the past three months. A glance at the 6-month and 1-year aggregates reveals a contrasting trend, with the rate experiencing a slight decline of 85 and 138, respectively. This fluctuation in the market provides valuable insights into the dynamics of the area, underscoring the importance of timely and accurate information for informed decision-making and investment strategies.

Nandana Greens Price List

Unit Type (Saleable) Price*
2 BHK Apartment 1100
Sq. Ft
Price on Request Check Availability
3 BHK Apartment 1500
Sq. Ft
Price on Request Check Availability

Nandana Greens Recent Updates

Last Update: Mar 2026
Mar 2026

During Q1'2026, average property prices for Nandana Greens moved from ₹ 7,850/sqft to ₹ 8,600/sqft, reflecting a 9.55% rise.

Dec 2025

During Q4'2025, average property prices for Nandana Greens moved from ₹ 7,450/sqft to ₹ 7,850/sqft, reflecting a 5.37% rise.

Nandana Greens Floor Plans

  • 2 BHK
  • 3 BHK
  • 1100 sq.ft
  • 1500 sq.ft
Representative image for Floor plan of 2 BHK 1100 Sq. Ft. Apartment in Nandana Greens, Bangalore
Floor Plans Coming Soon We're working on updating the latest floor plans. Get notified when they're ready!
2 BHK 1100 Sq. Ft. Apartment
Price on Request

Nearby Landmarks - Nandana Greens

Prime Connectivity Map
Nearby Places
  • St Joseph High School
    School
    0.1 km
  • Mico Layout Park
    Park
    0.7 km
  • Gangothri Hospital
    Hospital
    0.4 km

Is Nandana Greens Right for You?

Insights based on nearby schools, healthcare, connectivity, workplaces and everyday infrastructure.

For Families

Day-to-day family routines can feel easier here with schools and healthcare facilities close by. Access to nearby essentials and open spaces can also help reduce travel time for everyday activities.

  • St Joseph High School within walking distance
  • Gangothri Hospital nearby for healthcare access
  • Mico Layout Park nearby for outdoor time

Check Travel Time

Nandana Greens RERA Details

  • Square Yards RERA Reg. PRM/KA/RERA/1251/310/AG/171114/000400

Price Rates & Insights for Nandana Greens

Price Trend in Nandana Greens
Nandana Greens's average asking price is rising quarter-on-quarter, compared with BTM Layout.
Quarter Child Rate Parent Rate
Mar 2026 8600 11500
Dec 2025 7850 10400
Sep 2025 7450 9200
Jun 2025 8100 7900
Rental Supply in Nandana Greens
Monthly Rent in BTM Layout ranges from ₹ 11.9 K to ₹ 97.3 K with options available for STUDIO,1,2,3,4,5 BHK units
Configurations In Nandana Greens In BTM Layout
1 BHK - ₹ 17.8 K
2 BHK - ₹ 19.7 K
3 BHK - ₹ 44.6 K
4 BHK - ₹ 78 K
5 BHK - ₹ 97.3 K
Comparable Project Pricing for Nandana Greens
Nandana Greens avg. price is ₹ 8.6 k/Sq.Ft. compared to BTM Layout at ₹ 11.5 K/Sq.Ft.
₹ 15,350
Puravankara Purva Westend
₹ 11,500
BTM Layout
₹ 10,850
Salarpuria Greenage Phase II
₹ 9,900
Puravankara Purva Westend Fresco
₹ 8,600
Nandana Greens
Square Yards' Data Intelligence powers real estate with the most comprehensive & accurate authenticated data. See how it can work for your business
Locality Insights: BTM Layout
BTM Layout is located in South Bangalore and is a residential hub that sprawls over 2.13 sq. Kilometres. BTM is an abbreviation used for Byrasandra, Tavarekere, and Madivala Layout. BTM Layout has two stages, the 1st Stage and the 2nd Stage. Both the 1st and the 2nd Stages are separated from each other by the Outer ring road.  About Locality BTM Layout i
Price Insights Price Insights
Average Asking Price in BTM Layout
₹ 11,500/Sq.ft
For Apartment Based on active listings and recent trends
Property Rates in BTM Layout
Locality Snapshot Locality Snapshot
#87 In Bangalore
Great Great +5 More

RV Road Metro Station on the Green Line of Namma Metro is just 3.8kms away

Concerning Concerning +5 More

Roads are rigged with potholes

Know More About BTM Layout
Reviews Reviews (12)
Excellent socity to live
— MOTHER EARTH BUILDERS AND DEVELOPERS, Tenant
About Chithaary Constructions
Chithaary Constructions Logo
  • Total Projects 5
  • Delivered Projects5

Located in Bangalore, Chithaary Constructions is a reputed real estate developer that has been a part of the construction industry since its establishment in 2006. With a strong foothold in the market, this developer has undertaken and successfully completed a diverse range of projects. Their journey began with the development of small-scale residential projects, making a mark with Vijaya Elite in the prominent Vijaya Bank Layout, encompassing 20 apartments and

Projects by Chithaary Constructions in Bangalore
  • Ready to Move

Comparison of Nandana Greens with Similar Projects

  • Location
  • Micro-market
  • Unit Configs
  • Unit Size
  • Status
Nandana Greens
BTM Layout, Bangalore
Price On Request
  • BTM Layout, Bangalore
  • South Bangalore
  • 2 BHK-3 BHK
  • 1100 sq.ft - 1500 sq.ft (Saleable)
  • Ready to Move
Soorya Shine
Horamavu, Bangalore
Price On Request
  • Horamavu, Bangalore
  • North Bangalore
  • 2 BHK-3 BHK
  • 1120 sq.ft - 1465 sq.ft (Saleable)
  • Ready to Move
Manar Sirri
BTM Layout, Bangalore
Price On Request
  • BTM Layout, Bangalore
  • South Bangalore
  • 2 Beds
  • 1273 sq.ft - 1273 sq.ft (Saleable)
  • Ready to Move
Canopy Crown
BTM Layout, Bangalore
Price On Request
  • BTM Layout, Bangalore
  • South Bangalore
  • 2 Beds
  • 1270 sq.ft - 1270 sq.ft (Saleable)
  • Ready to Move
View Comparison
Similar Alternate Projects you can consider in Bangalore
Post Property Ad for Free, Sell or Rent Property Online
Projects in BTM Layout, Bangalore
Projects Near BTM Layout, Bangalore
  • New Launch
  • Under Construction
  • Ready to Move

Frequently Asked Questions About Nandana Greens

  • Q: What are the available unit sizes and configurations?
    The project offers 2 BHK and 3 BHK apartments, with the 2 BHK option spanning 1100 Sq. Ft. and the 3 BHK option spanning 1500 Sq. Ft.
  • Q: What is the price range for units in this project?
    The prices for units in Nandana Greens are not fixed, and are available on request.
  • Q: What is the possession status of this project?
    The project is ready to move, with possession possible immediately.
  • Q: Are the units in this project RERA-registered?
    No information is provided regarding RERA registration for this project.
  • Q: What is the total area of the project?
    No information is available regarding the total area of Nandana Greens.
  • Q: What is the developer of this project?
    The name of the developer for Nandana Greens is not provided.
i *Disclaimer

This website is only for the purpose of providing information regarding real estate projects in different geographies. Any information which is being provided on this website is not an advertisement or a solicitation. The company has not verified the information and the compliances of the projects. Further, the company has not checked the RERA* registration status of the real estate projects listed herein. The company does not make any representation in regards to the compliances done against these projects. Please note that you should make yourself aware about the RERA* registration status of the listed real estate projects.

*Real Estate (regulation & development) act 2016.
Around This Project
Country/City