
2 BHK Apartment - 1297 sq. ft. (Saleable)
Asking price
Price:₹ 1.50 Cr


 +9 Photos
 Video
₹1.50 Cr - 2.17 Cr
₹11,600 Per Sq. Ft.
Introducing Salarpuria Sattva Celesta, a thoughtfully crafted residential project situated on Old Madras Road, one of the most sought-after locations in Bangalore. This project offers a perfect blend of comfort, convenience, and luxury, providing a unique living experience to its residents. The project is strategically connected to Old Madras Road, making it easily accessible to various parts of the city.
The project boasts a range of luxurious amenities, including a well-equipped gymnasium, providing a perfect space for fitness enthusiasts. Additionally, the project offers power backup, ensuring that your daily routine remains uninterrupted. The properties at Salarpuria Sattva Celesta are designed with precision and thought, offering master bedrooms with vitrified tiles, adding a touch of elegance to your living space.
Salarpuria Sattva Celesta offers a range of spacious apartments, including 2 BHK and 3 BHK options. The available unit options include a 2 BHK apartment with an area of 1297 Sq. Ft. priced at 73.80 Lac, a 2 BHK apartment with an area of 1330 Sq. Ft. priced at 75.68 Lac, a 3 BHK apartment with an area of 1873 Sq. Ft. priced at 1.07 Cr, and a 3 BHK apartment with an area of 1841 Sq. Ft. priced at 1.05 Cr. With its prime location, luxurious amenities, and specifications, Salarpuria Sattva Celesta is an ideal choice for those seeking a comfortable and stylish living experience.
Available Unit OptionsThe following table outlines the available unit options at Salarpuria Sattva Celesta:
| Unit Type | Area (Sq. Ft.) | Price (Rs.) |
| 2 BHK Apartment | 1297 | 73.80 Lac |
| 2 BHK Apartment | 1330 | 75.68 Lac |
| 3 BHK Apartment | 1873 | 1.07 Cr |
| 3 BHK Apartment | 1841 | 1.05 Cr |
The residential property is strategically located near several notable landmarks, providing residents with easy access to essential amenities and services. These landmarks not only enhance the quality of life for residents but also offer a unique blend of convenience and comfort.
We have total 2 options available in Salarpuria Sattva Celesta for resale and rental, In resale we have 1 properties available ranging from 3 BHK having sizes from 2.00 CR.
For rent you can check 1 properties having options for 3 BHK with price ranging from 40000.
| Listing Type | Total Listings | Unit Type Range | Price Range |
| Resale | 1 | 3 BHK | 2.00 CR |
| Rental | 1 | 3 BHK | 40000 |
The Indian real estate market has witnessed a steady growth in the recent past, as reflected in the government-registered transactions. Over the past three months, the rental rate has maintained a consistent level of 183.118, with the current rate standing at 6,885. This trend has been observed not just over the short term but also over the past six months, indicating a stable market. Furthermore, examining the market s performance over the past year reveals a significant transaction, with a single sale totalling 3,816,750 and marking a notable event in the area s real estate landscape.


Salarpuria Sattva Celesta's average asking price is stable quarter-on-quarter, compared with Old Madras Road.
Salarpuria Sattva Celesta avg. price is ₹ 11.6 K/Sq.Ft. compared to Old Madras Road at ₹ 11.4 K/Sq.Ft.
Monthly Rent in Old Madras Road ranges from ₹ 43.5 K to ₹ 66.1 K with options available for 2,3 BHK units
Get the latest price and market updates for Salarpuria Sattva Celesta.
During Q2'2026, average property prices for Salarpuria Sattva Celesta moved from ₹ 11,550/sqft to ₹ 11,600/sqft, reflecting a 0.43% rise.
Explore the master plan, project photos and walkthrough videos of Salarpuria Sattva Celesta to understand the overall layout, tower placement, amenities, landscaped spaces and key highlights before making your buying decision.

Living here means enjoying a quiet residential environment where daily activities and relaxation are centered around a large courtyard. Families benefit from having dedicated play spaces and sports facilities close to their homes, keeping children active without needing to leave the safety of the property. This project stands out because it successfully separates active sports zones from quiet residential blocks, ensuring peaceful homes alongside outdoor activities.
Download master plan & walkthrough video of Salarpuria Sattva Celesta to explore layout and virtual tour in Old Madras Road, Bangalore.

Trust & Verification

Old Madras Road, Bangalore

Old Madras Road, Bangalore

Old Madras Road, Bangalore
Share your genuine review and help other buyers make an informed decision.

Salarpuria Sattva Group is a renowned real estate developer with a strong presence in multiple cities in India, including Bangalore, Pune, and Hyderabad. With a remarkable track record of successfully delivering 142 projects and over 69 million sq ft of completed space, the group has established itself as one of the most diversified developers in the country.Known for their commitment to quality, innovative designs, and sustainability, Salarpuria Sattva Group truly stands apart in the real estate industry. In Hyderabad alone, they have created a portfolio of more than 25 million sq ft of cutting-edge space. Iconic structures like Sattva Knowledge City have earned recognition as one of the best Tech Parks in Asia, setting new benchmarks for excellence.Supported by their exceptional team of over 4,500 employees, Salarpuria Sattva Group is led by the visionary Managing Director, Bijay Agarwal. With a wealth of experience and a Harvard Presidents program alumnus, Agarwal has spearheaded numerous successful ventures, consistently garnering accolades such as the prestigious ET Best Employer award and the title of Best Builder by the Builder Guild of India.As a testament to their success, the group enjoys an A plus rating from CRISIL since 2010 and is the largest development partner of both Blackstone, a global private equity firm, and Apollo Global Management. Further enhancing their diverse portfolio, Salarpuria Sattva Group also owns the highly esteemed Greenwood High International chain of Schools, which is renowned for its academic excellence.Pushing boundaries and exploring new opportunities, the group has expanded into new verticals such as co-living and co-working spaces, warehousing, data centers, and e-commerce. With 18 million sq ft set to be launched in the next year alone, they continue to innovate and lead the way in the real estate industry.Collaborating with Blackstone, Salarpuria Sattva Group has ambitious plans to launch India largest Real Estate Investment Trust REIT, solidifying their position as market leaders and setting the stage for a prosperous future in the world of real estate development.
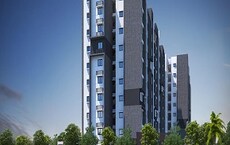
Budigere Cross, Bangalore
1, 2, 3 BHK Apartment
₹ 56.91 Lac to 1.00 Cr
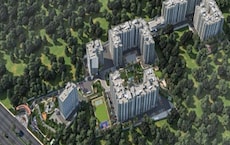
Devanahalli, Bangalore
1, 2, 3 BHK Studio, Apartment
₹ 29.38 Lac to 97.15 Lac

Devanahalli, Bangalore
1, 2, 3 BHK Apartment
₹ 51.32 Lac to 1.17 Cr

Bellandur, Bangalore
Price On Request

Adugodi, Bangalore
Office Space
Price On Request

Nagavarapalya, Bangalore
Price On Request

Kadubeesanahalli, Bangalore
Price On Request

Kadubeesanahalli, Bangalore
Price On Request

Koramangala, Bangalore
Price On Request

Bhavani Nagar, Bangalore
Price On Request

Adugodi, Bangalore
Price On Request

Brookefield, Bangalore
Price On Request
Marathahalli, Bangalore
Office Space
Price On Request
Bellandur, Bangalore
Price On Request
Adugodi, Bangalore
Office Space
Price On Request
Nagavarapalya, Bangalore
Price On Request
Kadubeesanahalli, Bangalore
Price On Request
Kadubeesanahalli, Bangalore
Price On Request
Koramangala, Bangalore
Price On Request
Bhavani Nagar, Bangalore
Price On Request
Adugodi, Bangalore
Price On Request
Brookefield, Bangalore
Price On Request
Marathahalli, Bangalore
Office Space
Price On Request

Mahadevpura, Bangalore
2,3 BHK
₹ 1.25 Cr to 2.00 Cr

KR Puram, Bangalore
2,3 BHK
₹ 1.57 Cr to 2.20 Cr

KR Puram, Bangalore
2,3 BHK
₹ 1.02 Cr to 2.20 Cr

Hoodi, Bangalore
2,3 BHK
₹ 1.77 Cr to 2.89 Cr

Hoodi, Bangalore
2,3 BHK
₹ 1.26 Cr to 1.76 Cr

Mahadevpura, Bangalore
2,3 BHK
₹ 2.27 Cr to 3.33 Cr

KR Puram, Bangalore
2,3 BHK
₹ 97.67 Lac to 1.24 Cr

Old Madras Road, Bangalore
2,3 BHK
₹ 1.49 Cr to 2.15 Cr
KR Puram, Bangalore
1,2,3 BHK
₹ 1.19 Cr to 2.26 Cr

KR Puram, Bangalore
1,2,3 BHK
₹ 51.98 Lac to 1.82 Cr

Cooke Town, Bangalore
3, 4 BHK Apartment
Price On Request

Challaghatta, Bangalore
2, 3 BHK Apartment
₹ 1.55 Cr to 2.36 Cr

Benson Town, Bangalore
2, 3 BHK Apartment
₹ 3.32 Cr to 3.98 Cr

Ashok Nagar, Bangalore
2, 3, 4 BHK Apartment
₹ 3.64 Cr to 7.79 Cr

New Thippasandra, Bangalore
3 BHK Apartment
Price On Request

Horamavu, Bangalore
2, 3 BHK Apartment
₹ 1.03 Cr to 1.50 Cr

Indiranagar, Bangalore
3 BHK Apartment
Price On Request

Indiranagar, Bangalore
3, 4 BHK Apartment
₹ 6.65 Cr to 9.04 Cr

Indiranagar, Bangalore
2, 3 BHK Apartment
₹ 2.55 Cr to 3.60 Cr

Ashok Nagar, Bangalore
Office Space
₹ 8.15 Cr

Frazer Town, Bangalore
3 BHK Apartment
₹ 2.99 Cr to 3.40 Cr

Nagavara, Bangalore
2, 4 BHK Apartment
Price On Request

Indiranagar, Bangalore
3, 4 BHK Apartment
Price On Request

Silk Board, Bangalore
3, 4 BHK Apartment
₹ 3.45 Cr to 4.21 Cr

Kaggadasapura, Bangalore
2, 3 BHK Apartment
₹ 1.13 Cr to 1.56 Cr

Benson Town, Bangalore
3, 4 BHK Apartment
₹ 5.50 Cr to 8.03 Cr

Vibhutipura, Bangalore
2, 3 BHK Apartment
₹ 1.41 Cr to 1.66 Cr

Kammanahalli, Bangalore
2, 3 BHK Apartment
₹ 2.50 Cr to 3.86 Cr

Maruthi Sevanagar, Bangalore
2, 3 BHK Apartment
Price On Request

Challaghatta, Bangalore
Office Space
Price On Request

Ashok Nagar, Bangalore
Price On Request

Ashok Nagar, Bangalore
Price On Request

Ashok Nagar, Bangalore
Office Space
Price On Request

Ashok Nagar, Bangalore
Price On Request

Shivaji Nagar, Bangalore
Price On Request

Ashok Nagar, Bangalore
Price On Request
The project offers 2 BHK and 3 BHK apartments, with options ranging from 1297 sq. ft. to 1841 sq. ft. in area.
The prices for units in Salarpuria Sattva Celesta range from 73.80 Lac for a 2 BHK apartment to 1.07 Cr for a 3 BHK apartment.
The complex has 24 x 7 security and a gated community, ensuring a secure and safe environment for residents.
Some of the amenities available in Salarpuria Sattva Celesta include a gymnasium, power backup, rain water harvesting, and a cafe/coffee bar.
The project is situated 1.6 km away from Old Madras Road, a prominent connecting road in the area.
Salarpuria Sattva Celesta is developed by Salarpuria Sattva Group, a renowned name in the real estate industry with over 101 projects in their portfolio.
This website is only for the purpose of providing information regarding real estate projects in different geographies. Any information which is being provided on this website is not an advertisement or a solicitation. The company has not verified the information and the compliances of the projects. Further, the company has not checked the RERA* registration status of the real estate projects listed herein. The company does not make any representation in regards to the compliances done against these projects. Please note that you should make yourself aware about the RERA* registration status of the listed real estate projects.
*Real Estate (Regulation & Development) Act, 2016.





