Sports

- Gymnasium
- Swimming Pool
- Kids' Play Areas / Sand Pits
- Yoga Areas
- Jogging / Cycle Track


Price on Request
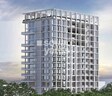
Savyasachi Sarayu, a premium residential project located in the heart of Jayamahal, Bangalore, offers a unique blend of luxury and comfort. With its proximity to Bellary Road and CV Raman Road, residents can enjoy easy access to major commercial hubs, shopping centers, and entertainment attractions.
At Savyasachi Sarayu, we believe in providing a lifestyle that is not just about living, but about thriving. Our amenities include a modern gymnasium, reliable power backup, and a range of modern specifications that ensure a comfortable and secure living experience. From the elegant master bedrooms with oil-bound distemper walls to the spacious halls, every aspect of our design is tailored to provide a superior living experience.
Whether you re a growing family or an individual looking for a luxurious retreat, Savyasachi Sarayu has something for everyone. Our 4 BHK apartments, with an area of 7000 Sq. Ft., offer ample space to live, entertain, and thrive. With prices available on request, we invite you to experience the best of Bangalore living at Savyasachi Sarayu.
Available Unit OptionsThe following table outlines the available unit options at Savyasachi Sarayu:
| Unit Type | Area (Sq. Ft.) | Price (Rs.) |
| 4 BHK Apartment | 7000 | On Request |
The residential property is strategically located near several notable landmarks, providing residents with easy access to essential amenities and services. These landmarks not only enhance the quality of life for residents but also offer a unique blend of convenience and comfort.
The real estate market has witnessed a significant surge in transactions over the past year, with a total of 2 government-registered sales transactions valued at 35 Cr. Notably, this growth is a result of consistent activity over the 6-month period, which saw a single government-registered sale with a gross sales value of 15 Cr. Curiously, the current rental rate remains unchanged, sitting at 21,583, with no notable fluctuations observed over the past year.
View the latest price list for Savyasachi Sarayu.
*Prices are indicative and subject to applicable charges and project terms.
Savyasachi Sarayu's average asking price is rising quarter-on-quarter, compared with Jayamahal.
Savyasachi Sarayu avg. price is ₹ 12.9 K/Sq.Ft. compared to Jayamahal at ₹ 14.8 K/Sq.Ft.
Get the latest price and market updates for Savyasachi Sarayu.
During Q2'2026, average property prices for Savyasachi Sarayu moved from ₹ 10,700/sqft to ₹ 12,900/sqft, reflecting a 20.56% rise.
SAVYASACHI SARAYU, developed by M/S SAVYASACHI PROJECTS, officially launched on 15-Feb-2015. Registered under RERA No. PRM/KA/RERA/1251/309/PR/180328/002484. with total area of 0.41 Acre.

Price:Price on Request
Explore the master plan, project photos and walkthrough videos of Savyasachi Sarayu to understand the overall layout, tower placement, amenities, landscaped spaces and key highlights before making your buying decision.

Living at this area offers a serene environment with ample open spaces and well-planned access. Families will appreciate the dedicated play areas and the overall low-density feel, ensuring a peaceful home life. This project stands out for its focus on a grand entrance experience and integrated recreational elements within a spacious setting.
Download master plan of Savyasachi Sarayu to explore layout details in Jayamahal, Bangalore.

Estimate commute from your office or kid's school to Savyasachi Sarayu.

Please select the starting point to calculate the travel time.
Average Asking Price in Jayamahal
Based on active listings and recent trends
Indian Institute of Ayurvedic Medicine & Research is located in the area
Since it is an area surrounded by many heritage sites, special permits are required for various activities

No Reviews exist for Jayamahal
Be the first to review this localityTrust & Verification
Savyasachi Sarayu
Rera Url:

Jayamahal, Bangalore

RT Nagar, Bangalore

Richmond Town, Bangalore
Compare multiple homes side-by-side and find the option that best fits your budget, lifestyle, and needs.

Full Cost Clarity
Compare sale price or rent, applicable charges, and key ownership/rental expenses.
Amenities & Features
Compare amenities, furnishing, configuration, and property features side-by-side.
Best Pick Recommendation
Get an expert-recommended option based on your selected preferences.
Builder / Seller Details
Review key trust signals like builder profile, seller details, and project history.


Ashok Nagar, Bangalore
3,4 BHK
₹ 5.68 Cr to 16.18 Cr

Vasanth Nagar, Bangalore
4 BHK
Price On Request

RT Nagar, Bangalore
3,4 BHK
₹ 5.20 Cr to 11.68 Cr

Vasanth Nagar, Bangalore
3,4 BHK
₹ 9.60 Cr to 10.20 Cr

Vasanth Nagar, Bangalore
3,4 BHK
₹ 10.56 Cr to 19.46 Cr

Armane Nagar, Bangalore
3,4 BHK
₹ 4.56 Cr to 13.00 Cr

MG Road, Bangalore
3,4 BHK
Price On Request

Bellary Road, Bangalore
1,3,4 BHK
₹ 6.57 Cr to 24.66 Cr

Ashok Nagar, Bangalore
4 BHK
₹ 31.50 Cr

MG Road, Bangalore
3,4,5 BHK
₹ 15.99 Cr to 24.23 Cr

Cooke Town, Bangalore
3, 4 BHK Apartment
Price On Request

Ashok Nagar, Bangalore
2, 3, 4 BHK Apartment
₹ 3.29 Cr to 7.04 Cr

Sanjay Nagar, Bangalore
3, 4 BHK Apartment
Price On Request

Vasanth Nagar, Bangalore
4 BHK Apartment
Price On Request

Benson Town, Bangalore
2, 3 BHK Apartment
₹ 2.66 Cr to 3.19 Cr

Sivanchetti Gardens, Bangalore
3, 5 BHK Apartment
₹ 7.58 Cr to 16.39 Cr

Shanthi Nagar, Bangalore
3, 4 BHK Apartment
Price On Request

Sudhama Nagar, Bangalore
3, 4 BHK Apartment
₹ 6.00 Cr to 10.78 Cr

Yeshwanthpur, Bangalore
3 BHK Apartment
₹ 2.58 Cr to 3.38 Cr

Rajaji Nagar, Bangalore
3 BHK Apartment
₹ 2.30 Cr to 2.61 Cr

Hebbal, Bangalore
Office Space
₹ 52.50 Lac

Lalbagh Rd, Bangalore
2, 3, 4 BHK Apartment
₹ 1.63 Cr to 4.23 Cr

Vasanth Nagar, Bangalore
4 BHK Apartment
₹ 12.76 Cr to 13.08 Cr

Malleswaram, Bangalore
4 BHK Apartment
₹ 6.50 Cr to 6.58 Cr

Ashok Nagar, Bangalore
Office Space
₹ 8.15 Cr

Frazer Town, Bangalore
3 BHK Apartment
₹ 2.99 Cr to 3.40 Cr

Malleswaram, Bangalore
3 BHK Apartment
₹ 3.08 Cr

Hebbal, Bangalore
3, 4 BHK Apartment
Price On Request

Yeshwanthpur, Bangalore
2, 3, 4 BHK Apartment
₹ 2.00 Cr to 6.75 Cr

Yeshwanthpur, Bangalore
2, 3, 4 BHK Apartment
₹ 2.00 Cr to 6.75 Cr

Sanjay Nagar, Bangalore
2, 3 BHK Apartment
Price On Request

Maruthi Sevanagar, Bangalore
2, 3 BHK Apartment
Price On Request

International Airport road, Bangalore
Plot
Price On Request

Ashok Nagar, Bangalore
Price On Request

Residency Road, Bangalore
Office Space
Price On Request

Shanthala Nagar, Bangalore
Price On Request

Shivaji Nagar, Bangalore
Office Space
Price On Request
This project offers a range of key features, including its strategic location near Bellary Road and CV Raman Road, RERA-approved residence, sleek gym, power backup, and spacious apartments with premium room specifications.
The project is located 2.5 km from Bellary Road and CV Raman Road, providing easy connectivity to major roads and public transport.
The project offers 4 BHK apartments with a total area of 7000 Sq. Ft.
The project has 24 x 7 security, ensuring a safe and secure living environment for residents.
The project is RERA-approved, with a registration number of PRM/KA/RERA/1251/309/PR/180328/002484.
The project is ready to move, offering immediate occupancy to buyers.
This website is only for the purpose of providing information regarding real estate projects in different geographies. Any information which is being provided on this website is not an advertisement or a solicitation. The company has not verified the information and the compliances of the projects. Further, the company has not checked the RERA* registration status of the real estate projects listed herein. The company does not make any representation in regards to the compliances done against these projects. Please note that you should make yourself aware about the RERA* registration status of the listed real estate projects.
*Real Estate (Regulation & Development) Act, 2016.


