 Floor plan
coming soon
2 BHK Apartment - 1370 sq. ft. (Saleable)
Price:Price on Request


Price on Request
Floor plan
Floor plan
Floor planSree Utopia's average asking price is rising quarter-on-quarter, compared with Kodihalli.
Sree Utopia avg. price is ₹ 11.3 K/Sq.Ft. compared to Kodihalli at ₹ 16.8 K/Sq.Ft.
Monthly Rent in Kodihalli ranges from ₹ 23 K to ₹ 3.2 L with options available for 1,2,3,4 BHK units
Get the latest price and market updates for Sree Utopia.
During Q3'2026, average property prices for Sree Utopia moved from ₹ 10,850/sqft to ₹ 11,350/sqft, reflecting a 4.61% rise.
During Q2'2026, average property prices for Sree Utopia moved from ₹ 10,450/sqft to ₹ 10,850/sqft, reflecting a 3.83% rise.
During Q1'2026, average property prices for Sree Utopia moved from ₹ 8,800/sqft to ₹ 10,450/sqft, reflecting a 18.75% rise.
Explore the master plan, project photos and walkthrough videos of Sree Utopia to understand the overall layout, tower placement, amenities, landscaped spaces and key highlights before making your buying decision.

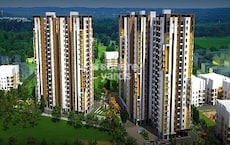
Sree Utopia sits on a plot with direct access to a wide main access road at the southern boundary. The residential block stands on the eastern side of the plot and forms a large L-shaped structure. This main residential structure faces towards the west and looks directly over the central open space. Around 20%-30% of the plot is dedicated to green coverage, anchored by the Central landscaped park, Central lawn and Landscaped gardens. The open area covers 35%-50% of the plot, where the Landscaped central courtyard fills the non-green stretches. Buildings take up 25%-35% of the plot, so homes get natural light and fresh air through the day.
Cars enter from the southern boundary and immediately turn onto the outer loop to find parking. Drivers follow a clear clockwise path around the eastern block to exit back onto the main street, and delivery trucks also follow this one-way loop. The driveways occupy 20%-30% of the plot, keeping all car movement strictly on the outer edges. Foot traffic stays completely separate from cars, and residents walk through the middle courtyard to reach their homes. Homes facing the southern boundary road experience more activity, while inward-facing units enjoy a quieter environment. Solid Acrylic Emulsion walls help reduce sound transmission between the individual rooms inside each home, and the L-shaped residential block shields the inner courtyard from external sounds coming from the northern edge.
Residents can use the Leisure pool for swimming and unwinding close to home. The Clubhouse serves as the social hub for residents, offering a dedicated indoor space for community gatherings and social events. Walking pathways provide a simple option for daily exercise and fitness without leaving the property, and the Kids play area provides a dedicated outdoor space where children can play safely. Children can play safely in the middle courtyard because no cars can enter this central zone. Older residents can walk safely on flat, non-slip this area installed throughout the common indoor areas. This setup suits families and older residents who want a quiet, car-free living environment centered around nature and leisure.
Download master plan of Sree Utopia to explore layout details in Kodihalli, Bangalore.

Average Asking Price in Kodihalli
Based on active listings and recent trends

Based on demand, livability, and activity
Know More About KodihalliKodihalli is a Centrally Located Area with Lot of Star Hotels namely Leela, Mac Sterlings Royal Orchid. And Many Commercial Establishments. Great Connectivity.
— G Harish, Real estate agent
Trust & Verification
Want to know more about the Project RERA details?
Square Yards RERA Reg. PRM/KA/RERA/1251/310/AG/171114/000400

Kodihalli, Bangalore

Marathahalli, Bangalore

Marathahalli, Bangalore
Share your genuine review and help other buyers make an informed decision.


Bellandur, Bangalore
3 BHK
₹ 1.14 Cr to 1.19 Cr

Bhoganhalli, Bangalore
2,3 BHK
Price On Request

Bellandur, Bangalore
3,4 BHK
Price On Request

Brookefield, Bangalore
2,3 BHK
₹ 1.93 Cr to 2.49 Cr

Sarjapur, Bangalore
2,3 BHK
₹ 1.03 Cr to 1.44 Cr

Marathahalli, Bangalore
2,3 BHK
₹ 78.21 Lac to 1.02 Cr

Marathahalli, Bangalore
2,4 BHK
Price On Request
Sarjapur Road, Bangalore
2,3 BHK
₹ 1.99 Cr to 3.01 Cr

Bellandur, Bangalore
1,2,3 BHK
₹ 1.29 Cr to 3.37 Cr

Kaggadasapura, Bangalore
2,3 BHK
Price On Request

Challaghatta, Bangalore
2, 3 BHK Apartment
₹ 1.55 Cr to 2.36 Cr

Yemalur, Bangalore
1, 2, 3 BHK Apartment
Price On Request

Ashok Nagar, Bangalore
2, 3, 4 BHK Apartment
₹ 3.64 Cr to 7.79 Cr

New Thippasandra, Bangalore
3 BHK Apartment
Price On Request

Koramangala, Bangalore
3 BHK Apartment
Price On Request

Koramangala, Bangalore
4 BHK Apartment
Price On Request

Indiranagar, Bangalore
3 BHK Apartment
Price On Request

Koramangala, Bangalore
3, 4 BHK Apartment
₹ 3.71 Cr to 6.85 Cr

Indiranagar, Bangalore
3, 4 BHK Apartment
₹ 6.65 Cr to 9.04 Cr

Koramangala, Bangalore
3, 4 BHK Apartment
₹ 3.47 Cr to 4.24 Cr

Indiranagar, Bangalore
2, 3 BHK Apartment
₹ 2.55 Cr to 3.60 Cr

Koramangala, Bangalore
3, 4 BHK Apartment
₹ 3.73 Cr to 4.99 Cr

Ashok Nagar, Bangalore
Office Space
₹ 8.15 Cr

Brigade Road, Bangalore
3 BHK Apartment
₹ 5.61 Cr to 8.23 Cr

Koramangala, Bangalore
3, 4 BHK Apartment
₹ 2.61 Cr to 3.31 Cr

Indiranagar, Bangalore
3, 4 BHK Apartment
Price On Request

HSR layout, Bangalore
2, 3 BHK Apartment
₹ 3.03 Cr to 5.24 Cr

Old Madras Road, Bangalore
2, 3 BHK Apartment
₹ 1.68 Cr to 2.31 Cr

Maruthi Sevanagar, Bangalore
2, 3 BHK Apartment
Price On Request

Challaghatta, Bangalore
Office Space
Price On Request

Ashok Nagar, Bangalore
Price On Request

Ashok Nagar, Bangalore
Price On Request

Ashok Nagar, Bangalore
Office Space
Price On Request

Ashok Nagar, Bangalore
3 BHK Apartment
Price On Request

Ashok Nagar, Bangalore
Price On Request

Bellandur, Bangalore
Price On Request
Buyers need identity proof, address proof, agreement to sell, sale deed, and registration documents for purchasing in Sree Utopia.
Yes, Sree Utopia has received its Occupancy Certificate, confirming that the project is legally approved for residential use
Yes, Sree Utopia has received its Occupancy Certificate, confirming that the project is legally approved for residential use.
Residents of Sree Utopia can enjoy amenities such as Gymnasium, Tennis Court(s), Power Backup, 24*7 Water Supply, 24 x 7 Security, CCTV / Video Surveillance, Party Hall, Indoor Games, Rain Water Harvesting, Normal Park / Central Green, designed for comfort and a modern lifestyle.
Sree Utopia is located in Kodihalli, Bangalore, with the complete address being Kodihalli Bangalore, 560017.
This website is only for the purpose of providing information regarding real estate projects in different geographies. Any information which is being provided on this website is not an advertisement or a solicitation. The company has not verified the information and the compliances of the projects. Further, the company has not checked the RERA* registration status of the real estate projects listed herein. The company does not make any representation in regards to the compliances done against these projects. Please note that you should make yourself aware about the RERA* registration status of the listed real estate projects.
*Real Estate (Regulation & Development) Act, 2016.








