Squareyards Logo
Blogs
Sell or Rent Property
Login

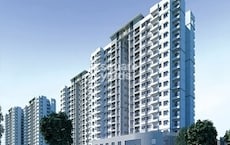
Srivari Dwelling BTM Layout, Bangalore

  • Price on Request
    Price Insights
  • Project Status Ready to Move
  • Unit Config 2, 3 BHK Flats
    Size 780 to 1455
    Sq. Ft

Why you should consider Srivari Dwelling?

  • Stunning gated community in BTM Layout, Srivari Dwelling.
  • Nature-inspired design, serene ambiance, and scenic views.
  • This project offers 2 & 3 BHK apartments.
  • Well-connected to major roads and commercial hubs nearby.
  • Attractive return on investment through rental income.

About Srivari Dwelling

Experience the perfect blend of comfort and convenience at Srivari Dwelling, located in the heart of BTM Layout. This upscale residential project offers a tranquil retreat from the urban chaos, providing a serene atmosphere that rejuvenates the senses. With its prime location, you re just a stone s throw away from major business hubs, educational institutions, and entertainment hotspots, making it an ideal abode for those seeking a perfect blend of lifestyle and convenience.

The dwelling boasts modern architecture and sophisticated design elements, ensuring a luxurious living experience. From spacious and well-appointed apartments to sleek and stylish amenities, every aspect of Srivari Dwelling is designed to cater to the needs of its discerning residents. Whether you re looking for a peaceful retreat or an active lifestyle, this majestic project has something in store for everyone.

Check out the available unit options at Srivari Dwelling and experience the epitome of luxury living. Choose from 2 BHK and 3 BHK apartments, ranging from 780 Sq. Ft. to 1455 Sq. Ft., each thoughtfully designed to provide optimal space and comfort. With prices available on request, we invite you to come and explore the picturesque world of Srivari Dwelling.Available Unit Options

The following table outlines the available unit options at Srivari Dwelling:

Unit TypeArea (Sq. Ft.)Price (Rs.)
2 BHK Apartment780On Request
3 BHK Apartment1455On Request
Nearby Landmarks

The residential project is conveniently situated near a cluster of notable landmarks, offering residents easy access to a range of amenities and services that enhance the quality of life. These landmarks provide a perfect blend of convenience, comfort, and community living.

  • Orchids The International School is just 0.34 km away, making it an ideal location for families with children.
  • Sakhii Hospital is 0.33 km away, ensuring timely medical attention in case of an emergency.
  • India Post BTM Post Office is 0.64 km away, providing a convenient connection to the city.
  • Fountain Tree By Tgi is 0.69 km away, perfect for guests and visitors.
  • Vega City Mall is 0.39 km away, offering a range of shopping and dining options.
  • Sun square Business Hub is 1.59 km away, offering a hub for business and entrepreneurship.

Srivari Dwelling Price List

Unit Type (Saleable) Price*
2 BHK Apartment 780
Sq. Ft
Price on Request Check Availability
3 BHK Apartment 1455
Sq. Ft
Price on Request Check Availability

Srivari Dwelling Recent Updates

Last Update: Mar 2026
Mar 2026

During Q1'2026, average property prices for Srivari Dwelling moved from ₹ 7,750/sqft to ₹ 8,650/sqft, reflecting a 11.61% rise.

Dec 2025

During Q4'2025, average property prices for Srivari Dwelling moved from ₹ 7,450/sqft to ₹ 7,750/sqft, reflecting a 4.03% rise.

Srivari Dwelling Floor Plans

  • 2 BHK
  • 3 BHK
  • 780 sq.ft
  • 1455 sq.ft
Representative image for Floor plan of 2 BHK 780 Sq. Ft. Apartment in Srivari Dwelling, Bangalore
Floor Plans Coming Soon We're working on updating the latest floor plans. Get notified when they're ready!
2 BHK 780 Sq. Ft. Apartment
Price on Request

Nearby Landmarks - Srivari Dwelling

Prime Connectivity Map
Nearby Places
  • Orchids The International School
    School
    0.3 km
  • Mico Layout Park
    Park
    0.4 km
  • Sakhii Hospital
    Hospital
    0.3 km

Is Srivari Dwelling Right for You?

Insights based on nearby schools, healthcare, connectivity, workplaces and everyday infrastructure.

For Families

Families with school-going children may benefit from multiple education options nearby, helping reduce long daily commutes and making regular drop-offs more convenient.

  • Orchids The International School
  • Irs Public School
  • Patel Vidhya Samstha Sri Sangameshwara Kannada Primary School

Check Travel Time

Srivari Dwelling RERA Details

  • Square Yards RERA Reg. PRM/KA/RERA/1251/310/AG/171114/000400

Price Rates & Insights for Srivari Dwelling

Price Trend in Srivari Dwelling
Srivari Dwelling's average asking price is rising quarter-on-quarter, compared with BTM Layout.
Quarter Child Rate Parent Rate
Mar 2026 8650 11500
Dec 2025 7750 10400
Sep 2025 7450 9200
Jun 2025 7950 7900
Rental Supply in Srivari Dwelling
Monthly Rent in BTM Layout ranges from ₹ 11.9 K to ₹ 97.3 K with options available for STUDIO,1,2,3,4,5 BHK units
Configurations In Srivari Dwelling In BTM Layout
1 BHK - ₹ 17.8 K
2 BHK - ₹ 19.7 K
3 BHK - ₹ 44.6 K
4 BHK - ₹ 78 K
5 BHK - ₹ 97.3 K
Comparable Project Pricing for Srivari Dwelling
Srivari Dwelling avg. price is ₹ 8.7 k/Sq.Ft. compared to BTM Layout at ₹ 11.5 K/Sq.Ft.
₹ 16,750
Prestige Elysian
₹ 15,250
Century Pragati
₹ 11,500
BTM Layout
₹ 10,850
Salarpuria Greenage Phase II
₹ 8,650
Srivari Dwelling
Square Yards' Data Intelligence powers real estate with the most comprehensive & accurate authenticated data. See how it can work for your business
Locality Insights: BTM Layout
BTM Layout is located in South Bangalore and is a residential hub that sprawls over 2.13 sq. Kilometres. BTM is an abbreviation used for Byrasandra, Tavarekere, and Madivala Layout. BTM Layout has two stages, the 1st Stage and the 2nd Stage. Both the 1st and the 2nd Stages are separated from each other by the Outer ring road.  About Locality BTM Layout i
Price Insights Price Insights
Average Asking Price in BTM Layout
₹ 11,500/Sq.ft
For Apartment Based on active listings and recent trends
Property Rates in BTM Layout
Locality Snapshot Locality Snapshot
#87 In Bangalore
Great Great +5 More

RV Road Metro Station on the Green Line of Namma Metro is just 3.8kms away

Concerning Concerning +5 More

Roads are rigged with potholes

Know More About BTM Layout
Reviews Reviews (12)
Excellent socity to live
— MOTHER EARTH BUILDERS AND DEVELOPERS, Tenant
About SMR Homes Pvt Ltd

Comparison of Srivari Dwelling with Similar Projects

  • Location
  • Micro-market
  • Unit Configs
  • Unit Size
  • Status
Srivari Dwelling
BTM Layout, Bangalore
Price On Request
  • BTM Layout, Bangalore
  • South Bangalore
  • 2 BHK-3 BHK
  • 780 sq.ft - 1455 sq.ft (Saleable)
  • Ready to Move
Nishitas MBVS Castle
BTM Layout, Bangalore
Price On Request
  • BTM Layout, Bangalore
  • South Bangalore
  • 3 Beds
  • 1285 sq.ft - 1285 sq.ft (Saleable)
  • Ready to Move
Chamundi Emerald
BTM Layout, Bangalore
Price On Request
  • BTM Layout, Bangalore
  • South Bangalore
  • 2 Beds
  • N/A
  • Ready to Move
Kovela Homes
BTM Layout, Bangalore
Price On Request
  • BTM Layout, Bangalore
  • South Bangalore
  • 3 Beds
  • 1098 sq.ft - 1098 sq.ft (Saleable)
  • Ready to Move
View Comparison
Similar Alternate Projects you can consider in Bangalore
Post Property Ad for Free, Sell or Rent Property Online
Projects in BTM Layout, Bangalore
Projects Near BTM Layout, Bangalore
  • New Launch
  • Under Construction
  • Ready to Move

Frequently Asked Questions About Srivari Dwelling

  • Q: What are the available unit options in this project?
    This project offers 2 BHK and 3 BHK apartments, with respective areas of 780 Sq. Ft. and 1455 Sq. Ft.
  • Q: What is the price range for units in this project?
    The prices for units in this project are on request.
  • Q: Is this project RERA-registered?
    This information is not provided.
  • Q: What is the status of the project?
    The project status is Ready to Move, which means the construction is complete and apartments are ready to be occupied.
  • Q: What is the distance to key landmarks from the project?
    This information is not provided.
  • Q: What are the available unit sizes and configurations?
    The available unit sizes and configurations include 2 BHK and 3 BHK apartments.
i *Disclaimer

This website is only for the purpose of providing information regarding real estate projects in different geographies. Any information which is being provided on this website is not an advertisement or a solicitation. The company has not verified the information and the compliances of the projects. Further, the company has not checked the RERA* registration status of the real estate projects listed herein. The company does not make any representation in regards to the compliances done against these projects. Please note that you should make yourself aware about the RERA* registration status of the listed real estate projects.

*Real Estate (regulation & development) act 2016.
Around This Project
Country/City