
1 BHK Apartment - 321 sq. ft. (Carpet Area)
Price:Price on Request


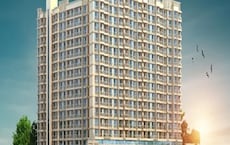
Golden Paradise is a premier residential development situated in Nagaon, Thane with pincode 421302, crafted by 1 completed projects builder Golden Terrace. Spanning 0.14 Acres, it encompasses 1 housing a total of 42 residential units designed across 1 BHK Flats and 3. Homebuyers can explore 1 BHK featuring sizing from 252 Sq.Ft. to 321 Sq.Ft.. Scheduled for Dec 2032 under possession status New Launch, this property delivers Planned residential development featuring essential water supply and sewage treatment facilities. Enjoy peaceful residential surroundings away from Bhiwandi's congested city centre. Gebi Business Park connects residents to Bhiwandi's commercial and industrial ecosystem. Bhiwandi Road Railway Station approximately 4.3 KM away for convenient commuting. Mumbai-Nashik Expressway approximately 150 metres away for regional connectivity. alongside Kids' Play Areas / Sand Pits, Power Backup, Treated Water Supply, 24 x 7 Security, Normal Park / Central Green, Indoor Games, Oil Bound Distemper, Vitrified Tiles, RCC Frame Structure, and St Lawrence International School, Khadakpada, Hotel Leela residency, Khadakpada near State Highway SH 35, Mumbai Agra National Highway, Dadasaheb Dandekar Vidyalaya, Swaraj technical institute bhiwandi, Aathgaon Vidya Mandir, Holy Star Convent School, Zilla Parishad School Kopar, and Axis Bank Branch, Bank Of Baroda, ICICI Bank Kalher, Bank of Maharashtra, State Bank Of India.

Price on Request
Golden Paradise is a premium residential development by Golden Terrace, situated at Nagaon Thane with the postal pincode 421302. Officially launched on Oct 2026 under the registration number PM1330002602419, this property falls under the Residential segment and is located within Bhiwandi, where the average asking price is ₹ 18,600 /Sq.Ft.. Designed to accommodate modern families, it offers distinct home layouts including Studio with an area of 252 Sq. Ft., Studio spanning 298 Sq. Ft., and 1 BHK Apartment featuring 321 Sq. Ft., ensuring a well-planned living experience with a minimum size configuration starting from 252 Sq.Ft..
Golden Paradise offers 1 BHK Flats featuring 1 BHK, designed to provide comfortable living spaces across 1 with a total of 42 residential units.
Studio provides 252 Sq. Ft. of well-planned space.
Studio features 298 Sq. Ft. configured for modern lifestyles.
1 BHK Apartment encompasses 321 Sq. Ft. optimized for maximum ventilation and natural light.


Explore the master plan, project photos and walkthrough videos of Golden Paradise to understand the overall layout, tower placement, amenities, landscaped spaces and key highlights before making your buying decision.

Living here offers a straightforward and practical lifestyle where your daily commute is simplified by direct connections to major transport routes. Working professionals will benefit the most from the hassle-free vehicle access and structured parking that make coming home after a long day quick and stress-free. This project stands out as a sensible choice for those who prioritize reliable transit links and a functional home base over extensive leisure facilities.
Download master plan of Golden Paradise to explore layout details in Nagaon, Thane.
Residents at Golden Paradise benefit from a thoughtfully crafted environment designed to support an active and balanced lifestyle. The development offers Kids' Play Areas / Sand Pits, Power Backup, Treated Water Supply, 24 x 7 Security, Normal Park / Central Green, Indoor Games to cater to the daily recreational and fitness needs of every household member. Families and individuals can unwind within carefully planned spaces that encourage community interaction and personal well-being. Every feature is integrated to provide a seamless living experience, ensuring that homeowners have access to modern conveniences right at their doorstep.
Golden Paradise is situated at Nagaon Thane, providing residents with exceptional urban convenience. The development benefits from seamless access via State Highway SH 35, Mumbai Agra National Highway, making daily commutes smooth and effortless. Daily life is exceptionally well-supported, with St Lawrence International School, Khadakpada, Hotel Leela residency, Khadakpada situated close by for all recreational and lifestyle requirements. Families will find daily routines remarkably convenient, as Dadasaheb Dandekar Vidyalaya, Swaraj technical institute bhiwandi, Aathgaon Vidya Mandir, Holy Star Convent School, Zilla Parishad School Kopar are located within easy reach. Additionally, essential financial services are readily accessible, with Axis Bank Branch, Bank Of Baroda, ICICI Bank Kalher, Bank of Maharashtra, State Bank Of India positioned conveniently around the neighborhood to serve all daily banking needs.

Trust & Verification
Golden Paradise is currently holding an advanced New Launch, moving steadily toward its scheduled completion and welcome phase for future residents. Backed by full transparency and legal compliance, it holds the official registration under PM1330002602419, ensuring complete peace of mind for every homebuyer investing in the community. The development journey officially commenced following the Oct 2026, and progress is advancing seamlessly to meet the projected Dec 2032. Every phase of building adheres to stringent quality standards and regulatory approvals, paving the way for a timely delivery of well-crafted homes designed for modern family living.
Golden Paradise
Rera Url:
Share your genuine review and help other buyers make an informed decision.

Golden Paradise is brought to you by Golden Terrace, a builder with a strong presence in the real estate sector. With 1 successfully completed, the company focuses on creating high-quality living spaces tailored to modern homeowners. Their portfolio showcases excellence in residential development, emphasizing thoughtful architectural design, robust construction standards, and timely delivery. Committed to building thriving communities, this developer ensures that every project combines functionality with aesthetic appeal, offering residents a reliable and comfortable living experience.

Sonale, Thane
1,2 BHK
Price On Request

Chavindra, Thane
1,2 BHK
₹ 24.00 Lac to 55.93 Lac

Kamatghar, Thane
1,2 BHK
₹ 39.69 Lac to 76.46 Lac

Khoni, Thane
1 BHK
Price On Request

Kaneri, Thane
1,2 BHK
₹ 18.65 Lac to 48.17 Lac

Bhiwandi, Thane
1,2 BHK
Price On Request

Bhiwandi, Thane
1,2 BHK
Price On Request
Themghar, Thane
1,2 BHK
₹ 30.00 Lac to 52.22 Lac

Gokul Nagar, Thane
1 BHK
Price On Request

Narpoli, Thane
1,2 BHK
₹ 13.60 Lac to 28.40 Lac

Bhiwandi, Thane
1, 2, 3 BHK Apartment
Price On Request

Bhiwandi, Thane
1, 2 BHK Apartment
Price On Request

Kaneri, Thane
Price On Request

Themghar, Thane
1, 2, 3 BHK Retail Shop, Apartment
Price On Request

Themghar, Thane
1, 2 BHK Retail Shop, Apartment
₹ 33.35 Lac to 55.00 Lac

Bhiwandi, Thane
1, 2 BHK Apartment
Price On Request

Ranjnoli, Thane
Retail Shop, Office Space
₹ 1.07 Cr

Themghar, Thane
1, 2 BHK Apartment
₹ 54.99 Lac to 88.99 Lac

Saravali, Thane
1, 2, 3 BHK Apartment
₹ 50.00 Lac to 1.19 Cr

Bhadwad Gaon, Thane
1, 2 BHK Apartment
₹ 40.00 Lac to 61.05 Lac

Sonale, Thane
1, 2 BHK Apartment
Price On Request

Gokul Nagar, Thane
1, 2, 3 BHK Apartment
₹ 34.91 Lac to 70.00 Lac

Narpoli, Thane
Retail Shop, Studio
Price On Request

Chavindra, Thane
2 BHK Apartment
₹ 55.40 Lac to 69.04 Lac

Gulzar Nagar, Thane
2, 3 BHK Apartment, Retail Shop
₹ 59.00 Lac to 82.00 Lac

Avachit Pada, Thane
1, 2 BHK Retail Shop, Apartment
Price On Request

Ashok Nagar, Thane
2, 3 BHK Apartment
₹ 70.96 Lac to 1.24 Cr

Kalyan West, Thane
1, 2 BHK Apartment
₹ 47.32 Lac to 81.00 Lac

Ranjnoli, Thane
2, 3 BHK Apartment
₹ 64.99 Lac to 1.04 Cr

Themghar, Thane
1, 2 BHK Apartment
₹ 62.85 Lac to 88.65 Lac

Bhadwad Gaon, Thane
1, 2 BHK Apartment
₹ 18.52 Lac to 33.05 Lac
Narpoli, Thane
Price On Request
Padma Nagar, Thane
1 BHK Apartment
Price On Request
Gokul Nagar, Thane
1 BHK Apartment
Price On Request
Narpoli, Thane
Price On Request
Khoni, Thane
Price On Request
This website is only for the purpose of providing information regarding real estate projects in different geographies. Any information which is being provided on this website is not an advertisement or a solicitation. The company has not verified the information and the compliances of the projects. Further, the company has not checked the RERA* registration status of the real estate projects listed herein. The company does not make any representation in regards to the compliances done against these projects. Please note that you should make yourself aware about the RERA* registration status of the listed real estate projects.
*Real Estate (Regulation & Development) Act, 2016.





