
1 BHK Apartment - 368 sq. ft. (Carpet Area)
Asking price
Price:₹ 31.49 Lac


Kohinoor Uptown is an apartment project by Kohinoor Group Thane in Bapgaon, Thane. The homes come in 1, 2 BHK layouts, with sizes starting at 368 Sq.Ft. and prices from ₹ 31.49 Lac to ₹ 45.49 Lac. Possession status is Under Construction, with handover planned for Dec 2027. It’s RERA registered, so buyers can check the registration on the MahaRERA portal.
Spread across 8.3 Acres with 945 homes, the project’s standout points include Tallest tower in Bapgaon locality BKC accessible via Eastern Expressway Navi Mumbai SEZ within driving distance Close to Eastern Express Highway access. Titwala Station is 2 km away, and St Lawrence International School, Khadakpada, Hotel Leela residency, Khadakpada are within easy reach. The developer has been building since 1992 and has delivered 11 of its 18 projects. The locality’s average asking price is ₹9,050 per sq ft, against ₹ 8,537 Per Sq. Ft. here. It suits first-time buyers, small families and investors eyeing a compact home.

 +8 Photos
 Video
₹31.49 Lac - 45.49 Lac
₹8,537 Per Sq. Ft.


Square Yards experts are actively closing deals
Parameter | Details |
|---|---|
Project name | Kohinoor Uptown |
Developer | Kohinoor Group Thane |
Address | Bapgaon Thane |
Locality | Bapgaon |
Micro-market | Bhiwandi |
City | Thane |
Configurations | 1, 2 BHK Flats |
Unit sizes | 368 Sq.Ft. onwards (carpet area) |
Price range | ₹ 31.49 Lac to ₹ 45.49 Lac |
Price per sq ft | ₹ 8,537 Per Sq. Ft. |
Total units | 945 |
Total area | 8.3 Acres |
Possession status | Under Construction |
Possession date | Dec 2027 |
RERA number | P51700077291, PR1331012502120, PR1332022602128 |
Buyer Tip: Don’t stop at the starting price. Put the three plans side by side and compare what each rupee buys in carpet area. The smallest plan has the lowest ticket, but the per sq ft rate is what tells you whether it’s the better deal.
Unit type | Carpet area | Asking price |
|---|---|---|
1 BHK Apartment | 368 Sq. Ft. | ₹ 31.49 Lac |
1 BHK Apartment | 380 Sq. Ft. | ₹ 32.49 Lac |
2 BHK Apartment | 535 Sq. Ft. | ₹ 45.49 Lac |
There are two 1 BHK plans, at 368 Sq. Ft. and 380 Sq. Ft., and a single 2 BHK plan at 535 Sq. Ft.. All three are carpet-area figures, so the usable floor space is what you see on the plan.
The 1 BHK at 368 Sq. Ft. for ₹ 31.49 Lac is the entry point. It keeps the loan size manageable, and you still get the clubhouse, pool and play areas that sit in the amenity list. The second 1 BHK is close in size and price, so look at both on the plan before you decide.
A 1 BHK is the natural pick, since the lower ticket suits a rental play. The project page cites rental yields of up to 6%, and Mohan Tribeca office park is 2.3 km away. Worth knowing: yield figures are indicative, so ask for current rental quotes in the area before you commit.
It can be. The 2 BHK at 535 Sq. Ft. for ₹ 45.49 Lac gives a second room, and the project adds a crèche, a kids’ play area, a senior citizens’ zone and a Zen garden. Vedant Kalyan Hospital is 1.8 km away. Space is still compact, so walk through the plan with your family’s furniture in mind.
Anyone stepping up from a 1 BHK, or a couple who needs a spare room for work or a guest. It’s the biggest plan in the project, and the only 2 BHK on offer, so choice of layout is limited.
Buyer Tip: Visit on a weekend, ask to see the sample flat if one exists, and measure rooms against what you already own. At these sizes, a few inches decide whether a bed or a sofa fits.
Homebuyers can secure residences starting from ₹ 31.49 Lac up to ₹ 45.49 Lac, with specific configurations detailed through 1 BHK: ₹ 31.49 Lac, 2 BHK: ₹ 45.49 Lac. Rates are further characterized by an average asking price of ₹ 9,050 /Sq.Ft. and a baseline cost calculated at ₹ 8,537 Per Sq. Ft.. Individual layouts feature distinct investments, including ₹ 31.49 Lac, ₹ 32.49 Lac, and ₹ 45.49 Lac, positioning these residences favorably alongside a micromarket average asking price of ₹ 7,650 /Sq.Ft..


9 Sales Transactions Registered in Kohinoor Uptown From Nov 25 to Oct 26 at Avg. Price ₹ 7.8 k/Sq.Ft.
Homebuyers can secure residences starting from ₹ 31.49 Lac up to ₹ 45.49 Lac, with specific configurations detailed through 1 BHK: ₹ 31.49 Lac, 2 BHK: ₹ 45.49 Lac. Rates are further characterized by an average asking price of ₹ 9,050 /Sq.Ft. and a baseline cost calculated at ₹ 8,537 Per Sq. Ft.. Individual layouts feature distinct investments, including ₹ 31.49 Lac, ₹ 32.49 Lac, and ₹ 45.49 Lac, positioning these residences favorably alongside a micromarket average asking price of ₹ 7,650 /Sq.Ft..
Kohinoor Uptown's average asking price is rising quarter-on-quarter, compared with Bapgaon.
Kohinoor Uptown avg. price is ₹ 8.8 k/Sq.Ft. compared to Bapgaon at ₹ 9.1 k/Sq.Ft.
Get the latest price and market updates for Kohinoor Uptown.
A total of 9 residential transactions has been registered so far for Kohinoor Uptown, amounting to ₹ 3 Cr till October 2026.
During Q3'2026, average property prices for Kohinoor Uptown moved from ₹ 8,300/sqft to ₹ 8,850/sqft, reflecting a 6.63% rise.
During Q1'2026, average property prices for Kohinoor Uptown moved from ₹ 8,450/sqft to ₹ 8,500/sqft, reflecting a 0.59% rise.
Kohinoor Uptown Kalyan, developed by KGI REALTY PRIVATE LIMITED, officially launched on 06-Aug-2024 and expected to complete by 31-Dec-2027. Registered under RERA No. P51700077291. The project comprises 2 towers and offers 378 residential units, including 1 BHK, 2 BHK, with unit sizes ranging from 355 to 506 Square feet across a total area of 1.61 Acre.
9 Sales Transactions Registered in Kohinoor Uptown From Nov 25 to Oct 26 at Avg. Price ₹ 7.8 k/Sq.Ft.
Transaction Period Nov 25 to Oct 26
Explore the master plan, project photos and walkthrough videos of Kohinoor Uptown to understand the overall layout, tower placement, amenities, landscaped spaces and key highlights before making your buying decision.
Download brochure & master plan of Kohinoor Uptown to explore floor plans and layout details in Bapgaon, Thane.
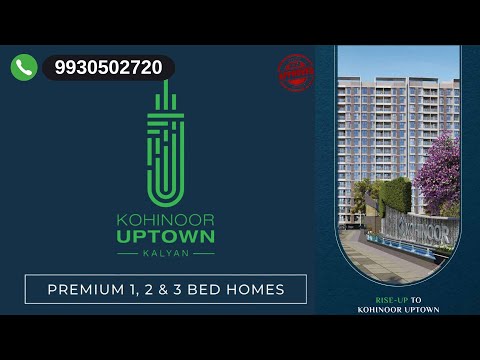


Sports and Fitness |
|---|
Gymnasium |
Swimming pool |
Kids’ pool |
Plunge pool |
Badminton court |
Squash court |
Table tennis |
Snooker and billiards |
Skating rink |
Jogging and cycle track |
Yoga areas |
Dance studio |
Kids’ play area and sand pits |
Both a swimming pool and a kids’ pool are on the list, which counts for a lot when shared spaces carry the load in a compact-home project. Courts, a track and studios cover different age groups. Fitness is mostly an on-site affair here.
Lifestyle and Leisure |
|---|
Clubhouse (15,000 sq. ft.) |
Café and coffee bar |
Co-working café |
Podcast room |
Mini theatre |
Reading room and library |
Party hall |
Rooftop party lawn |
Rooftop telescope deck |
Amphitheatre |
Barbecue lounge |
Indoor games |
Conference room |
Spa |
Jacuzzi |
Zen garden |
Senior citizens’ area |
Temple |
Here’s the part that suits families and remote workers alike. A co-working café and a conference room give working-from-home residents somewhere to go, while the mini theatre and party hall handle weekends. Seniors get a garden, a temple and a dedicated sitting area.
Infrastructure and Safety |
|---|
Power backup |
Treated water supply |
24x7 water supply |
Multi-level parking |
Lifts |
Day care centre and crèche |
24x7 security |
CCTV and video surveillance |
Intercom facility |
Power backup and round-the-clock water supply sort out the basics. For a G+16 tower, lifts matter as much as anything else on this list. Working parents will also notice the day care centre and crèche.
Environment |
|---|
Rainwater harvesting |
Sewage treatment plant |
Large green area |
Eco-friendly design |
Rainwater harvesting and a sewage treatment plant cut the project’s draw on municipal supply. The green area gives the tower some breathing room on an 8.3-acre site. It’s a short list, but each item does real work.
Key Takeaway: The amenity mix leans toward families, seniors and people working from home. Before booking, ask which amenities are ready at possession and which come later, since the clubhouse is the centrepiece.
Landmark | Distance |
|---|---|
Titwala Station | 2 km |
Kalyan Station | 13 km |
Kalyan-Murbad Road | ~4.5 km |
Agra Road | ~5.5 km |
Landmark | Distance |
|---|---|
Vedant Kalyan Hospital | 1.8 km |
Mutha College | 2.2 km |
Schooling is covered by St Lawrence International School, St Lawrence School, Narayana E Techno School, Narayan School, St Xaviers International School, and St. Xavier’s International School is the one the project page names. AIMS Hospital adds a second healthcare option, and Swayam Siddhi College is named for higher education.
Landmark | Distance |
|---|---|
Mohan Tribeca (office park) | 2.3 km |
Heena Garden (park) | 2.7 km |
For shopping and weekend outings, Viviana Mall is the retail anchor the page points to. The project page doesn’t list any nearby banks, so check the closest branches on your site visit.
Mostly, yes, for the right buyer. A railway station at 2 km, a hospital at 1.8 km and an office park at 2.3 km cover the daily needs. Jobs nearby feed rental demand, too, as does access to Mindspace Airoli and MIDC Dombivli. The Eastern Express Highway links onward to BKC, and Chhatrapati Shivaji Maharaj International Airport is 40 to 50 minutes away.
There are trade-offs to weigh:
Location Insight: Think of this as a Titwala-side address with Kalyan, Navi Mumbai and Airoli within driving reach. If your office sits along those routes, the commute can work. If you need a fast Mumbai suburban rail connection daily, test the station run first.

Average Asking Price in Bapgaon
Based on active listings and recent trends

Based on demand, livability, and activity
Know More About Bapgaon
No Reviews exist for Bapgaon
Be the first to review this localityTrust & Verification
Parameter | Details |
|---|---|
Registered project name | Kohinoor Uptown Kalyan |
Primary RERA number | P51700077291, PR1331012502120, PR1332022602128 |
Tower T7 | PR1331012502120 |
Towers T1 and T6 | PR1332022602128 |
Regulator | MahaRERA |
Square Yards RERA registration | A51800000454 |
Possession date | Dec 2027 |
Stamp duty and registration in Thane
- Male ownership: 6%
- Female ownership: 5%
- Joint ownership: 5.5%
- Registration charges: 1% of the total value
Verify on the MahaRERA portal: https://maharerait.maharashtra.gov.in/project/view/45789 (primary), https://maharerait.maharashtra.gov.in/project/view/60720 (T7), https://maharerait.maharashtra.gov.in/project/view/67220 (T1 and T6)
Kohinoor Uptown Kalyan
Rera Url:
Kohinoor Uptown T7
Rera Url:
KOHINOOR UPTOWN T1 & T6
Rera Url:

Bapgaon, Thane

Bapgaon, Thane

Bapgaon, Thane
Share your genuine review and help other buyers make an informed decision.

Kohinoor Uptown is brought to you by Kohinoor Group Thane, a builder known for executing 18 successful developments. The company focuses on crafting quality housing communities that cater to modern lifestyle needs. With a proven track record in residential construction, they emphasize reliable execution, thoughtful design, and long-term value for homebuyers. This developer continues to build trust through consistent delivery and adherence to construction standards.

Nilaje N V, Thane
1, 2 BHK Apartment
Price On Request

Vitthalwadi, Thane
1, 2 BHK Apartment
₹ 41.00 Lac to 64.32 Lac

Ulhasnagar, Thane
2 BHK Apartment
₹ 70.00 Lac to 73.14 Lac

Dombivli East, Thane
1, 2 BHK Studio, Apartment
₹ 43.00 Lac to 54.00 Lac

Kalyan East, Thane
1, 2 BHK Apartment
₹ 32.00 Lac to 48.75 Lac

Kalyan East, Thane
1, 2 BHK Apartment
₹ 36.72 Lac to 58.50 Lac

Ambernath, Thane
1 BHK Apartment, Studio
₹ 14.83 Lac to 22.56 Lac

Ulhasnagar, Thane
1, 2 BHK Studio, Apartment
₹ 55.00 Lac

Kalyan East, Thane
1, 2 BHK Apartment
₹ 47.00 Lac to 80.71 Lac

Kalyan West, Thane
1, 2 BHK Studio, Apartment
₹ 29.73 Lac to 80.21 Lac

Kalyan East, Thane
1, 2 BHK Studio, Apartment
₹ 21.24 Lac to 41.43 Lac

Dombivli East, Thane
2, 3 BHK Apartment
Price On Request

Khadakpada, Thane
1, 2, 3 BHK Apartment
₹ 49.19 Lac to 1.05 Cr

Ulhasnagar, Thane
2, 3 BHK Retail Shop, Apartment
₹ 82.95 Lac to 1.65 Cr
Vitthalwadi, Thane
1, 2 BHK Apartment
₹ 41.00 Lac to 64.32 Lac
Ulhasnagar, Thane
2 BHK Apartment
₹ 70.00 Lac to 73.14 Lac
Dombivli East, Thane
1, 2 BHK Studio, Apartment
₹ 43.00 Lac to 54.00 Lac
Kalyan East, Thane
1, 2 BHK Apartment
₹ 32.00 Lac to 48.75 Lac
Kalyan East, Thane
1, 2 BHK Apartment
₹ 36.72 Lac to 58.50 Lac
Ambernath, Thane
1 BHK Apartment, Studio
₹ 14.83 Lac to 22.56 Lac
Ulhasnagar, Thane
1, 2 BHK Studio, Apartment
₹ 55.00 Lac
Kalyan East, Thane
1, 2 BHK Apartment
₹ 47.00 Lac to 80.71 Lac
Kalyan West, Thane
1, 2 BHK Studio, Apartment
₹ 29.73 Lac to 80.21 Lac
Kalyan East, Thane
1, 2 BHK Studio, Apartment
₹ 21.24 Lac to 41.43 Lac
Dombivli East, Thane
2, 3 BHK Apartment
Price On Request
Khadakpada, Thane
1, 2, 3 BHK Apartment
₹ 49.19 Lac to 1.05 Cr
Ulhasnagar, Thane
2, 3 BHK Retail Shop, Apartment
₹ 82.95 Lac to 1.65 Cr

Khadakpada, Thane
1,2 BHK
₹ 38.00 Lac to 75.00 Lac

Ambivali, Thane
1,2 BHK
₹ 32.00 Lac to 44.00 Lac

Khadakpada, Thane
1,2 BHK
₹ 38.00 Lac to 45.08 Lac

Khadakpada, Thane
1,2 BHK
₹ 37.00 Lac to 56.86 Lac
Bapgaon, Thane
1,2 BHK
₹ 40.00 Lac to 54.00 Lac

Muthaval, Thane
1,2 BHK
₹ 22.46 Lac to 52.26 Lac

Kalyan West, Thane
1,2 BHK
₹ 29.98 Lac to 45.38 Lac

Muthaval, Thane
1,2 BHK
₹ 20.85 Lac to 37.65 Lac
Bapgaon, Thane
1,2 BHK
₹ 28.00 Lac to 39.58 Lac

Devrung, Thane
1,2 BHK
₹ 26.00 Lac to 35.00 Lac

Khadakpada, Thane
2, 3 BHK Apartment
Price On Request

Khadakpada, Thane
1, 2, 3 BHK Retail Shop, Apartment
Price On Request

Yogidham, Thane
1, 2, 3 BHK Retail Shop, Office Space, Apartment
₹ 47.00 Lac to 91.00 Lac

Ulhasnagar, Thane
1, 2, 3 BHK Apartment
Price On Request

Kalyan West, Thane
1, 2 BHK Retail Shop, Apartment
Price On Request

Gandhar Nagar, Thane
Retail Shop
Price On Request

Khadakpada, Thane
2, 3 BHK Retail Shop, Apartment
₹ 74.70 Lac to 1.02 Cr

Beturkar Pada, Thane
1, 2 BHK Apartment
Price On Request

Chikan Ghar, Thane
1, 2 BHK Apartment
₹ 58.72 Lac to 1.05 Cr

Kalyan West, Thane
1, 2, 3 BHK Apartment
₹ 48.90 Lac to 98.90 Lac

Ambivali, Thane
1, 2 BHK Apartment
₹ 60.00 Lac to 1.02 Cr

Kalyan West, Thane
2, 3 BHK Apartment
₹ 80.00 Lac to 1.27 Cr

Kalyan West, Thane
1, 2 BHK Apartment
₹ 45.00 Lac to 62.12 Lac

Khadakpada, Thane
2, 3 BHK Apartment, Retail Shop
₹ 1.01 Cr to 1.63 Cr

Ambivali, Thane
1, 2 BHK Apartment
₹ 42.00 Lac to 57.38 Lac

Kalyan West, Thane
1, 2 BHK Apartment
₹ 43.17 Lac to 77.04 Lac

Kalyan West, Thane
4 BHK Apartment, Retail Shop
₹ 4.00 Cr

Kalyan West, Thane
1, 2 BHK Apartment
₹ 39.50 Lac to 71.65 Lac

Ambivali, Thane
1, 2 BHK Apartment
₹ 40.00 Lac to 54.65 Lac

Kalyan West, Thane
1, 2, 3, 4 BHK Apartment
₹ 65.86 Lac to 1.93 Cr

Kalyan West, Thane
1, 2 BHK Apartment
₹ 79.13 Lac to 1.05 Cr

Kalyan West, Thane
1 BHK Apartment
Price On Request

Kalyan West, Thane
2 BHK Apartment
Price On Request

Kalyan West, Thane
1 BHK Apartment
Price On Request

Kalyan West, Thane
1, 2 BHK Apartment
₹ 30.86 Lac to 50.99 Lac

Kalyan West, Thane
2, 4 BHK Apartment
₹ 82.95 Lac to 1.65 Cr

Kalyan West, Thane
2 BHK Apartment
Price On Request

Kalyan West, Thane
2 BHK Apartment
₹ 69.99 Lac

Kalyan West, Thane
1, 2 BHK Apartment
₹ 51.52 Lac to 76.72 Lac
Explore resale listings currently available in Kohinoor Uptown, Thane.
Kohinoor Uptown boasts a prime location near major roads, luxurious amenities like a gymnasium and power backup, and elegant interiors with vitrified tiles and oil-bound distemper finishes.
Kohinoor Uptown offers a variety of units, including 1 BHK apartments with areas of 360 and 375 sq. ft., as well as 2 BHK apartments measuring 550 sq. ft.
Kohinoor Uptown is developed by the reputable Kohinoor Group Thane, which has completed a total of 17 projects.
Kohinoor Uptown is currently in the new launch phase, offering exciting opportunities for potential buyers.
Kohinoor Uptown is strategically located near KalyanMurbad Road and Agra Road, with key landmarks such as St. Mary English School, Ayurved Multispeciality Hospital, and local gyms within close proximity.
From an Olympic-sized swimming pool to badminton and squash courts, jogging tracks, and rooftop yoga areas.
Yes, the project emphasizes sustainability with rainwater harvesting, solar-powered common areas, water-saving fixtures, native plant landscaping, and dedicated green belts.
First-time homebuyers, growing families, corporate professionals, and seasoned investors are Kohinoor Uptown appeals to a wide range of buyers.
Security is a top priority at Kohinoor Uptown. The project includes 24x7 CCTV surveillance, trained security personnel, video door phones in each apartment, biometric access control, etc.
This website is only for the purpose of providing information regarding real estate projects in different geographies. Any information which is being provided on this website is not an advertisement or a solicitation. The company has not verified the information and the compliances of the projects. Further, the company has not checked the RERA* registration status of the real estate projects listed herein. The company does not make any representation in regards to the compliances done against these projects. Please note that you should make yourself aware about the RERA* registration status of the listed real estate projects.
*Real Estate (Regulation & Development) Act, 2016.





