
1 BHK Apartment - 370 sq. ft. (Carpet Area)
Asking price
Price:₹ 28.00 Lac


 +6 Photos
 +3
Videos
+3
Videos
₹28.00 Lac - 39.58 Lac
₹7,546 Per Sq. Ft.


Square Yards experts are actively closing deals
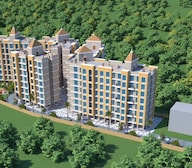
The Green Sapphirre is a residential project in Bapgaon, Thane, developed for people who want a quieter place to live without moving too far from the city. The idea behind the project is simple living with basic comforts. It is planned for families and first-time buyers who prefer calm surroundings and a steady daily routine.
The location plays an important role here. The project is close to main roads in Bapgaon, which makes daily travel easier. Schools, hospitals, local markets, and small clinics are not far away. The area connects well to the Kalyan ring road and nearby highways. Because of this, reaching work locations or city areas does not take much effort. Most everyday needs can be managed within a short distance.
The Green Sapphirre is spread across about 1.25 acres of land. The project includes 223 homes planned in 1 and 2-bedroom layouts. Apartment sizes range roughly from 234 to 523 square feet. This gives options for people with different needs and budgets. The layout of the site avoids a cramped feel and allows open space between buildings.
Inside the homes, the focus stays practical. Layouts are simple and easy to use. Rooms receive natural light during the day, which helps keep the homes comfortable. The project also includes features that support eco-friendly living, such as rainwater harvesting and treated water systems. Open landscaped areas add breathing space to the environment.
Residents have access to facilities meant for everyday use. These include a gym, a small clubhouse, children’s play areas, and sports zones for activities like cricket and badminton. Security systems like CCTV and round-the-clock monitoring help maintain a safe living environment.
The Green Sapphirre is developed by Green World Realtors. The builder focuses on residential projects that balance modern living with environmental care. Their approach stays clear and practical, with attention to construction quality and timely delivery. This project reflects the same intent—offering a home that feels comfortable and reliable over time.
Amenities at The Green Sapphirre, Bapgaon, Thane
The Green Sapphirre provides world-class amenities, splendid hospitality, and convenience to the residents.
Your Gateway to Bapgaon, Thane: Location Benefits at The Green Sapphirre
Discover a lifestyle where everything you need is just moments away from The Green Sapphirre.
IT Parks & Business Hubs:
Social Infrastructure Highlights
Upcoming Projects near The Green Sapphirre, Bapgaon, Navi Mumbai
Discover the future of the neighbourhood with these upcoming projects.
These updates will make daily life smoother and drive up real estate values.
The Green Sapphirre, Bapgaon, Thane: An Investment Marvel
Thane has immensely emerged as a prime location for those seeking an urban lifestyle combined with modern conveniences.
*These figures are derived from our Data Intelligence team and may differ slightly in actuality.*
With Green World Realtors, discover a home that goes beyond expectations-crafted for comfort, style, and legacy.


12 Sales Transactions Registered in The Green Sapphirre From Nov 25 to Oct 26 at Avg. Price ₹ 8.1 k/Sq.Ft.
The Green Sapphirre's average asking price is rising quarter-on-quarter, compared with Bapgaon.
The Green Sapphirre avg. price is ₹ 8.8 k/Sq.Ft. compared to Bapgaon at ₹ 9.1 k/Sq.Ft.
Get the latest price and market updates for The Green Sapphirre.
A total of 12 residential transactions has been registered so far for The Green Sapphirre, amounting to ₹ 3 Cr till October 2026.
During Q3'2026, average property prices for The Green Sapphirre moved from ₹ 8,350/sqft to ₹ 8,800/sqft, reflecting a 5.39% rise.
During Q1'2026, average property prices for The Green Sapphirre moved from ₹ 7,150/sqft to ₹ 8,350/sqft, reflecting a 16.78% rise.
A total of 41 out of 223 launched units have been booked as of April 2025, including 18% of 1 BHK(37 out of 202 units), 29% of 2 BHK(4 out of 14 units).
Structural Works reach 40% completion.
Structural Works reach 35% completion.
A total of 41 out of 223 launched units have been booked as of August 2024, including 19% of 1 BHK(39 out of 202 units), 14% of 2 BHK(2 out of 14 units).
Structural Works reach 15% completion.
A total of 32 out of 223 launched units have been booked as of April 2024, including 15% of 1 BHK(31 out of 202 units), 14% of 1 RK(1 out of 7 units).
A total of 1 out of 223 launched units have been booked as of March 2024.
12 Sales Transactions Registered in The Green Sapphirre From Nov 25 to Oct 26 at Avg. Price ₹ 8.1 k/Sq.Ft.
Transaction Period Nov 25 to Oct 26
Explore the master plan, project photos and walkthrough videos of The Green Sapphirre to understand the overall layout, tower placement, amenities, landscaped spaces and key highlights before making your buying decision.

This project offers a comfortable and spacious living environment, where residents can enjoy a good balance of built-up and open areas. Families and individuals seeking a community with outdoor recreation and social spaces will find their daily lives enhanced. Its thoughtful layout and green elements make it a pleasant place to call home.
Download brochure, master plan & walkthrough video of The Green Sapphirre to explore floor plans, layout, and complete project details in Bapgaon, Thane.



Estimate commute from your office or kid's school to The Green Sapphirre.

Please select the starting point to calculate the travel time.
Average Asking Price in Bapgaon
Based on active listings and recent trends

Based on demand, livability, and activity
Know More About Bapgaon
No Reviews exist for Bapgaon
Be the first to review this localityTrust & Verification
The Green Sapphirre
Rera Url:

Bapgaon, Thane

Ambivali, Thane

Khadakpada, Thane
Compare multiple homes side-by-side and find the option that best fits your budget, lifestyle, and needs.

Full Cost Clarity
Compare sale price or rent, applicable charges, and key ownership/rental expenses.
Amenities & Features
Compare amenities, furnishing, configuration, and property features side-by-side.
Best Pick Recommendation
Get an expert-recommended option based on your selected preferences.
Builder / Seller Details
Review key trust signals like builder profile, seller details, and project history.


Rambaug, Thane
1,2 BHK
₹ 22.95 Lac to 38.40 Lac

Khadakpada, Thane
1,2,3 BHK
₹ 56.32 Lac to 94.67 Lac

Ambivali, Thane
1,2 BHK
₹ 32.00 Lac to 44.00 Lac

Khadakpada, Thane
1,2 BHK
₹ 38.00 Lac to 45.08 Lac

Khadakpada, Thane
1,2 BHK
₹ 37.00 Lac to 56.86 Lac

Muthaval, Thane
1,2 BHK
₹ 22.46 Lac to 52.26 Lac
Bapgaon, Thane
1,2 BHK
₹ 31.49 Lac to 45.49 Lac

Kalyan West, Thane
1,2 BHK
₹ 29.98 Lac to 45.38 Lac

Muthaval, Thane
1,2 BHK
₹ 20.85 Lac to 37.65 Lac

Devrung, Thane
1,2 BHK
₹ 26.00 Lac to 35.00 Lac

Khadakpada, Thane
2, 3 BHK Apartment
Price On Request

Khadakpada, Thane
1, 2, 3 BHK Retail Shop, Apartment
Price On Request

Yogidham, Thane
1, 2, 3 BHK Retail Shop, Office Space, Apartment
₹ 47.00 Lac to 91.00 Lac

Ulhasnagar, Thane
1, 2, 3 BHK Apartment
Price On Request

Kalyan West, Thane
1, 2 BHK Retail Shop, Apartment
Price On Request

Gandhar Nagar, Thane
Retail Shop
Price On Request

Khadakpada, Thane
2, 3 BHK Retail Shop, Apartment
₹ 74.70 Lac to 1.02 Cr

Beturkar Pada, Thane
1, 2 BHK Apartment
Price On Request

Chikan Ghar, Thane
1, 2 BHK Apartment
₹ 58.72 Lac to 1.05 Cr

Kalyan West, Thane
1, 2, 3 BHK Apartment
₹ 48.90 Lac to 98.90 Lac

Ambivali, Thane
1, 2 BHK Apartment
₹ 60.00 Lac to 1.02 Cr

Kalyan West, Thane
2, 3 BHK Apartment
₹ 80.00 Lac to 1.27 Cr

Kalyan West, Thane
1, 2 BHK Apartment
₹ 45.00 Lac to 62.12 Lac

Khadakpada, Thane
2, 3 BHK Apartment, Retail Shop
₹ 1.01 Cr to 1.63 Cr

Ambivali, Thane
1, 2 BHK Apartment
₹ 42.00 Lac to 57.38 Lac

Kalyan West, Thane
1, 2 BHK Apartment
₹ 43.17 Lac to 77.04 Lac

Kalyan West, Thane
4 BHK Apartment, Retail Shop
₹ 4.00 Cr

Kalyan West, Thane
1, 2 BHK Apartment
₹ 39.50 Lac to 71.65 Lac

Ambivali, Thane
1, 2 BHK Apartment
₹ 40.00 Lac to 54.65 Lac

Kalyan West, Thane
1, 2, 3, 4 BHK Apartment
₹ 65.86 Lac to 1.93 Cr

Kalyan West, Thane
1, 2 BHK Apartment
₹ 79.13 Lac to 1.05 Cr

Kalyan West, Thane
1 BHK Apartment
Price On Request

Kalyan West, Thane
2 BHK Apartment
Price On Request

Kalyan West, Thane
1 BHK Apartment
Price On Request

Kalyan West, Thane
1, 2 BHK Apartment
₹ 30.86 Lac to 50.99 Lac

Kalyan West, Thane
2, 4 BHK Apartment
₹ 82.95 Lac to 1.65 Cr

Kalyan West, Thane
2 BHK Apartment
Price On Request

Kalyan West, Thane
2 BHK Apartment
₹ 69.99 Lac

Kalyan West, Thane
1, 2 BHK Apartment
₹ 51.52 Lac to 76.72 Lac
Meet the top real estate experts for The Green Sapphirre, Thane.
Options include studio (234 sq ft), 1 BHK (352–401 sq ft), and 2 BHK (496–523 sq ft).
Green World Realtors, with experience in mid‑segment sustainable projects in Kalyan.
Rainwater harvesting, zero-pollution landscaping, treated water supply, STP.
The project's amenities include a clubhouse, gym, indoor games, turfs for cricket & badminton, kids' pool, daycare centre.
The project has good rail & road connectivity with local stations and future metro expansions in the Kalyan West area.
Nearby developments include other residential communities across Kalyan West and Bhiwandi regions.
It offers affordable, eco‑conscious living with essential amenities and proximity to major transport nodes in Kalyan West.
Resale potential is positive due to rising demand in Kalyan West and expanding infrastructure.
Nearby landmarks include Don Bosco School, Balaji ENT Hospital, Metro Junction Mall and local commercial hubs
Yes — it features clubhouse, gym, children’s play area and cricket turf among other amenities.
Prices start around ₹18.7 L onwards for 1 RK/1 BHK and ₹36 L‑₹44 L for 2 BHK units.
The project offers 24×7 security with CCTV surveillance and MyGate enabled systems.
This website is only for the purpose of providing information regarding real estate projects in different geographies. Any information which is being provided on this website is not an advertisement or a solicitation. The company has not verified the information and the compliances of the projects. Further, the company has not checked the RERA* registration status of the real estate projects listed herein. The company does not make any representation in regards to the compliances done against these projects. Please note that you should make yourself aware about the RERA* registration status of the listed real estate projects.
*Real Estate (Regulation & Development) Act, 2016.


