Sports

- Gymnasium
- Swimming Pool
- Kids' Pool
- Badminton Court(s)
- Tennis Court(s)
- Squash Court
- Football
- Cricket
- Kids' Play Areas / Sand Pits
- Basketball
- Volleyball
- Yoga Areas
- Jogging / Cycle Track
- Table Tennis
- Snooker/Pool/Billiards
- Skating Rink


 +11 Photos
 +2 Videos
₹2.95 Cr
Introducing Sam Palm Olympia Phase Second, a luxurious residential project located in the prime location of Noida Ext Sector 16C, strategically connected to prominent roads such as Greater Noida West Link Road, NH 24, and Crossing Republic Road. This RERA-approved project (UPRERAPRJ308567) offers a unique blend of comfort, convenience, and entertainment, making it an ideal choice for homebuyers seeking a lavish lifestyle.
The project boasts a range of amenities that cater to the needs of modern-day living. Equipped with a state-of-the-art gymnasium, Sam Palm Olympia Phase Second ensures that residents can stay fit and healthy. Additionally, the project provides power backup, ensuring that residents experience minimal interruptions in power supply. The specifications of the project are meticulously designed, with master bedrooms featuring oil-bound distemper walls, adding a touch of elegance to the spaces.
Choose from an array of spacious units designed to suit every need. The available unit options include 2, 3, and 4 BHK Apartments, ranging in size from 883 Sq. Ft. to 2569 Sq. Ft. The prices of these units start from 73.29 Lac and go up to 2.13 Cr. Whether you re a young professional, a growing family, or a retiree, Sam Palm Olympia Phase Second has something to offer. With its unparalleled location, luxurious amenities, and exceptional specifications, this project is a must-consider for anyone seeking a life of comfort and luxury.
Available Unit OptionsThe following table outlines the available unit options at Sam Palm Olympia Phase Second:
| Unit Type | Area (Sq. Ft.) | Price (Rs.) |
| 2 BHK Apartment | 883 | 73.29 Lac |
| 2 BHK Apartment | 1232 | 1.06 Cr |
| 3 BHK Apartment | 1317 | 1.09 Cr |
| 3 BHK Apartment | 1517 | 1.30 Cr |
| 4 BHK Apartment | 1906 | 1.62 Cr |
| 4 BHK Apartment | 2569 | 2.13 Cr |
The residential property is strategically located near several notable landmarks, providing residents with easy access to essential amenities and services. These landmarks not only enhance the quality of life for residents but also offer a unique blend of convenience and comfort.
In resale we have 18 properties available ranging from 2 BHK - 3.5 BHK having price from 90.00 L - 1.50 CR.
| Listing Type | Total Listings | Unit Type Range | Price Range |
| Resale | 18 | 2 BHK - 3.5 BHK | 90.00 L - 1.50 CR |
View the latest price list for Sam Palm Olympia Phase Second.
*Prices are indicative and subject to applicable charges and project terms.
Sam Palm Olympia Phase Second's average asking price is rising quarter-on-quarter, compared with Sector 16C Greater Noida.
Sam Palm Olympia Phase Second avg. price is ₹ 9.1 k/Sq.Ft. compared to Sector 16C Greater Noida at ₹ 8.5 k/Sq.Ft.
Monthly Rent in Sam Palm Olympia Phase Second ranges from ₹ 18 K to ₹ 25 K with options available for 2,3 BHK units
Get the latest price and market updates for Sam Palm Olympia Phase Second.
The Noida Authority has increased land acquisition rates for farmers by ₹1,135 per square meter, raising it from ₹5,324 to ₹6,459 per sqm. This decision is aimed at expediting land acquisition for the New Noida project and was part of a board meeting that also approved a new registry policy for properties. Farmers will receive a five percent 'abadi plot' in addition to the revised compensation.
During Q2'2026, average property prices for Sam Palm Olympia Phase Second moved from ₹ 8,900/sqft to ₹ 9,050/sqft, reflecting a 1.69% rise.

Price:₹ 1.45 Cr
Price:₹ 2.21 Cr
Price:Price on Request
Price:₹ 2.95 Cr
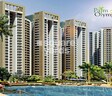
Explore the master plan, project photos and walkthrough videos of Sam Palm Olympia Phase Second to understand the overall layout, tower placement, amenities, landscaped spaces and key highlights before making your buying decision.

Living here offers a balanced home life where green spaces and recreational activities are part of your daily routine. Families will particularly benefit from the dedicated play areas and community spaces, ensuring children have safe and engaging environments. This project stands out for its commitment to extensive open areas and a wide array of sports facilities, providing a vibrant and healthy living experience.
Download brochure, master plan & walkthrough video of Sam Palm Olympia Phase Second to explore floor plans, layout, and complete project details in Sector 16C Greater Noida, Greater Noida.

Estimate commute from your office or kid's school to Sam Palm Olympia Phase Second.

Please select the starting point to calculate the travel time.
Average Asking Price in Sector 16C Greater Noida
Based on active listings and recent trends
Easy access to railway station
Lack of developed public transport

No Reviews exist for Sector 16C Greater Noida
Be the first to review this localityTrust & Verification

Sector 16C Greater Noida, Greater Noida

Sector 16C Greater Noida, Greater Noida

Sector 16C Greater Noida, Greater Noida


Sector 16C Greater Noida, Greater Noida
2, 3, 4 BHK Apartment
₹ 97.13 Lac to 2.83 Cr

Sector 16C Greater Noida, Greater Noida
3, 4 BHK Apartment
₹ 1.85 Cr to 2.77 Cr

Sector 16C Greater Noida, Greater Noida
2, 3 BHK Apartment
₹ 1.36 Cr to 1.85 Cr

Sector 4 Greater Noida, Greater Noida
3 BHK
₹ 2.18 Cr

Tech Zone 4 Greater Noida, Greater Noida
2,3,4 BHK
Price On Request

Tech Zone 4 Greater Noida, Greater Noida
2,3 BHK
₹ 1.06 Cr to 2.03 Cr

Sector 4 Greater Noida, Greater Noida
2,3 BHK
Price On Request

Sector 16C Greater Noida, Greater Noida
2,3 BHK
₹ 76.80 Lac to 99.20 Lac

Tech Zone 4 Greater Noida, Greater Noida
2,3 BHK
₹ 78.75 Lac to 1.41 Cr

Sector 16C Greater Noida, Greater Noida
2,3,4 BHK
₹ 91.20 Lac to 2.08 Cr

Tech Zone 4 Greater Noida, Greater Noida
3 BHK
₹ 2.30 Cr to 2.57 Cr

Sector 1 Greater Noida, Greater Noida
2, 3, 4 BHK Apartment
₹ 2.04 Cr to 4.04 Cr

Ecotech 12 Greater Noida, Greater Noida
Retail Shop, Studio
₹ 44.75 Lac to 83.30 Lac

Tech Zone 7 Greater Noida, Greater Noida
Office Space, Retail Shop, Studio
₹ 89.57 Lac to 2.70 Cr

Tech Zone 4 Greater Noida, Greater Noida
3, 4 BHK Apartment
₹ 3.43 Cr to 4.83 Cr

Amrapali Leisure Valley, Greater Noida
3, 4 BHK Apartment
₹ 2.24 Cr to 3.67 Cr

Tech Zone 4 Greater Noida, Greater Noida
2, 3 BHK Apartment
Price On Request

Gaur City 2, Greater Noida
Price On Request

Sector 16B Greater Noida, Greater Noida
Retail Shop
₹ 44.54 Lac to 4.95 Cr

Sector 16B Greater Noida, Greater Noida
4 BHK Apartment
₹ 4.64 Cr

Sector 4 Greater Noida, Greater Noida
Retail Shop, Office Space, Studio
₹ 29.37 Lac to 1.32 Cr

Tech Zone 4 Greater Noida, Greater Noida
Office Space
₹ 1.19 Cr to 4.27 Cr

Sector 4 Greater Noida, Greater Noida
2, 3, 4 BHK Apartment
₹ 65.36 Lac to 1.52 Cr

Tech Zone 4 Greater Noida, Greater Noida
3 BHK Apartment
₹ 2.07 Cr to 2.70 Cr

Sector 4 Greater Noida, Greater Noida
Retail Shop
Price On Request

Sector 4 Greater Noida, Greater Noida
Office Space, Retail Shop
₹ 35.00 Lac to 90.00 Lac

Sector 4 Greater Noida, Greater Noida
Retail Shop, Office Space
₹ 20.88 Lac to 53.17 Lac

Sector 4 Greater Noida, Greater Noida
2, 3, 4 BHK Apartment
₹ 34.74 Lac to 77.99 Lac

Sector 4 Greater Noida, Greater Noida
2, 3, 4 BHK Apartment
₹ 35.49 Lac to 72.34 Lac

Sector 4 Greater Noida, Greater Noida
2, 3, 4 BHK Apartment
₹ 71.72 Lac to 1.55 Cr

Sector 4 Greater Noida, Greater Noida
2, 3 BHK Apartment
₹ 35.95 Lac to 58.06 Lac

Gaur City 2, Greater Noida
1, 2, 3 BHK Apartment
₹ 13.48 Lac to 34.48 Lac
Explore resale and rental listings currently available in Sam Palm Olympia Phase Second, Greater Noida.

Sector 16c Greater Noida, Greater Noida
₹ 80 L
Sector 16c Greater Noida, Greater Noida
₹ 82 L

Sector 16c Greater Noida, Greater Noida
₹ 1.45 Cr
Sector 16c Greater Noida, Greater Noida
₹ 1.35 Cr
Sector 16c Greater Noida, Greater Noida
₹ 1.2 Cr
Sector 16c Greater Noida, Greater Noida
₹ 18,000
Sector 16c Greater Noida, Greater Noida
₹ 25,000The available unit options in this project include 2 BHK, 3 BHK, and 4 BHK apartments with varying areas and prices ranging from 73.29 Lac to 2.13 Cr.
The project offers a range of amenities such as gymnasium, power backup, and 24x7 security, making it an attractive option for homebuyers.
The project is developed by Sam India, a renowned developer with a proven track record of delivering quality residential projects.
The project is strategically located near the Greater Noida West Link Road, NH 24, and Crossing Republic Road, offering easy connectivity to major destinations and promising future growth potential.
The expected possession date of this project is December 01, 2017, making it a new launch project.
This website is only for the purpose of providing information regarding real estate projects in different geographies. Any information which is being provided on this website is not an advertisement or a solicitation. The company has not verified the information and the compliances of the projects. Further, the company has not checked the RERA* registration status of the real estate projects listed herein. The company does not make any representation in regards to the compliances done against these projects. Please note that you should make yourself aware about the RERA* registration status of the listed real estate projects.
*Real Estate (Regulation & Development) Act, 2016.


