
Sector 47, Gurgaon
₹ 6 Cr- Ready to Move
- 2470 Sq.Ft. (Saleable Area)


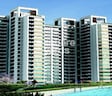
At Sector 47 Gurgaon, Bestech Park View Spa forms a residential address within Sector 47, Gurgaon. Mount Olympus School, Sector 47, Park Hospital, Sector 47, Hilton Garden Inn, Sector 50, Omaxe Celebration Mall, Sector 48, Unitech Cyber Park, Sector 39 lie within the surrounding area, linking the project with several destinations across the city. 416 homes make up the development. Homes are offered within a price range of ₹ 3.50 Cr to ₹ 9.33 Cr.
Among the facilities available within the project are Gymnasium, Swimming Pool, Power Backup, AC Waiting Lobby, 24 x 7 Security, CCTV / Video Surveillance, Reading Room/Library, Sauna, Rain Water Harvesting, Sewage Treatment Plant. These amenities contribute to recreation, fitness, and everyday community use. The project continues to be located in Sector 47, a residential area within Gurgaon.


 +18 Photos
 Video
Video
₹3.50 Cr - 9.33 Cr
₹14,170 Per Sq. Ft.
Residential communities across Gurgaon include developments of different scales, layouts, and configurations. Located in Sector 47, Bestech Park View Spa forms part of this residential landscape with access through NH 8, Sohna Road and proximity to Mount Olympus School, Sector 47, Park Hospital, Sector 47, Hilton Garden Inn, Sector 50, Omaxe Celebration Mall, Sector 48, Unitech Cyber Park, Sector 39.
The project is spread across 13 Acres and includes 416 residential units. Homes are available in 3, 4, 5 BHK configurations with unit sizes ranging from 2470 Sq.Ft. to 6585 Sq.Ft.. The developer is associated with 24 and has 20 years of experience in the real estate sector.
Additional project highlights include Well-connected to Major Spots,Impeccable interior design,Nature themed apartments,Close to NH 8 and IGI.
The project profile of Bestech Park View Spa includes residential configurations, community facilities, location-linked advantages, and development-related features. The points below highlight some of the notable aspects associated with the project.
Bestech Park View Spa is located in Sector 47, Gurgaon. Connectivity to different parts of the city is supported through NH 8, Sohna Road, while Mount Olympus School, Sector 47, Park Hospital, Sector 47, Hilton Garden Inn, Sector 50, Omaxe Celebration Mall, Sector 48, Unitech Cyber Park, Sector 39 are situated nearby.
Homes within the project are available in 3, 4, 5 BHK configurations. According to the available project details, the residential units include 3, 4, 5 BHK Flats.
The project includes facilities such as Gymnasium, Swimming Pool, Power Backup, AC Waiting Lobby, 24 x 7 Security, CCTV / Video Surveillance, Reading Room/Library, Sauna, Rain Water Harvesting, Sewage Treatment Plant. These amenities form part of the common infrastructure available within the development.
Bestech has delivered 24 projects and has 20 years of experience in the real estate sector.
Some of the commonly referenced project features include Well-connected to Major Spots,Impeccable interior design,Nature themed apartments,Close to NH 8 and IGI. These aspects contribute to the overall profile of Bestech Park View Spa.
View the latest price list for Bestech Park View Spa.
*Prices are indicative and subject to applicable charges and project terms.
Bestech Park View Spa's average asking price is cooling quarter-on-quarter, compared with Sector 47.
Bestech Park View Spa avg. price is ₹ 18.8 K/Sq.Ft. compared to Sector 47 at ₹ 15.1 K/Sq.Ft.
Monthly Rent in Bestech Park View Spa ranges from ₹ 23 K to ₹ 1.4 L with options available for STUDIO,1,2,3,4 BHK units
Get the latest price and market updates for Bestech Park View Spa.
The state government has approved two road projects worth ₹69 crore, including the long-delayed Sector 68-69 missing link and an upgrade of the IFFCO Chowk-SPR corridor. These projects are expected to significantly improve connectivity, pedestrian safety, and drainage for commuters in the new sectors, facilitating easier access to developing residential and commercial hubs.
The National Highways Authority of India (NHAI) has approved the alignment for flyovers at Gurgaon's Rajiv Chowk. This elevated corridor will ease traffic flow between the Delhi and Sohna sides, significantly reducing congestion at this busy junction.
Green areas along seven arterial roads in Gurgaon are being developed as rainwater absorption zones to mitigate waterlogging issues during heavy rains. This initiative by GMDA involves clearing debris and modifying road surfaces to facilitate water flow into these green belts, aiming to improve the city's drainage infrastructure.
The under-construction Gurugram metro corridor will include five interchange stations at Millennium City Centre, Subhash Chowk, Hero Honda Chowk, Sector 5, and DLF Cyber City. These stations will connect with the Delhi Metro Yellow Line, the proposed Bhondsi-railway station metro corridor, and the Namo Bharat network.
Despite an investment of approximately Rs 1,400 crore over the past decade on upgrading and cleaning the drainage network, Gurugram continues to face severe waterlogging during monsoons. Recent heavy rainfall exposed the inadequacy of the system, leading to submerged intersections and traffic disruptions, indicating a persistent gap between spending and effective infrastructure management.
Rent in Bestech Park View Spa ranges from ₹ 23 K to ₹ 1 L with options available for Studio, 1 BHK, 2 BHK, 3 BHK, 4 BHK.
The Haryana Cabinet has approved a revised cost of ₹10,266.54 crore for the Gurugram Metro Rail project (Millennium city to Cyber city), a significant increase from the previous ₹5,452.72 crore. The project also includes a spur connecting Sector-5 to Gurugram Railway Station and aims to enhance urban transport infrastructure
The Municipal Corporation of Gurugram (MCG) has finalized plans to develop the city's first 'Model Road' in Sector 47. This initiative includes enhanced pedestrian infrastructure with modern footpaths, designer street lighting, and roadside greenery. It will also feature an advanced storm-water drainage system to combat waterlogging and a strict one-year maintenance clause
Construction of the Gurugram metro rail project has officially commenced with the first pile casting work in Sector 45. The project is expected to improve public transport connectivity in the city. The proposed Route will be from Millennium City Centre to Cyber City with a 1.85 km spur to the Dwarka Expressway , having 27 stations , on completion.
The floor plans at Bestech Park View Spa include homes in 3, 4, 5 BHK configurations. Apartment layouts are available across different size categories, allowing a comparison of unit dimensions, room arrangements, and overall space distribution.
According to the available project details, the development includes 3, 4, 5 BHK Flats. Unit sizes range from 2470 Sq.Ft. to 6585 Sq.Ft.. The available layouts cover multiple residential categories within the project.
The project includes multiple apartment types within the residential development
Unit sizes from 2470 Sq.Ft. to 6585 Sq.Ft.
Homes available in 3, 4, 5 BHK configurations
The floor plans at Bestech Park View Spa include different residential layouts across the available configurations. These layouts can be understood through the arrangement of living spaces, bedrooms, balconies, and other designated areas within the apartment.
The layouts include dedicated living and dining spaces as part of the overall floor plan. Room placement may vary across different apartment configurations.
Balconies form part of the apartment layouts included within 3, 4, 5 BHK Flats. Their placement and dimensions vary according to the selected unit type.
Bedrooms are incorporated into the overall residential layout based on the selected apartment configuration. The number of rooms depends on the apartment type available within 3, 4, 5 BHK.
The available floor plans provide information related to apartment dimensions, room arrangement, and space allocation. Different configurations at Bestech Park View Spa can be compared based on layout structure and unit size.

Price:₹ 3.50 Cr

Price:₹ 4.43 Cr

Price:₹ 5.26 Cr

Price:₹ 6.58 Cr

Price:₹ 9.29 Cr

Price:₹ 9.33 Cr
Explore resale and rental listings currently available in Bestech Park View Spa, Gurgaon.
Sector 47, Gurgaon
₹ 6 Cr
Sector 47, Gurgaon
₹ 5.15 Cr

Sector 47, Gurgaon
₹ 5 Cr 
Sector 47, Gurgaon
₹ 4.3 Cr

Sector 47, Gurgaon
₹ 9 Cr 
Sector 47, Gurgaon
₹ 8.5 Cr
Sector 47, Gurgaon
₹ 5 Cr

Sector 47, Gurgaon
₹ 7.2 Cr 
Sector 47, Gurgaon
₹ 13.99 Cr

Sector 47, Gurgaon
₹ 14.06 Cr 
Sector 47, Gurgaon
₹ 28,000

Sector 47, Gurgaon
₹ 23,000 
Sector 47, Gurgaon
₹ 95,000
Sector 47, Gurgaon
₹ 90,000

Sector 47, Gurgaon
₹ 55,000
Sector 47, Gurgaon
₹ 1.45 L
Sector 47, Gurgaon
₹ 1.5 L
Sector 47, Gurgaon
₹ 1.4 L
Sector 47, Gurgaon
₹ 1.38 LEasy Home Solutions
Gurgaon
Bajrang Associates
Square Homes
Shiv Properties Lucknow
Explore the master plan, project photos and walkthrough videos of Bestech Park View Spa to understand the overall layout, tower placement, amenities, landscaped spaces and key highlights before making your buying decision.

Bestech Park View Spa's master plan presents residential blocks integrated with various amenities. The total land area, number of units, or specific project launch and completion dates are not indicated on this plan. It does specify certain residential blocks as 'Tower C, D & G' for air-conditioned apartments.
The master plan shows residential apartment blocks surrounded by extensive green spaces and amenity areas. These include visible allocations for lawns, water bodies, and various sports courts. No commercial zones are depicted on this plan, focusing primarily on residential living and recreational facilities.
Download brochure, master plan & walkthrough video of Bestech Park View Spa to explore floor plans, layout, and complete project details in Sector 47, Gurgaon.
Amenities form an important part of the overall project profile, as they provide spaces for recreation, fitness, social interaction, and day to day activities. At Bestech Park View Spa, the amenity offering includes facilities distributed across different areas of the development.
According to the available project details, residents have access to Gymnasium, Swimming Pool, Power Backup, AC Waiting Lobby, 24 x 7 Security, CCTV / Video Surveillance, Reading Room/Library, Sauna, Rain Water Harvesting, Sewage Treatment Plant. These facilities form part of the common infrastructure within the residential community.
A range of recreational facilities forms part of the project's amenity offering.
Tennis Court
Badminton Court
Billiards Room
Table Tennis
Party Hall
Amphitheatre
Cricket Net
Facilities related to fitness and wellness are included within the project premises.
Swimming Pool
Gymnasium
Jogging Track
Meditation Area
Health Club
The project includes designated areas for community interaction and outdoor use.
Landscaped Gardens
Central Lawn
Walking Pathways
Community Gathering Areas
Open Green Spaces
Several shared facilities are available for residents across different age groups.
Children's Play Area
Skating Rink
Basketball Court
Volleyball Court
Indoor Games Area
The development also includes facilities and provisions that support day to day residential use.
Power Backup
High Speed Elevators
Dedicated Parking
CCTV Surveillance
Intercom Facility
Security Services
The surroundings of Bestech Park View Spa include road connections, landmarks, and daily-use destinations across different parts of Gurgaon. Access through NH 8, Sohna Road and proximity to Mount Olympus School, Sector 47, Park Hospital, Sector 47, Hilton Garden Inn, Sector 50, Omaxe Celebration Mall, Sector 48, Unitech Cyber Park, Sector 39 contribute to the project's overall location profile.
The table below highlights some of the important destinations and connectivity points associated with the location of Bestech Park View Spa.
Landmark/Location | Distance |
Tau Devi Lal Sports Complex | 3.1 km |
Unitech Cyber Park | 2.9 km |
Medanata Medicity | 2.7 km |
DPG Degree College | 4.6 km |
Ardee Mall | 5.2 km |

Estimate commute from your office or kid's school to Bestech Park View Spa.

Please select the starting point to calculate the travel time.
Trust & Verification
The RERA registration provides access to project-related information and serves as a reference for reviewing regulatory and project records associated with the development.
The RERA registration includes information related to:
Project approvals
Construction status updates
Possession timelines
Developer commitments
Legal and compliance details
The registration adds an additional layer of transparency during the property purchase process. Project-related details can be reviewed through the relevant RERA authority using the registered project number.
The registration record also helps track project-related information associated with the development.
The table below summarises key registration and possession-related details associated with Bestech Park View Spa. It provides a quick reference to important project information available through the project's official records.
Detail | Information |
Project Name | Bestech Park View Spa |
Possession Status | Ready to Move |

Sector 47, Gurgaon

Sector 66, Gurgaon

Sector 65, Gurgaon

The Bestech Group is one of the most reputed real estate developers in the country and has established itself as one of the most trusted and reputed organizations in the industry. The Group believes in key values like timely project deliveries, customer satisfaction and quality construction as cornerstones towards success. The portfolio of Bestech properties encompasses approximately 30 million sq. ft. out of which 11.5 million sq. ft. has been completed while the remainder is taken up by under construction and planned projects. The Group develops properties in residential, commercial, hospitality and retail segments. The Group works with renowned global and Indian designers, architects and consultants for its projects. It has also partnered with the globally acclaimed Carlson Group and owns LEED certified five star hotels in cities like Indore and Nagpur. The Group is now planning to foray into several other cities across India with its Park Inn by Radisson brand and plans to develop 50 hotels across India. The Group also has a professional property and facility management wing and has managed 20 million sq. ft. across all verticals with special focus on security planning and EHS (environmental health and safety). Why Bestech? The Group has always delivered high quality projects on time and emphasized on customer satisfaction above all else. The Group adheres to stringent quality standards and works with leading names in architecture, design and consultancy for its projects. It offers specialized property and facility management solutions at its projects and is driven by core values like trust, integrity, reliability and innovation. The Group focuses on continual improvement and progress and is committed towards ensuring total satisfaction for its clients by focusing on all customer needs and market demands. The Group has a solid track record of development and makes use of the best materials for its projects. The Group also makes use of the latest technologies and techniques for project development and follows the best industrial practices with state of the art machinery and contemporary construction technology in addition to possessing an in-house design studio. The Group also ensures multi-level quality assurance and inspections across all construction stages. Major Projects There are several landmark projects developed by the Group over the years and here’s taking a look at some of them: Bestech City- This premium residential project spreads over 56 acres in a prime location and offers contemporary amenities coupled with abundant natural greenery and open spaces. The township offers plotted developments, a shopping mall and a group housing enclave. The project offers easy access to the National Highway 8 along with healthcare centres, educational institutions and convenience stores in addition to power backup, a club house, swimming pool and several other facilities Park View Altura- This landmark residential project is located at Sector 79 in Gurgaon along the New Golf Course Road and overlooks the beautiful Aravalli hills. The project offers multiple sports and recreational facilities to residents along with premium fittings and fixtures. Major attractions include a mini football field, club house, basketball, badminton and squash courts, cricket net, swimming pool, skating rink and putting green Sanskruti- This ultra luxury project offers 3 and 4 BHK apartments to buyers at Sector 92 in Gurgaon. The project offers multiple facilities and amenities to residents amidst a serene and nature friendly environment. There is a caf??, swimming pool, club, jogging cum walking track, basketball, badminton and tennis courts, amphitheatre, yoga huts, pet garden, cricket net, school and shops

Sushant Lok I, Gurgaon
Retail Shop
Price On Request

Sector 57, Gurgaon
Retail Shop
Price On Request

Sector 89A, Gurgaon
Plot
₹ 2.77 Cr to 3.29 Cr

Sector 36, Gurgaon
Price On Request

Sector 34, Gurgaon
Office Space
Price On Request

Sector 92, Gurgaon
Retail Shop
₹ 70.00 Lac to 1.23 Cr

Sushant Lok I, Gurgaon
Office Space
Price On Request

Sector 48, Gurgaon
Office Space
Price On Request

Sector 88, Gurgaon
Commercial Plots
₹ 5.40 Cr to 7.83 Cr

Sector 81, Gurgaon
5 BHK Villa
₹ 4.31 Cr to 4.59 Cr

Sector 66, Gurgaon
3,4 BHK
₹ 2.99 Cr to 3.44 Cr

Sector 65, Gurgaon
3,5 BHK
₹ 3.85 Cr to 7.70 Cr

Sector 31, Gurgaon
3,4,5,6 BHK
₹ 2.65 Cr to 7.41 Cr

Sector 72, Gurgaon
4 BHK
₹ 4.27 Cr to 4.98 Cr

Sector 31, Gurgaon
1,2,3,5 BHK
₹ 61.13 Lac to 4.06 Cr

Sector 66, Gurgaon
4,5 BHK
₹ 4.30 Cr to 6.55 Cr

Sector 66, Gurgaon
4 BHK
₹ 3.56 Cr to 4.03 Cr

Sector 66, Gurgaon
4 BHK
₹ 4.33 Cr

Sector 72, Gurgaon
3,4 BHK
₹ 4.10 Cr to 5.34 Cr

Sector 72, Gurgaon
3,4 BHK
₹ 4.16 Cr to 5.48 Cr

Sector 66, Gurgaon
3, 4 BHK Apartment
₹ 5.59 Cr to 7.31 Cr

Sector 71, Gurgaon
3 BHK Apartment
₹ 3.26 Cr to 3.99 Cr

Sector 71, Gurgaon
3, 4 BHK Apartment
₹ 4.09 Cr to 7.31 Cr

Sector 71, Gurgaon
3, 4 BHK Apartment
₹ 4.71 Cr to 6.21 Cr

Sector 66, Gurgaon
Plot
Price On Request

Sector 70, Gurgaon
5 BHK Apartment
₹ 5.15 Cr

Sector 49, Gurgaon
4 BHK Apartment, Penthouse
₹ 11.10 Cr to 19.89 Cr

Sector 33, Gurgaon
Price On Request

Sector 74, Gurgaon
Price On Request

Sector 35, Gurgaon
3 BHK Ind Floor
₹ 1.73 Cr

Sector 66, Gurgaon
3, 4 BHK Apartment
₹ 7.59 Cr to 9.15 Cr

Sector 49, Gurgaon
2, 3, 4 BHK Apartment
₹ 4.30 Cr to 8.91 Cr

Sector 63, Gurgaon
4 BHK Ind Floor
₹ 5.92 Cr to 6.77 Cr

Sector 69, Gurgaon
3, 4 BHK Apartment
₹ 4.97 Cr to 6.90 Cr

Sector 43, Gurgaon
3, 4 BHK Apartment
₹ 10.57 Cr to 15.32 Cr

Sector 48, Gurgaon
3, 4 BHK Apartment
₹ 6.30 Cr to 8.10 Cr

Sector 46, Gurgaon
3, 4 BHK Apartment
₹ 7.27 Cr to 9.18 Cr

Sector 69, Gurgaon
3, 4 BHK Apartment
₹ 9.27 Cr to 15.00 Cr

Sector 39, Gurgaon
3, 4 BHK Apartment
₹ 6.25 Cr to 8.18 Cr

Sector 71, Gurgaon
3, 4 BHK Apartment
₹ 5.42 Cr to 7.94 Cr

Sector 67, Gurgaon
Office Space
₹ 67.40 Lac to 2.36 Cr

Sector 65, Gurgaon
Retail Shop
₹ 1.58 Cr to 2.59 Cr

Sector 63, Gurgaon
3, 4 BHK Ind Floor
₹ 4.18 Cr to 6.39 Cr

Sector 65, Gurgaon
3, 4 BHK Apartment
₹ 17.63 Cr to 30.25 Cr

Sector 65, Gurgaon
3, 4, 5 BHK Apartment
₹ 4.19 Cr to 8.23 Cr

Sector 61, Gurgaon
Office Space
Price On Request

Sector 30, Gurgaon
Retail Shop
Price On Request

Sector 65, Gurgaon
Office Space
Price On Request
Bestech Park View Spa stands out in Sector 47 due to its Well-connected to Major Spots,Impeccable interior design,Nature themed apartments,Close to NH 8 and IGI, modern planning, and well-balanced density across 13 Acres. Developed by Bestech, it combines thoughtful design, quality construction, and lifestyle-driven amenities, making it a compelling choice compared to other projects nearby.
Yes, Bestech Park View Spa is RERA-registered, ensuring transparency and compliance with regulations.
This timeline aligns with the developer’s commitments and regulatory filings.
Bestech Park View Spa offers strong resale potential due to its location in Sohna Road, where the average asking price is ₹ 16,500 /Sq.Ft.. Combined with Bestech’s track record and the area's infrastructure growth, the project is well-positioned for long-term appreciation.
Bestech Park View Spa is strategically located near major landmarks such as Mount Olympus School, Sector 47, Park Hospital, Sector 47, Hilton Garden Inn, Sector 50, Omaxe Celebration Mall, Sector 48, Unitech Cyber Park, Sector 39.
Bestech Park View Spa offers diverse amenities such as Gymnasium, Swimming Pool, Power Backup, AC Waiting Lobby, 24 x 7 Security, CCTV / Video Surveillance, Reading Room/Library, Sauna, Rain Water Harvesting, Sewage Treatment Plant
Bestech Park View Spa is surrounded by several notable residential developments in Sohna Road, such as Emaar The Palm Drive-The Sky Terraces, Raheja Atlantis, Emaar Emerald Classic and many more at New Projects in Gurgaon
This website is only for the purpose of providing information regarding real estate projects in different geographies. Any information which is being provided on this website is not an advertisement or a solicitation. The company has not verified the information and the compliances of the projects. Further, the company has not checked the RERA* registration status of the real estate projects listed herein. The company does not make any representation in regards to the compliances done against these projects. Please note that you should make yourself aware about the RERA* registration status of the listed real estate projects.
*Real Estate (Regulation & Development) Act, 2016.


