
3 BHK Apartment - 2350 sq. ft. (Saleable)
Asking price
Price:₹ 1.82 Cr


₹1.80 Cr - 3.27 Cr
₹7,750 Per Sq. Ft.
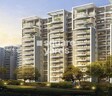
Introducing Unitech Exquisites, a luxurious residential project located in the heart of Nirvana Country 2. This project offers a perfect blend of style, comfort, and convenience, making it an ideal choice for those seeking a luxurious living experience. Unitech Exquisites is strategically located with close proximity to Sohna Road and Southern Peripheral Road, providing easy access to major commercial hubs and recreational areas.
The project boasts an array of world-class amenities, designed to meet the needs of modern living. Residents can stay fit and active at the state-of-the-art gymnasium, while the power backup feature ensures that there is no disruption in daily life. With its unique combination of amenities and specifications, Unitech Exquisites is set to redefine the concept of luxury living in Gurgaon.
Unitech Exquisites offers a range of spacious apartments to choose from, designed to cater to the needs of diverse buyers. From 3 BHK apartments to luxurious 4 BHK penthouses, each unit is designed to provide a sense of opulence and exclusivity. With its prime location, world-class amenities, and beautiful design, Unitech Exquisites is a must-consider option for those seeking a luxurious lifestyle.
Available Unit OptionsThe following table outlines the available unit options at Unitech Exquisites:
| Unit Type | Area (Sq. Ft.) | Price (Rs.) |
| 3 BHK Apartment | 2320 | 1.80 Cr |
| 3 BHK Apartment | 2350 | 1.82 Cr |
| 3 BHK Apartment | 2375 | 1.84 Cr |
| 3 BHK Apartment | 2450 | 1.90 Cr |
| 4 BHK Penthouse | 3390 | 2.80 Cr |
| 4 BHK Penthouse | 3960 | 3.27 Cr |
The residential property is strategically located near several notable landmarks, providing residents with easy access to essential amenities and services. These landmarks not only enhance the quality of life for residents but also offer a unique blend of convenience and comfort.
We have total 1 options available in Unitech Exquisites for rental, In rental we have 1 properties available having options for 4 BHK with price ranging from 1,40,000
| Total Listings | Unit Type Range | Price Range | |
| Rental | 1 | 4 BHK | 1,40,000 |


Unitech Exquisites's average asking price is stable quarter-on-quarter, compared with Sector 71.
Monthly Rent in Sector 71 ranges from ₹ 31.2 K to ₹ 83 K with options available for STUDIO,2,3,4 BHK units
Get the latest price and market updates for Unitech Exquisites.
Rent in Unitech Exquisites ranges from ₹ 1 L to ₹ 2 L with options available for 4 BHK.
GMDA is planning a three-tier traffic system at Ambedkar Chowk by adding an underpass to an already approved four-lane flyover. This initiative aims to segregate traffic flows, reduce congestion, and ensure smoother movement at this key junction. The nearly 900-meter-long flyover will cost Rs 38 crore.
The detailed project report (DPR) for a new 35-kilometer metro corridor in Gurgaon has been finalized, with an estimated cost of ₹10,428 crore. The corridor will connect Sector 56 on Golf Course Extension Road to Pachgaon on the Delhi-Jaipur Highway, featuring 28 elevated stations.
GMDA has revised its traffic decongestion plan for Ambedkar Chowk, deciding to construct an underpass alongside the proposed flyover. The project is expected to significantly reduce traffic congestion at this busy intersection, improving connectivity between Sectors 45, 46, 51, and 52, and the Gurugram-Sohna Highway.
MCG has commenced significant civic infrastructure development projects in Sushant Lok 1, South City 1, Nirvana Country, and Palam Vihar. These projects include road repairs, linking stormwater drains, door-to-door waste collection, and sewage line cleaning. A total of Rs 88.35 crore will be utilized for these and expected to be completed within two months.
Explore resale listings currently available in Unitech Exquisites, Gurgaon.
Explore the master plan, project photos and walkthrough videos of Unitech Exquisites to understand the overall layout, tower placement, amenities, landscaped spaces and key highlights before making your buying decision.

Living here offers a peaceful residential experience with abundant green surroundings and diverse recreational options. Families will find daily life enhanced by dedicated spaces for children and community activities, fostering a sense of belonging. The project stands out for its thoughtful integration of nature and amenities, creating a balanced environment for all residents.
Download master plan of Unitech Exquisites to explore layout details in Nirvana Country 2, Gurgaon.

Estimate commute from your office or kid's school to Unitech Exquisites.

Please select the starting point to calculate the travel time.
Average Asking Price in Nirvana Country 2
Based on active listings and recent trends

Based on demand, livability, and activity
Know More About Nirvana Country 2
No Reviews exist for Nirvana Country 2
Be the first to review this localityTrust & Verification

Nirvana Country 2, Gurgaon

Sector 66, Gurgaon

Sector 50, Gurgaon
Compare multiple homes side-by-side and find the option that best fits your budget, lifestyle, and needs.

Full Cost Clarity
Compare sale price or rent, applicable charges, and key ownership/rental expenses.
Amenities & Features
Compare amenities, furnishing, configuration, and property features side-by-side.
Best Pick Recommendation
Get an expert-recommended option based on your selected preferences.
Builder / Seller Details
Review key trust signals like builder profile, seller details, and project history.

Unitech is an Indian investment property firm, established in 1972. The company is headquartered in New Delhi. It ranks 1484 on Forbes' Global 2000 list of the most valuable 2000 public corporations around the world, as well as 32nd in India. Initially, the firm began as a soil & foundation engineering management consultant. Somehow managed to grow to offer the most varied product mix in property investment, including globe commercial areas, IT/ITes parks, SEZs, incorporated housing projects, schools, guest houses, malls, golf resorts, and recreational places. Its building projects portfolio also includes expressways, roads, power stations, and transmission systems in cities including Mumbai, Delhi, Kolkata, Bhubaneswar, Chennai, Hyderabad, Mohali, Bangalore, Kochi, Noida, Greater Noida, Agra, Lucknow, Varanasi, Gurgaon, and Ghaziabad.

Sector 70, Gurgaon
2, 3 BHK Apartment
Price On Request

Sector 70, Gurgaon
3, 4 BHK Apartment
Price On Request

Sector 69, Gurgaon
3, 4 BHK Apartment
Price On Request

Sector 33, Gurgaon
4, 5 BHK Villa
Price On Request

Sector 69, Gurgaon
3 BHK Apartment
Price On Request

Nirvana Country 2, Gurgaon
3, 4 BHK Apartment, Penthouse
Price On Request

Sector 71, Gurgaon
Price On Request

Sector 43, Gurgaon
Price On Request

Sector 21, Gurgaon
Price On Request

Sector 50, Gurgaon
Office Space
Price On Request

South City 2, Gurgaon
Retail Shop
Price On Request

Sector 26, Gurgaon
Office Space
Price On Request

Sector 41, Gurgaon
Price On Request

Sector 45, Gurgaon
Office Space
Price On Request

Sector 50, Gurgaon
Price On Request

Sector 71, Gurgaon
Price On Request
Sector 70, Gurgaon
2, 3 BHK Apartment
Price On Request
Sector 70, Gurgaon
3, 4 BHK Apartment
Price On Request
Sector 69, Gurgaon
3, 4 BHK Apartment
Price On Request
Sector 33, Gurgaon
4, 5 BHK Villa
Price On Request
Sector 69, Gurgaon
3 BHK Apartment
Price On Request
Nirvana Country 2, Gurgaon
3, 4 BHK Apartment, Penthouse
Price On Request
Sector 71, Gurgaon
Price On Request
Sector 43, Gurgaon
Price On Request
Sector 21, Gurgaon
Price On Request
Sector 50, Gurgaon
Office Space
Price On Request
South City 2, Gurgaon
Retail Shop
Price On Request
Sector 26, Gurgaon
Office Space
Price On Request
Sector 41, Gurgaon
Price On Request
Sector 45, Gurgaon
Office Space
Price On Request
Sector 50, Gurgaon
Price On Request
Sector 71, Gurgaon
Price On Request

Sector 71, Gurgaon
2,3,4 BHK
₹ 84.16 Lac to 2.33 Cr

Sector 70A, Gurgaon
2,3,4 BHK
₹ 2.04 Cr to 3.64 Cr

Sector 49, Gurgaon
2,3,4 BHK
₹ 2.48 Cr to 5.98 Cr

Sector 49, Gurgaon
3,4 BHK
₹ 3.29 Cr to 4.67 Cr

Sector 68, Gurgaon
2,3 BHK
₹ 1.69 Cr to 2.41 Cr

Sector 70, Gurgaon
2,3,4 BHK
₹ 1.30 Cr to 2.28 Cr

Sector 48, Gurgaon
3,4,5 BHK
₹ 1.99 Cr to 3.62 Cr

Sector 49, Gurgaon
3,4,5 BHK
₹ 2.93 Cr to 4.94 Cr

Sector 50, Gurgaon
2,3,4 BHK
₹ 2.48 Cr to 4.80 Cr

Sector 72, Gurgaon
2,3,4 BHK
₹ 2.14 Cr to 3.41 Cr

Sector 66, Gurgaon
3, 4 BHK Apartment
₹ 5.59 Cr to 7.31 Cr

Sector 71, Gurgaon
3, 5 BHK Apartment, Penthouse
₹ 3.26 Cr to 7.00 Cr

Sector 71, Gurgaon
3, 4 BHK Apartment
₹ 3.88 Cr to 6.61 Cr

Sector 63, Gurgaon
4 BHK Apartment
₹ 12.00 Cr to 13.50 Cr

Sector 71, Gurgaon
3, 4 BHK Apartment
₹ 4.71 Cr to 6.21 Cr

Sector 66, Gurgaon
Plot
Price On Request

Sector 70A, Gurgaon
Retail Shop
₹ 1.78 Cr to 1.82 Cr

Sector 76, Gurgaon
Plot
Price On Request

Sector 70, Gurgaon
5 BHK Apartment
₹ 5.15 Cr

Sector 49, Gurgaon
4 BHK Apartment, Penthouse
₹ 11.10 Cr to 19.89 Cr

Sector 66, Gurgaon
3, 4 BHK Apartment
₹ 7.59 Cr to 9.15 Cr

Sector 49, Gurgaon
2, 3, 4 BHK Apartment
₹ 4.30 Cr to 8.91 Cr

Sector 69, Gurgaon
3, 4 BHK Apartment
₹ 5.25 Cr to 7.29 Cr

Sector 48, Gurgaon
3, 4 BHK Apartment
₹ 6.72 Cr to 8.64 Cr

Sector 46, Gurgaon
3, 4 BHK Apartment
₹ 7.27 Cr to 9.18 Cr

Sector 69, Gurgaon
3, 4 BHK Apartment
₹ 9.27 Cr to 15.00 Cr

Sector 39, Gurgaon
3, 4 BHK Apartment
₹ 6.25 Cr to 8.18 Cr

Sector 71, Gurgaon
3, 4 BHK Apartment
₹ 5.42 Cr to 7.94 Cr

Sector 65, Gurgaon
4 BHK Apartment
₹ 10.55 Cr to 12.00 Cr

Sector 76, Gurgaon
4 BHK Apartment
₹ 10.50 Cr

Sector 67, Gurgaon
Office Space
₹ 38.09 Lac to 1.33 Cr

Sector 65, Gurgaon
Retail Shop
₹ 1.36 Cr to 2.59 Cr

Sector 51, Gurgaon
4 BHK Villa
Price On Request

Sector 49, Gurgaon
4 BHK Apartment, Penthouse
₹ 4.17 Cr to 6.59 Cr

Sector 49, Gurgaon
Retail Shop
Price On Request

Sector 49, Gurgaon
Price On Request

Sector 48, Gurgaon
Retail Shop
₹ 1.00 Cr to 1.27 Cr

Sector 71, Gurgaon
Retail Shop, Office Space
₹ 45.84 Lac to 3.36 Cr

Sector 66, Gurgaon
4 BHK Apartment
₹ 4.33 Cr

Sector 74, Gurgaon
Retail Shop, Office Space
₹ 42.00 Lac to 1.35 Cr
The project offers 3 BHK and 4 BHK apartments, including Penthouses, with varying sizes and prices. The 3 BHK apartments span from 2320 to 2450 square feet, priced between 1.80 Cr to 1.90 Cr, while the 4 BHK Penthouses range from 3390 to 3960 square feet, priced between 2.80 Cr to 3.27 Cr.
The project is strategically located near Sohna Road, with a distance of just 1.5 km, and also along the Southern Peripheral Road, located at a distance of 0.7 km.
The project offers a range of amenities, including a gymnasium, power backup, 24x7 security, and indoor games for leisure.
The project is ready to move in, offering occupants the convenience of immediate possession.
The apartments feature high-quality specifications, including acrylic emulsion walls in master bedrooms, laminated wooden flooring in master bedrooms, and Italian/Imported marble flooring in other bedrooms and living areas.
Unitech, a renowned developer with 158 completed projects, is the developer of Unitech Exquisites.
The price range for units in Unitech Exquisites starts from 1.80 Cr for the 3 BHK apartments and goes up to 3.27 Cr for the 4 BHK Penthouses.
This website is only for the purpose of providing information regarding real estate projects in different geographies. Any information which is being provided on this website is not an advertisement or a solicitation. The company has not verified the information and the compliances of the projects. Further, the company has not checked the RERA* registration status of the real estate projects listed herein. The company does not make any representation in regards to the compliances done against these projects. Please note that you should make yourself aware about the RERA* registration status of the listed real estate projects.
*Real Estate (Regulation & Development) Act, 2016.


