
Jsr Sun City
- Resale Listings: 42


₹45.29 Lac - 1.09 Cr
₹2,750 Per Sq. Ft.
Experience the perfect blend of luxury and tranquility at JSR Zircon, strategically located in the esteemed Burgula Village. This prime establishment is nestled along the Nizamabad Road NH 44, just 2.5 kilometers away, making it an ideal residential spot with easy access to the city s major highways. With a RERA approved project No: P02400003755, you can rest assured about the authenticity and quality of the property.
The project features a range of premium amenities to ensure a delightful living experience. For instance, the state-of-the-art 24x7 security system provides complete peace of mind, while the kids play areas/sand pits cater to the young ones energy and creativity.
For those looking to invest in a plot, JSR Zircon offers an impressive range of options. Choose from two meticulously designed plots, each offering a unique living experience. The first option features a plot area of 1647 Sq. Ft., available at a competitive price of 55.00 Lac. Alternatively, the larger plot measuring 3978 Sq. Ft. is available at 1.30 Cr, providing ample space for your dream home or commercial venture.
Available Unit OptionsThe following table outlines the available unit options at JSR Zircon:
| Unit Type | Area (Sq. Ft.) | Price (Rs.) |
| Plot | 1647 | 55.00 Lac |
| Plot | 3978 | 1.30 Cr |
In resale we have 5 properties available ranging from Update soon having price from 15.00 L - 38.00 L
| Listing Type | Total Listings | Unit Type Range | Price Range |
| Resale | 5 | Update soon | 15.00 L - 38.00 L |
View the latest price list for JSR Zircon.
*Prices are indicative and subject to applicable charges and project terms.

Price:₹ 45.29 Lac
Price:₹ 1.09 Cr
Meet the top real estate experts for JSR Zircon, Hyderabad.
Explore the master plan, project photos and walkthrough videos of JSR Zircon to understand the overall layout, tower placement, amenities, landscaped spaces and key highlights before making your buying decision.

This project delivers a well-organized community with distinct residential and commercial zones, making daily life straightforward. Residents seeking a structured environment with good road access and a central green space will find this layout practical. The clear organization and strategic location make it a sensible choice for those valuing connectivity and planned living.
Download master plan of JSR Zircon to explore layout details in Burgula Village, Hyderabad.

Estimate commute from your office or kid's school to JSR Zircon.


Please select the starting point to calculate the travel time.
Trust & Verification
Zircon - I
Rera Url:

Burgula Village, Hyderabad

Kammadanam, Hyderabad

Burgula Village, Hyderabad
Compare multiple homes side-by-side and find the option that best fits your budget, lifestyle, and needs.

Full Cost Clarity
Compare sale price or rent, applicable charges, and key ownership/rental expenses.
Amenities & Features
Compare amenities, furnishing, configuration, and property features side-by-side.
Best Pick Recommendation
Get an expert-recommended option based on your selected preferences.
Builder / Seller Details
Review key trust signals like builder profile, seller details, and project history.

JSR Group Suncity Infra is known as one of the best real estate companies in Hyderabad. With a dedicated team of employees and satisfied customers worldwide, JSR Group Suncity is committed to fulfilling the dreams of their investors. Their ethical and humanistic approach sets them apart in the industry. Transparency, credibility, and a diverse team of professionals in engineering, architecture, marketing, finance, and law contribute to their success.The vision of JSR Group Suncity is to be the leading luxurious and most valuable real estate developer in Hyderabad. They strive to reinvent their customer dreams by delivering superior residential and commercial spaces that meet international standards. Their mission is to create architectural marvels and promote eco-friendly practices, aiming to become the top real estate developer in Telangana and Andhra Pradesh.With over 20 years of experience, Dr. Jadapalli Narayana, the Founder-Chairman and Managing Director, leads JSR Group Suncity. He has successfully completed prestigious residential projects in and around Hyderabad, valuing quality service and value for money. Recognized for his nation-building service, managerial capabilities, and corporate social responsibility, Dr. Narayana has received numerous awards and honors.JSR Group Suncity is an ISO 9001-2015 certified company, offering HMDA/DTCP approved residential and commercial plots. Their goal is to provide quality construction, timely delivery, and customer satisfaction. For investment opportunities in Hyderabad, reach out to JSR Group Suncity and experience their commitment to excellence.
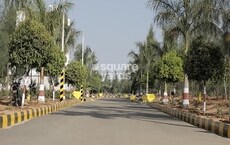
Burgula Village, Hyderabad
₹ 56.30 Lac to 3.38 Cr

Chilkamarri, Hyderabad
2,3 BHK
₹ 31.11 Lac to 40.00 Lac
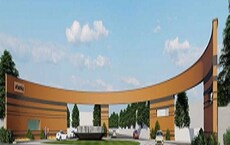
Shadnagar, Hyderabad
₹ 34.50 Lac to 83.63 Lac
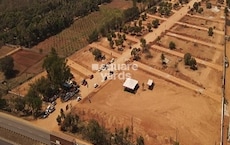
Burgula Village, Hyderabad
₹ 33.74 Lac to 56.23 Lac

Annaram, Hyderabad
₹ 33.01 Lac to 66.68 Lac

Shadnagar, Hyderabad
₹ 38.92 Lac to 2.53 Cr

Burgula Village, Hyderabad
₹ 30.52 Lac to 95.29 Lac
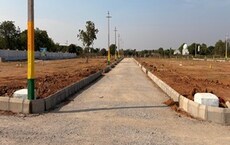
Burgula Village, Hyderabad
₹ 35.41 Lac to 55.72 Lac

Raipole, Hyderabad
₹ 30.24 Lac to 33.27 Lac

Shadnagar, Hyderabad
₹ 40.80 Lac to 73.20 Lac

Shadnagar, Hyderabad
Plot
₹ 26.46 Lac to 1.25 Cr

Chilkamarri, Hyderabad
Plot
₹ 24.74 Lac to 57.56 Lac

Sheriguda, Hyderabad
Plot
₹ 21.44 Lac to 42.16 Lac

Mothighanapur, Hyderabad
Plot
Price On Request

Shadnagar, Hyderabad
Plot
₹ 15.67 Lac to 43.92 Lac

Chilkamarri, Hyderabad
Plot
₹ 14.65 Lac to 70.45 Lac

Shadnagar, Hyderabad
Plot
₹ 29.32 Lac to 51.17 Lac
The project offers two plot sizes - 1647 Sq. Ft. and 3978 Sq. Ft.
The project offers key features like 24*7 water supply, 24 x 7 security, large green area, and kids play areas/sand pits for a comfortable living experience.
The price range for plots in the project is 55.00 Lac to 1.30 Cr.
The status of the project is Ready to Move.
The project is connected to Nizamabad Road NH 44, which provides easy access to various amenities and facilities, contributing to its future growth potential.
This website is only for the purpose of providing information regarding real estate projects in different geographies. Any information which is being provided on this website is not an advertisement or a solicitation. The company has not verified the information and the compliances of the projects. Further, the company has not checked the RERA* registration status of the real estate projects listed herein. The company does not make any representation in regards to the compliances done against these projects. Please note that you should make yourself aware about the RERA* registration status of the listed real estate projects.
*Real Estate (Regulation & Development) Act, 2016.


