
3 BHK Apartment - 1700 sq. ft. (Saleable)
Asking price
Price:₹ 1.36 Cr


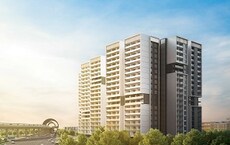
Located in Bala Nagar, Hyderabad, Raghuram A2A Home Land offers a premium residential experience. Developed by Raghuram Infrastructure, the project features 3 BHK Flats to suit diverse needs, with prices starting from ₹ 1.36 Cr. The development spans across 18 Acres and consists of 3 residential blocks. Residents can enjoy a range of Gymnasium, Swimming Pool, Power Backup, PNG, 24 x 7 Security, CCTV / Video Surveillance, Cafe / Coffee Bar, Dance Room, Rain Water Harvesting, Sewage Treatment Plant.
With a locality ranked 69, it boasts a lifestyle index of 4.3. It is well-connected via Nizamabad Road NH 44, NH 65, Medak Road and is near Pranav International School, Qutubullapur, Pulse Hospital, Bala Nagar, Don Bosco Degree College, Erragadda, Hmda Park, Bala Nagar, Vivanta By Taj, Begumpet. The pincode of this location is 500042. The project offers 2 different configurations.

 +4 Photos
 Video
₹1.36 Cr - 1.81 Cr
₹8,000 Per Sq. Ft.
Raghuram A2A Home Land, developed by Raghuram Infrastructure, is a residential project located at Bala Nagar Hyderabad. This development offers 3 BHK Flats with 3 BHK to suit varied needs, and the homes have Plastic Emulsion, Vitrified Tiles, Double Bowl Sink, Shower Panel, Exhaust Fan, Storage Cabinets, RCC Frame Structure. A total of 2,453 are available, with unit sizes starting from 1700 Sq.Ft. and going up to 2260 Sq.Ft..
The project is in the Residential and the homes are priced from ₹ 1.36 Cr up to ₹ 1.81 Cr, with ₹ 8,000 Per Sq. Ft.. 3 BHK: ₹ 1.36 Cr provides a detailed breakdown of pricing by configuration. Residents will appreciate the proximity to Mnr High School, Pranav International School, Nishanth High School, Zilla Parishad High School, Radcliffe School and Andhra Bank, State Bank Of India, Canara Bank, Axis Bank Ltd, Bank Of India. The possession of the units is Under Construction. Central open greens inspired by the 7 Chakras of Life for balanced everyday living. 93,000+ sft of terrace lawns offering rare open-air leisure within the community. Two exclusive clubhouses designed for fitness, work, and social gatherings. Prime Balanagar location with fast access to Kukatpally, Ameerpet, and HITEC City. highlight the unique features of the development. The P02200004978, P02200004086, P02200010440 ensures regulatory compliance.
Raghuram A2A Home Land offers a variety of 3 BHK Flats to suit diverse needs. The property features 3 BHK Apartment, encompassing 1700 Sq. Ft. and priced at ₹ 1.36 Cr.
Additionally, there are 3 BHK Apartment, with 2260 Sq. Ft. of living space, available from ₹ 1.81 Cr.
These units are designed to provide comfortable living spaces, with starting unit area of 1700 Sq.Ft. and ending unit area of 2260 Sq.Ft.. Priced from ₹ 1.36 Cr up to ₹ 1.81 Cr, there are 2 different configurations. The 3 BHK are available across 3. The units are part of a project spread across 18 Acres.
Explore the pricing options at Raghuram A2A Home Land, offering 2 different configurations. The homes are priced from ₹ 1.36 Cr up to ₹ 1.81 Cr, with 3 BHK: ₹ 1.36 Cr available for various bedroom options. Consider the value with ₹ 8,000 Per Sq. Ft..
Units offer diverse choices to suit different needs. For example, 3 BHK Apartment is listed at ₹ 1.36 Cr, while 3 BHK Apartment is priced at ₹ 1.81 Cr. The average asking price in the Bala Nagar is ₹ 8,850 /Sq.Ft..
Payment plans are designed for convenience, making it easier to own a home. This property provides a range of options to suit various budgets and financial plans, ensuring a smooth and transparent purchase process. Consider the potential of this project in a locality ranked 69.

1 Sales Transactions Registered in Raghuram A2A Home Land From Nov 25 to Oct 26 at Avg. Price ₹ 3.7 k/Sq.Ft.
No Square Yards registrations available for this project yet.
Explore the pricing options at Raghuram A2A Home Land, offering 2 different configurations. The homes are priced from ₹ 1.36 Cr up to ₹ 1.81 Cr, with 3 BHK: ₹ 1.36 Cr available for various bedroom options. Consider the value with ₹ 8,000 Per Sq. Ft..
Units offer diverse choices to suit different needs. For example, 3 BHK Apartment is listed at ₹ 1.36 Cr, while 3 BHK Apartment is priced at ₹ 1.81 Cr. The average asking price in the Bala Nagar is ₹ 8,850 /Sq.Ft..
Payment plans are designed for convenience, making it easier to own a home. This property provides a range of options to suit various budgets and financial plans, ensuring a smooth and transparent purchase process. Consider the potential of this project in a locality ranked 69.
Raghuram A2A Home Land's average asking price is cooling quarter-on-quarter, compared with Bala Nagar.
This development offers a structured payment plan linked to construction stages, beginning with an initial booking amount of Rs 5 Lakh plus GST. The remaining payments are distributed across structural milestones and finishing works, ensuring payments are aligned with physical progress.
| Stage | Payment |
|---|---|
| On Booking | ₹5,00,000/ +GST |
| On Agreement or 15 days whichever is earlier | 10%+GST (Less booking amount) |
| On completion of Lower Basement | 10%+GST |
| On casting of Upper Basement | 14%+GST |
| On casting of 3rd Level Slab | 7%+GST |
| On casting of 6th Level Slab | 7%+GST |
| On casting of 9th Level Slab | 7%+GST |
| On casting of 12th Level Slab | 5%+GST |
| On casting of 14th Level Slab | 5%+GST |
| On casting of last Level Slab of respective Block | 5%+GST |
| On completion of Flooring | 10%+GST |
| On completion of Internal Painting | 10%+GST |
| On completion of electrical and CP fittings | 5%+GST |
| On intimation of Possession | 5%+GST |
Indicative payment schedule. Confirm the final cost sheet with the developer.
Raghuram A2A Home Land avg. price is ₹ 9.1 k/Sq.Ft. compared to Bala Nagar at ₹ 8.8 k/Sq.Ft.
Get the latest price and market updates for Raghuram A2A Home Land.
A total of 1 residential transactions has been registered so far for Raghuram A2A Home Land, amounting to ₹ 84 L till October 2026.
Structural Works reach 76% completion, External Works has reached 55%, Internal finishing stands at 26%, MEP Services including lift and staircases, are now 39% done.
Structural Works reach 14% completion.
A total of 8 out of 874 launched units have been booked as of October 2026, including 1% of 3 BHK(8 out of 874 units).
During Q2'2026, average property prices for Raghuram A2A Home Land moved from ₹ 8,850/sqft to ₹ 9,400/sqft, reflecting a 6.21% rise.
During Q1'2026, average property prices for Raghuram A2A Home Land moved from ₹ 8,750/sqft to ₹ 8,850/sqft, reflecting a 1.14% rise.
Structural Works reach 70% completion, External Works has reached 31%, Internal finishing stands at 13%, MEP Services including lift and staircases, are now 31% done.
A total of 474 out of 1157 launched units have been booked as of March 2026, including 41% of 3 BHK(474 out of 1157 units).
A new Phase, Tower/Building Name: A2A HOMELAND PHASE II, launched under RERA No. P02200010440. It offers 3 BHK ranging from 1744 to 2691 Square feet with targeted completion by 28-Feb-2031.
Structural Works reach 9% completion.
1 Sales Transactions Registered in Raghuram A2A Home Land From Nov 25 to Oct 26 at Avg. Price ₹ 3.7 k/Sq.Ft.
Transaction Period Nov 25 to Oct 26
Explore the master plan, project photos and walkthrough videos of Raghuram A2A Home Land to understand the overall layout, tower placement, amenities, landscaped spaces and key highlights before making your buying decision.

Living here means your family can enjoy a quiet, slow-paced lifestyle where kids can play safely outdoors and you can unwind in peaceful surroundings after a busy workday. Working professionals will appreciate the straightforward commute to major city hubs, while retirees can take advantage of the dedicated wellness spaces. The unique combination of dual social hubs and a central themed garden makes this property stand out as a highly liveable choice in the region.
Download brochure, master plan & walkthrough video of Raghuram A2A Home Land to explore floor plans, layout, and complete project details in Bala Nagar, Hyderabad.
Residents can enjoy Gymnasium, Swimming Pool, Power Backup, PNG, 24 x 7 Security, CCTV / Video Surveillance, Cafe / Coffee Bar, Dance Room, Rain Water Harvesting, Sewage Treatment Plant, designed to enhance their lifestyle. The development offers 3 BHK Flats to suit various family sizes. With a lifestyle index of 4.3, the location provides a vibrant environment. These homes feature Plastic Emulsion, Vitrified Tiles, Double Bowl Sink, Shower Panel, Exhaust Fan, Storage Cabinets, RCC Frame Structure, ensuring a comfortable living experience.
The community is designed to foster social interaction, with spaces for recreation and relaxation. This project comprises 2,453, creating a close-knit neighborhood. The developer brings a legacy of 3 completed projects, ensuring quality and reliability. The availability of 3 BHK caters to diverse needs, with units starting from 1700 Sq.Ft. to 2260 Sq.Ft.. Residents also benefit from the connectivity with Nizamabad Road NH 44, NH 65, Medak Road.
Raghuram A2A Home Land is situated in Bala Nagar, Hyderabad, offering a blend of convenience and connectivity. The locality boasts a livability index of 4.5, reflecting a high quality of life. This area benefits from excellent connectivity via Nizamabad Road NH 44, NH 65, Medak Road, ensuring smooth commutes.
The presence of Mnr High School, Pranav International School, Nishanth High School, Zilla Parishad High School, Radcliffe School makes it ideal for families. Proximity to Pranav International School, Qutubullapur, Pulse Hospital, Bala Nagar, Don Bosco Degree College, Erragadda, Hmda Park, Bala Nagar, Vivanta By Taj, Begumpet adds to the location's appeal. The pincode is 500042.
With a minimum size of 1700 Sq.Ft., it offers a range of living spaces. The locality is ranked 69, further highlighting its desirability.

Average Asking Price in Bala Nagar
Based on active listings and recent trends

Based on demand, livability, and activity
Know More About Bala Nagar
No Reviews exist for Bala Nagar
Be the first to review this localityTrust & Verification
Raghuram A2A Home Land is currently Under Construction, ensuring a timely handover to future residents. The project has been granted the RERA registration number P02200004978, P02200004086, P02200010440, reflecting its commitment to transparency and adherence to regulatory guidelines.
This development is designed to meet all necessary compliance standards, providing assurance to homebuyers. The focus remains on delivering high-quality homes within the stipulated timeline.
A2A Homeland
Rera Url:
A2A Home Land
Rera Url:
A2A Homeland Phase II
Rera Url:

Bala Nagar, Hyderabad

Bala Nagar, Hyderabad

Qutubullapur, Hyderabad
Share your genuine review and help other buyers make an informed decision.

Raghuram A2A Home Land is brought to you by Raghuram Infrastructure. The developer has a strong focus on creating communities and delivering quality homes. With 3 completed projects, they bring considerable experience to the residential sector. This company is committed to innovative design and sustainable practices in all their developments.
The builder focuses on homeowner satisfaction and building lasting relationships with residents. Their commitment to excellence is reflected in the attention to detail and quality craftsmanship evident in their projects. The developer strives to create spaces that enhance the lives of the people who live in them.

Kukatpally, Hyderabad
3 BHK
₹ 96.00 Lac

Moti Nagar, Hyderabad
2,3 BHK
₹ 86.63 Lac to 1.70 Cr
Kukatpally, Hyderabad
3,4 BHK
₹ 1.41 Cr to 2.46 Cr

Kukatpally, Hyderabad
3 BHK
₹ 1.59 Cr to 2.45 Cr

Kukatpally, Hyderabad
2,3 BHK
₹ 71.39 Lac to 1.74 Cr

Kukatpally, Hyderabad
3,4 BHK
₹ 1.47 Cr to 3.32 Cr

Kukatpally, Hyderabad
2,3 BHK
₹ 95.28 Lac to 1.38 Cr

Sanath Nagar, Hyderabad
2,3 BHK
₹ 1.48 Cr to 2.56 Cr

Kukatpally, Hyderabad
3 BHK
₹ 1.64 Cr to 1.72 Cr

Kukatpally, Hyderabad
3 BHK
₹ 1.37 Cr to 1.83 Cr

Moti Nagar, Hyderabad
3, 4 BHK Apartment
₹ 2.10 Cr to 3.15 Cr

Moti Nagar, Hyderabad
3, 4 BHK Apartment
₹ 2.09 Cr to 3.20 Cr

Old Bowenpally, Hyderabad
2, 3 BHK Apartment
₹ 60.05 Lac to 84.24 Lac

Kukatpally, Hyderabad
3, 4 BHK Apartment
₹ 2.18 Cr to 2.86 Cr

Jeedimetla, Hyderabad
Retail Shop
Price On Request

Jeedimetla, Hyderabad
2, 3 BHK Apartment
₹ 79.06 Lac to 1.17 Cr

Moosapet, Hyderabad
2, 3, 4 BHK Apartment
₹ 1.12 Cr to 3.27 Cr

Begumpet, Hyderabad
4 BHK Apartment
₹ 6.01 Cr to 8.17 Cr

Hi Tech City, Hyderabad
2, 3, 4 BHK Apartment
₹ 1.30 Cr to 4.98 Cr

Kukatpally, Hyderabad
4, 5 BHK Villa
₹ 14.04 Cr to 18.52 Cr

Kukatpally, Hyderabad
2, 3 BHK Apartment
₹ 66.54 Lac to 78.47 Lac

Moti Nagar, Hyderabad
2, 3 BHK Apartment
₹ 1.11 Cr to 1.70 Cr

Moti Nagar, Hyderabad
2, 3 BHK Apartment
₹ 1.15 Cr to 1.76 Cr

Moti Nagar, Hyderabad
2, 3 BHK Apartment
₹ 1.12 Cr to 1.71 Cr

Hasmathpet, Hyderabad
Price On Request

Sanath Nagar, Hyderabad
2, 3 BHK Apartment
₹ 1.34 Cr to 2.01 Cr

Sanath Nagar, Hyderabad
3 BHK Apartment
₹ 73.63 Lac to 87.48 Lac

Sanath Nagar, Hyderabad
3 BHK Apartment
Price On Request

Sanath Nagar, Hyderabad
2, 3 BHK Apartment
₹ 68.85 Lac to 1.01 Cr

Sanath Nagar, Hyderabad
2, 3 BHK Apartment
₹ 1.19 Cr to 2.12 Cr

Kukatpally, Hyderabad
Price On Request
Explore resale listings currently available in Raghuram A2A Home Land, Hyderabad.

Bala Nagar, Hyderabad
₹ 2 Cr
Bala Nagar, Hyderabad
₹ 1.6 Cr
Bala Nagar, Hyderabad
₹ 2 Cr
Bala Nagar, Hyderabad
₹ 1.6 Cr
Bala Nagar, Hyderabad
₹ 1.9 CrThe project offers 3 BHK apartments with two distinct options: 1700 Sq. Ft. units priced at 1.02 Cr and 2260 Sq. Ft. units priced at 1.36 Cr.
Yes, the project is situated near major highways such as Nizamabad Road NH 44, NH 65, and Medak Road, making it an attractive investment opportunity due to its connectivity and potential for growth.
Yes, the project is part of a gated community and features 24 x 7 security for the safety and security of its residents.
The project is currently in the mid-stage of construction, with progress being made steadily towards its completion.
Yes, the project s units are RERA-registered with project RERA numbers P02200004086 and P02200004978.
This website is only for the purpose of providing information regarding real estate projects in different geographies. Any information which is being provided on this website is not an advertisement or a solicitation. The company has not verified the information and the compliances of the projects. Further, the company has not checked the RERA* registration status of the real estate projects listed herein. The company does not make any representation in regards to the compliances done against these projects. Please note that you should make yourself aware about the RERA* registration status of the listed real estate projects.
*Real Estate (Regulation & Development) Act, 2016.





