Sports

- Gymnasium
- Swimming Pool
- Badminton Court(s)
- Kids' Play Areas / Sand Pits
- Basketball
- Yoga Areas


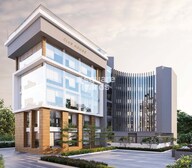 +10 Photos
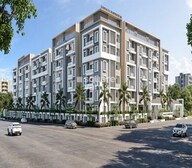 Video
Video
₹73.41 Lac - 1.14 Cr
₹6,200 Per Sq. Ft.
View the latest price list for Sanvi Kowsalya Manidweepam.
*Prices are indicative and subject to applicable charges and project terms.
Sanvi Kowsalya Manidweepam's average asking price is cooling quarter-on-quarter, compared with Bachupally.
Sanvi Kowsalya Manidweepam avg. price is ₹ 6.2 k/Sq.Ft. compared to Bachupally at ₹ 6.5 k/Sq.Ft.
Monthly Rent in Bachupally ranges from ₹ 35 K to ₹ 41.5 K with options available for 2,3 BHK units
Get the latest price and market updates for Sanvi Kowsalya Manidweepam.
A total of 4 residential transactions has been registered so far for Sanvi Kowsalya Manidweepam, amounting to ₹ 2 Cr till October 2026.
Structural Works reach 100% completion, External Works has reached 100%, Internal finishing stands at 100%, MEP Services including lift and staircases, are now 100% done.
Structural Works reach 96% completion, External Works has reached 91%, Internal finishing stands at 93%, MEP Services including lift and staircases, are now 91% done.
A total of 119 out of 346 launched units have been booked as of August 2023, including 32% of 3 BHK(57 out of 180 units), 38% of 2 BHK(61 out of 160 units), 100% of 3 HK(1 units).
Structural Works reach 76% completion, External Works has reached 10%, Internal finishing stands at 25%.
A total of 36 out of 345 launched units have been booked as of July 2022, including 8% of 3 BHK(14 out of 168 units), 12% of 2 BHK(21 out of 171 units), 100% of 3 HK(1 units).
KOWSALYA MANIDWEEPAM, developed by SANVI INFRA PROJECTS PRIVATE LIMITED, officially launched on 12-Jan-2021 and expected to complete by 01-Dec-2027. Registered under RERA No. P02200002912. The project comprises 4 towers
4 Sales Transactions Registered in Sanvi Kowsalya Manidweepam From Nov 25 to Oct 26 at Avg. Price ₹ 2.2 k/Sq.Ft.
Transaction Period Nov 25 to Oct 26
4 Sales Transactions Registered in Sanvi Kowsalya Manidweepam From Nov 25 to Oct 26 at Avg. Price ₹ 2.2 k/Sq.Ft.

Price:₹ 73.41 Lac

Price:₹ 1.14 Cr
Explore the master plan, project photos and walkthrough videos of Sanvi Kowsalya Manidweepam to understand the overall layout, tower placement, amenities, landscaped spaces and key highlights before making your buying decision.

Living here means enjoying a home life where green views and outdoor activities are part of your daily routine. Families will find dedicated play areas for children and spaces for community events, making daily life more engaging. This project stands out for its emphasis on integrating diverse outdoor amenities within a well planned residential setting.
Download brochure, master plan & walkthrough video of Sanvi Kowsalya Manidweepam to explore floor plans, layout, and complete project details in Bachupally, Hyderabad.

Estimate commute from your office or kid's school to Sanvi Kowsalya Manidweepam.


Please select the starting point to calculate the travel time.
Trust & Verification
Kowsalya Manidweepam
Rera Url:

Bachupally, Hyderabad

Miyapur, Hyderabad

Pragathi Nagar, Hyderabad
Compare multiple homes side-by-side and find the option that best fits your budget, lifestyle, and needs.

Full Cost Clarity
Compare sale price or rent, applicable charges, and key ownership/rental expenses.
Amenities & Features
Compare amenities, furnishing, configuration, and property features side-by-side.
Best Pick Recommendation
Get an expert-recommended option based on your selected preferences.
Builder / Seller Details
Review key trust signals like builder profile, seller details, and project history.

Sanvi Infra Projects Pvt Ltd takes pride in providing modern living spaces that combine luxury, comfort, and convenience. With their strong foundation in the industry, the company has successfully completed 8 remarkable projects, reshaping the real estate landscape of Hyderabad.Their expertise lies in creating meticulously planned residential and commercial complexes that cater to the diverse needs and preferences of their customers. Notable projects include Spring Woods, situated in the vibrant locality of Mallampet, which offers a seamless connectivity to the Outer Ring Road, maximizing convenience for its residents.Sukruti Homes in Bowrampet and Palm Meadows in Gundla Pochampally display their commitment to creating contemporary yet serene living environments. With Idea Heavens and Idea Heritage in the prestigious Banjara Hills, Sanvi perfectly embodies elegance and sophistication.In addition, Sanvi Infra Projects Pvt Ltd presents Kowsalya Enclave in Bachupally and Kowsalya Elite in Kondapur, blending modern design with a sustainable approach to cater to urban dwellers seeking smart and eco-friendly living spaces.With an unwavering focus on delivering projects of uncompromised quality, innovation, and customer satisfaction, Sanvi Infra Projects Pvt Ltd continues to make its mark as one of Hyderabad leading real estate developers.

Turkayamjal, Hyderabad
2 BHK Apartment
₹ 65.72 Lac

Kalyan Nagar Phase 1, Hyderabad
2 BHK Apartment
₹ 1.00 Cr

Banjara Hills, Hyderabad
3 BHK Apartment
Price On Request

Kondapur, Hyderabad
2 BHK Apartment
Price On Request

Yousufguda, Hyderabad
3 BHK Apartment
Price On Request

Bachupally, Hyderabad
2, 4 BHK Apartment
Price On Request
Mallampet, Hyderabad
3, 4 BHK Villa
Price On Request
Kalyan Nagar Phase 1, Hyderabad
2 BHK Apartment
₹ 1.00 Cr
Banjara Hills, Hyderabad
3 BHK Apartment
Price On Request
Kondapur, Hyderabad
2 BHK Apartment
Price On Request
Yousufguda, Hyderabad
3 BHK Apartment
Price On Request
Bachupally, Hyderabad
2, 4 BHK Apartment
Price On Request
Mallampet, Hyderabad
3, 4 BHK Villa
Price On Request

Mallampet, Hyderabad
2,3 BHK
₹ 70.08 Lac to 1.25 Cr

Bachupally, Hyderabad
2,3 BHK
₹ 79.85 Lac to 1.36 Cr

Miyapur, Hyderabad
2,3 BHK
₹ 82.11 Lac to 1.23 Cr

Miyapur, Hyderabad
2,3 BHK
₹ 65.56 Lac to 1.01 Cr
Bachupally, Hyderabad
3 BHK
₹ 88.49 Lac to 1.10 Cr

Miyapur, Hyderabad
2,3 BHK
₹ 80.29 Lac to 1.28 Cr

Miyapur, Hyderabad
2,3 BHK
₹ 84.30 Lac to 1.22 Cr

Miyapur, Hyderabad
2,3 BHK
₹ 80.29 Lac to 1.24 Cr

Miyapur, Hyderabad
2 BHK
₹ 77.37 Lac to 82.48 Lac

Pragathi Nagar, Hyderabad
2,3 BHK
₹ 84.31 Lac to 1.16 Cr

Miyapur, Hyderabad
2, 3 BHK Apartment
₹ 1.32 Cr to 1.33 Cr

Miyapur, Hyderabad
2, 3 BHK Apartment
Price On Request

Miyapur, Hyderabad
1, 3, 4 BHK Apartment
₹ 86.72 Lac to 2.13 Cr

Bowrampet, Hyderabad
4 BHK Villa
Price On Request

Bowrampet, Hyderabad
2 BHK Apartment
Price On Request

Ameenpur, Hyderabad
2 BHK Apartment
Price On Request

Miyapur, Hyderabad
3 BHK Apartment
₹ 1.21 Cr to 1.80 Cr

Sultanpur, Hyderabad
3 BHK Villa
₹ 1.77 Cr to 2.13 Cr

Ameenpur, Hyderabad
2 BHK Apartment
Price On Request

Ameenpur, Hyderabad
2, 3 BHK Apartment
Price On Request

Miyapur, Hyderabad
2, 3, 4 BHK Apartment
₹ 1.15 Cr to 1.99 Cr

Miyapur, Hyderabad
2, 3 BHK Apartment
₹ 75.04 Lac to 1.53 Cr

Ameenpur, Hyderabad
2, 3 BHK Apartment
₹ 87.95 Lac to 1.38 Cr

Ameenpur, Hyderabad
2, 3 BHK Apartment
Price On Request

Ameenpur, Hyderabad
3 BHK Apartment
₹ 1.19 Cr to 1.28 Cr

Ameenpur, Hyderabad
3 BHK Apartment
₹ 1.14 Cr

Ameenpur, Hyderabad
3 BHK Apartment
₹ 1.14 Cr

Miyapur, Hyderabad
2, 3 BHK Apartment
₹ 1.08 Cr to 1.63 Cr

Kukatpally, Hyderabad
2, 3 BHK Apartment
Price On Request

Nizampet, Hyderabad
3 BHK Apartment
Price On Request

Nizampet, Hyderabad
2, 3 BHK Apartment
Price On Request

Ameenpur, Hyderabad
1, 2, 3 BHK Apartment
₹ 45.10 Lac to 90.50 Lac

Nizampet, Hyderabad
2, 3 BHK Apartment
₹ 71.61 Lac to 1.10 Cr

Miyapur, Hyderabad
2, 3 BHK Apartment
₹ 77.00 Lac to 1.23 Cr

Miyapur, Hyderabad
2, 3 BHK Apartment
₹ 77.00 Lac to 1.23 Cr

Miyapur, Hyderabad
2, 3 BHK Apartment
₹ 87.72 Lac to 1.20 Cr

Ameenpur, Hyderabad
2, 3 BHK Apartment
₹ 91.60 Lac to 1.32 Cr

Ameenpur, Hyderabad
2, 3 BHK Apartment
₹ 87.10 Lac to 95.58 Lac
Explore rental listings currently available in Sanvi Kowsalya Manidweepam, Hyderabad.
This website is only for the purpose of providing information regarding real estate projects in different geographies. Any information which is being provided on this website is not an advertisement or a solicitation. The company has not verified the information and the compliances of the projects. Further, the company has not checked the RERA* registration status of the real estate projects listed herein. The company does not make any representation in regards to the compliances done against these projects. Please note that you should make yourself aware about the RERA* registration status of the listed real estate projects.
*Real Estate (Regulation & Development) Act, 2016.


