Siva Sai Infra Developers developer logo

Siva Fortuner Homes Bachupally, Hyderabad

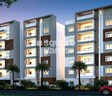
Siva Fortuner Homes by Siva Sai Infra Developers is an Apartment in Bachupally, Hyderabad, with 2 BHK, 3 BHK Flats floor plans. Unit sizes are available from 1180 Sq.Ft. to 2100 Sq.Ft.. Units are priced from ₹ 52.80 Lac.

₹52.80 Lac - 93.95 Lac

₹8,550 Per Sq. Ft.

Project Status
Under Construction
Unit Config
2, 3 BHK Flats
Size
1180 to 2100 Sq. Ft.
Number of Units
82
Total Area
0.73 Acres
On this page

About Siva Fortuner Homes, Bachupally by Siva Sai Infra Developers

Siva Fortuner Homes is an upcoming residential project by Siva Group in West Zone, Hyderabad. The project offers 82 units in 0.73 acres of land. The project offers 2BHK-3BHK apartments ranging from 1180 sqft to 2100 sqft. The project is located very close to top-notch International Schools and Colleges like Silver Oak and Global Kennedy, upcoming Shopping Malls, Multiplexes and Super Markets like D-mart, Reliance Fresh and Well connected to ORR.

Siva Fortuner Homes Price List, Price Trends and Market Insights

Price List

View the latest price list for Siva Fortuner Homes.

Unit Type (Saleable) Price* Action
2 BHK Apartment 1180 Sq. Ft. ₹ 52.80 Lac
2 BHK Apartment 1220 Sq. Ft. ₹ 54.55 Lac
3 BHK Apartment 1565 Sq. Ft. ₹ 70.00 Lac
3 BHK Apartment 2100 Sq. Ft. ₹ 93.95 Lac

*Prices are indicative and subject to applicable charges and project terms.

Siva Fortuner Homes Floor Plans

Representative image for Floor plan of 2 BHK 1180 Sq. Ft. Apartment in Siva Fortuner Homes, Hyderabad
Floor Plans Coming Soon We're working on updating the latest floor plans. Get notified when they're ready!
2 BHK 1180 Sq. Ft. Apartment

Price:₹ 52.80 Lac

₹ 36.65 K EMI

Master Plan, Photos, Videos & Brochure of Siva Fortuner Homes

Explore the master plan, project photos and walkthrough videos of Siva Fortuner Homes to understand the overall layout, tower placement, amenities, landscaped spaces and key highlights before making your buying decision.

Master Plan 1

Overview about Siva Fortuner Homes
  • Siva Fortuner Homes is a residential project located on the outskirts of Hyderabad, offering homes close to a major outer ring road. It features a multi-unit building design with internal green spaces and essential utilities for residents.
Land Use and Density
  • Around 10%-18% of the plot is green, with internal TOT-LOTs providing small green play areas for residents.
  • The open area covers 25%-38% of the plot, and an 8' WIDE OPEN TO SKY area complements the green play spaces, ensuring light and ventilation within the building.
  • With 55%-65% of the plot built up, the project offers a dense residential environment, providing homes with internal light and ventilation through open areas.
Connectivity Access
  • The project is located just off the Nehru Outer Ring Road Hyderabad, offering excellent connectivity for commuting, and features internal LIFT and STAIRCASE access with a 7' WIDE CORRIDOR.
Amenities Lifestyle
  • Dedicated children's play areas are available within the project, providing spaces for kids and families.
Tower Placement Orientation
  • The residential units are arranged in a large, single block, forming a rectangular perimeter.
  • Units 1 to 4 are positioned along the western edge, facing an open-to-sky area.
  • Units 9 to 14 are located on the eastern side, with some facing the external road.
  • Units 5 to 8 are situated centrally, bordering the internal green spaces.
Amenity Access
  • Residents can easily reach the internal green spaces from units 5, 6, 7, and 8.
  • Access to the central open areas is straightforward for units 5, 6, 7, 8, 13, and 14.
  • All residential units are within a short walk of the internal utility points.
  • The internal green areas are centrally located for convenient use by many residents.
Noise Privacy Road Facing
  • Units 9, 10, 11, and 12 on the eastern side may experience noise from the adjacent road.
  • The central units, like 5, 6, 7, and 8, benefit from greater distance from the external road.
  • Units 1, 2, 3, and 4 have privacy from the road due to their western orientation.
  • The internal layout with open-to-sky areas provides separation between facing units.
Corridor Analysis
  • The wide corridors provide generous space for movement within the residential block of units 1-14.
  • Open-to-sky areas ensure natural light reaches internal units, enhancing brightness for residents.
  • The central green areas create visual breaks and openness within the building structure for residents.
  • The arrangement of units around internal courtyards promotes air circulation throughout the block.
Internal Circulation Pedestrian
  • Residents navigate the building via the wide corridors that connect all residential units.
  • Pedestrian movement flows directly from individual units towards the central open spaces and green areas.
  • The internal layout allows for direct walking paths to essential utility points within the structure for residents.
  • Access to the stairwells is integrated into the main corridor system for all residents.
Child Senior Friendly Zones
  • The internal green spaces offer safe, contained areas for children to play freely within the project.
  • The flat, wide corridors within the building are easy for older residents to navigate safely.
  • Proximity of residential units to the internal open areas supports easy supervision of children.
  • The internal layout provides protected zones away from external traffic for all residents.
Green Cover Landscape
  • Three distinct planted areas are integrated within the building's central structure of units.
  • These rectangular green sections provide defined internal pockets for residents to enjoy.
  • The green areas are surrounded by residential units, effectively forming internal courtyards.
  • Landscaping is concentrated in these specific internal zones, breaking up the built form for residents.
Traffic Flow Access Planning
  • Entry to the property is through a single MAIN GATE located on the eastern side.
  • Cars enter directly from the external road into the project via the MAIN GATE.
  • The plan does not show dedicated internal roads for cars within the main residential block.
  • Parking details are not specified, but vehicle access is provided from the road adjacent to the MAIN GATE.
Overall Livability Assessment
  • The project offers a practical living environment with well-defined internal spaces for residents.
  • Residents benefit from the direct access to internal open areas from their homes.
  • The design ensures essential services are readily available within the building for convenience.
  • The layout provides a clear sense of order and accessibility for daily routines.
Final Summary

Living here means a home in a well-connected location, making daily commutes and travel straightforward. Families will appreciate the internal play areas, while the building design ensures good light and air for all residents. This project stands out for its strategic location near a major transportation artery, balancing accessibility with residential comfort.

Download Hub for Siva Fortuner Homes

Download master plan of Siva Fortuner Homes to explore layout details in Bachupally, Hyderabad.

Master Plan

Overall project layout & design

Walkthrough Video

Virtual tour of the property

Amenities & Specifications of Siva Fortuner Homes

Sports

  • Gymnasium
  • Tennis Court(s)
  • Kids' Play Areas / Sand Pits
  • Yoga Areas
  • Jogging / Cycle Track
  • Table Tennis

Convenience

  • Power Backup
  • Treated Water Supply
  • 24*7 Water Supply
  • Lift

Safety

  • 24 x 7 Security
  • CCTV / Video Surveillance

Leisure

  • Party Hall
  • Indoor Games

Environment

  • Rain Water Harvesting
  • Sewage Treatment Plant
  • Large Green Area

Specifications

Master Bedroom-Walls
Oil Bound Distemper
Master Bedroom-Flooring
Vitrified Tiles
Other Bedrooms-Flooring
Vitrified Tiles
Walls
Oil Bound Distemper
Living Area-Flooring
Vitrified Tiles
Kitchen-Equipments
Chimney, Refrigrator, Double Bowl Sink
Bathroom
Exhaust Fan
Structure
RCC Frame Structure

Location and Connectivity Around Siva Sai Infra Developers Bachupally

Connectivity map showing nearby places around West Zone
West Zone Check Travel Time

Estimate commute from your office or kid's school to Siva Fortuner Homes.

RERA Details of Siva Fortuner Homes

  • Square Yards RERA Reg. REA02400000010

How does Siva Fortuner Homes compare with similar projects?

Compare Siva Fortuner Homes with similar projects. Evaluate pricing, configurations, possession timelines, and project scale to find the best fit for your needs.
Current Project
Siva Fortuner Homes project in Bachupally, Hyderabad

Siva Fortuner Homes

Bachupally, Hyderabad

Price
₹52.80 Lac - 93.95 Lac
Per Sq. Ft
₹8,550 Per Sq. Ft
Configuration
2, 3 BHK Flats
Unit Size
1180 to 2100 Sq. Ft
Possession
N/A
Status
Under Construction
RERA No.
REA02400000010
Land Area
0.73 Acres
Total Units
82
Density
112 Units/Acre
Sterling Homes Mallampet project in Mallampet, Hyderabad

Sterling Homes Mallampet

Mallampet, Hyderabad

Price
₹31.90 Lac - 72.36 Lac
Per Sq. Ft
₹4,100 Per Sq. Ft
Configuration
1, 2, 3 BHK Flats
Unit Size
778 to 1765 Sq. Ft
Possession
N/A
Status
Under Construction
RERA No.
REA02400000010
Land Area
1.13 Acres
Total Units
80
Density
71 Units/Acre
RK Raghavendra Brundhavanam project in Bachupally, Hyderabad

RK Raghavendra Brundhavanam

Bachupally, Hyderabad

Price
₹50.74 Lac - 69.23 Lac
Per Sq. Ft
N/A
Configuration
2, 3 BHK Flats
Unit Size
1180 to 1610 Sq. Ft
Possession
N/A
Status
Under Construction
RERA No.
REA02400000010
Land Area
0.77 Acres
Total Units
40
Density
52 Units/Acre
View Detailed Comparison

Siva Sai Infra Developers Track Record

2 Total
Projects
You May Also Like

Resale Listings in Siva Fortuner Homes

Explore resale listings currently available in Siva Fortuner Homes, Hyderabad.

*Disclaimer

This website is only for the purpose of providing information regarding real estate projects in different geographies. Any information which is being provided on this website is not an advertisement or a solicitation. The company has not verified the information and the compliances of the projects. Further, the company has not checked the RERA* registration status of the real estate projects listed herein. The company does not make any representation in regards to the compliances done against these projects. Please note that you should make yourself aware about the RERA* registration status of the listed real estate projects.

*Real Estate (Regulation & Development) Act, 2016.