
Mumbai


Explore Mayfair Aarambh floor plans in Dadar West, Mumbai. Compare 1, 2, 3 BHK configurations and 129 – 1,763 sq.ft, watch 3D floor-plan videos, inspect room placements in 2D and 3D, run Vaastu analysis, and get interior cost estimates.
5 configurations available. Select up to 3 to compare side-by-side.
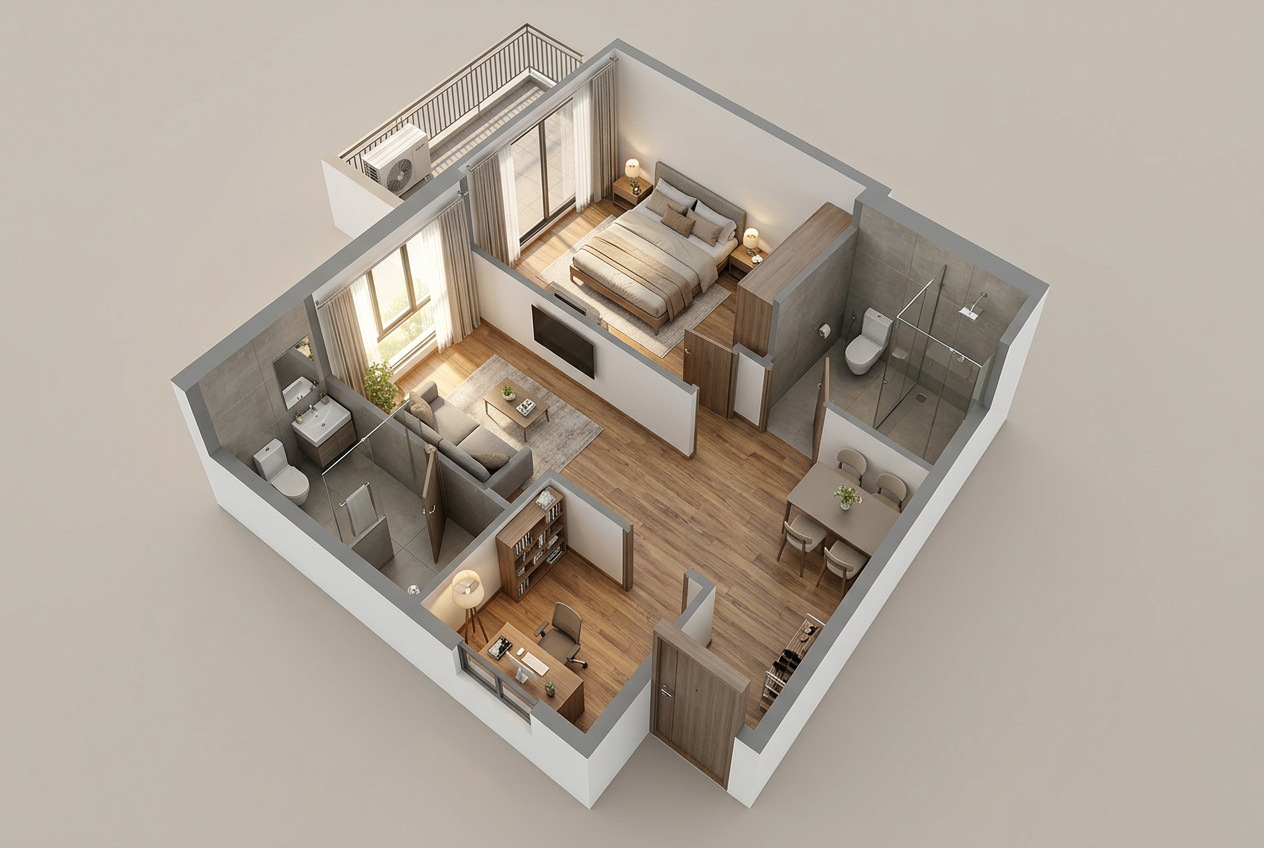
Designed for efficient city living in Mumbai, this 1 BHK residence at Mayfair Aarambh centers around a 3.61 x 2.80 m living and dining area. The layout integrates a versatile 2.00 x 2.15 m semi-enclosed alcove, a dedicated entry foyer, and two separate bathrooms off the central passage. The rear bedroom spans 3.20 x 2.40 m with a wide exterior window looking out to a dedicated chajja and AC unit ledge.

A central 3.61 x 2.80 m living and dining core that smoothly connects the entry foyer, alcove, and bedroom corridor.

A private 3.20 x 2.40 m bedroom positioned at the rear with an exterior window facing the 0.95 m chajja and AC ledge.

A functional 2.00 x 2.15 m semi-enclosed niche with an exterior window, ideal for study, work, or utility use.

A convenient 2.15 x 1.35 m bathroom situated along the hallway between the living room and bedroom.

A second 1.35 x 2.15 m bathroom located across the central passage with a dedicated ventilation opening.

A defined 1.46 x 2.30 m reception entry featuring a fire-rated front door (01 FRD) providing entryway privacy.

A video walkthrough of the layout, key dimensions, and standout zones.


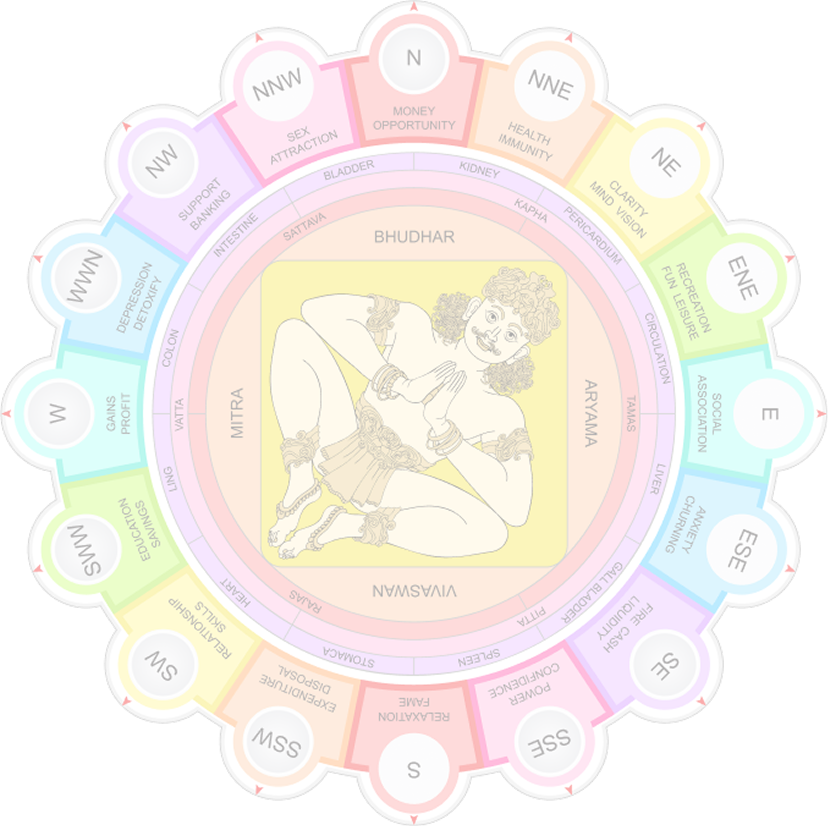
Check the Vaastu compatibility of the 1 BHK (384 Sq.Ft) floor plan at Mayfair Aarambh through directional analysis, room-placement checks, energy-zone assessment and practical recommendations.
Confirm this is the right floor plan for the configuration you selected above.
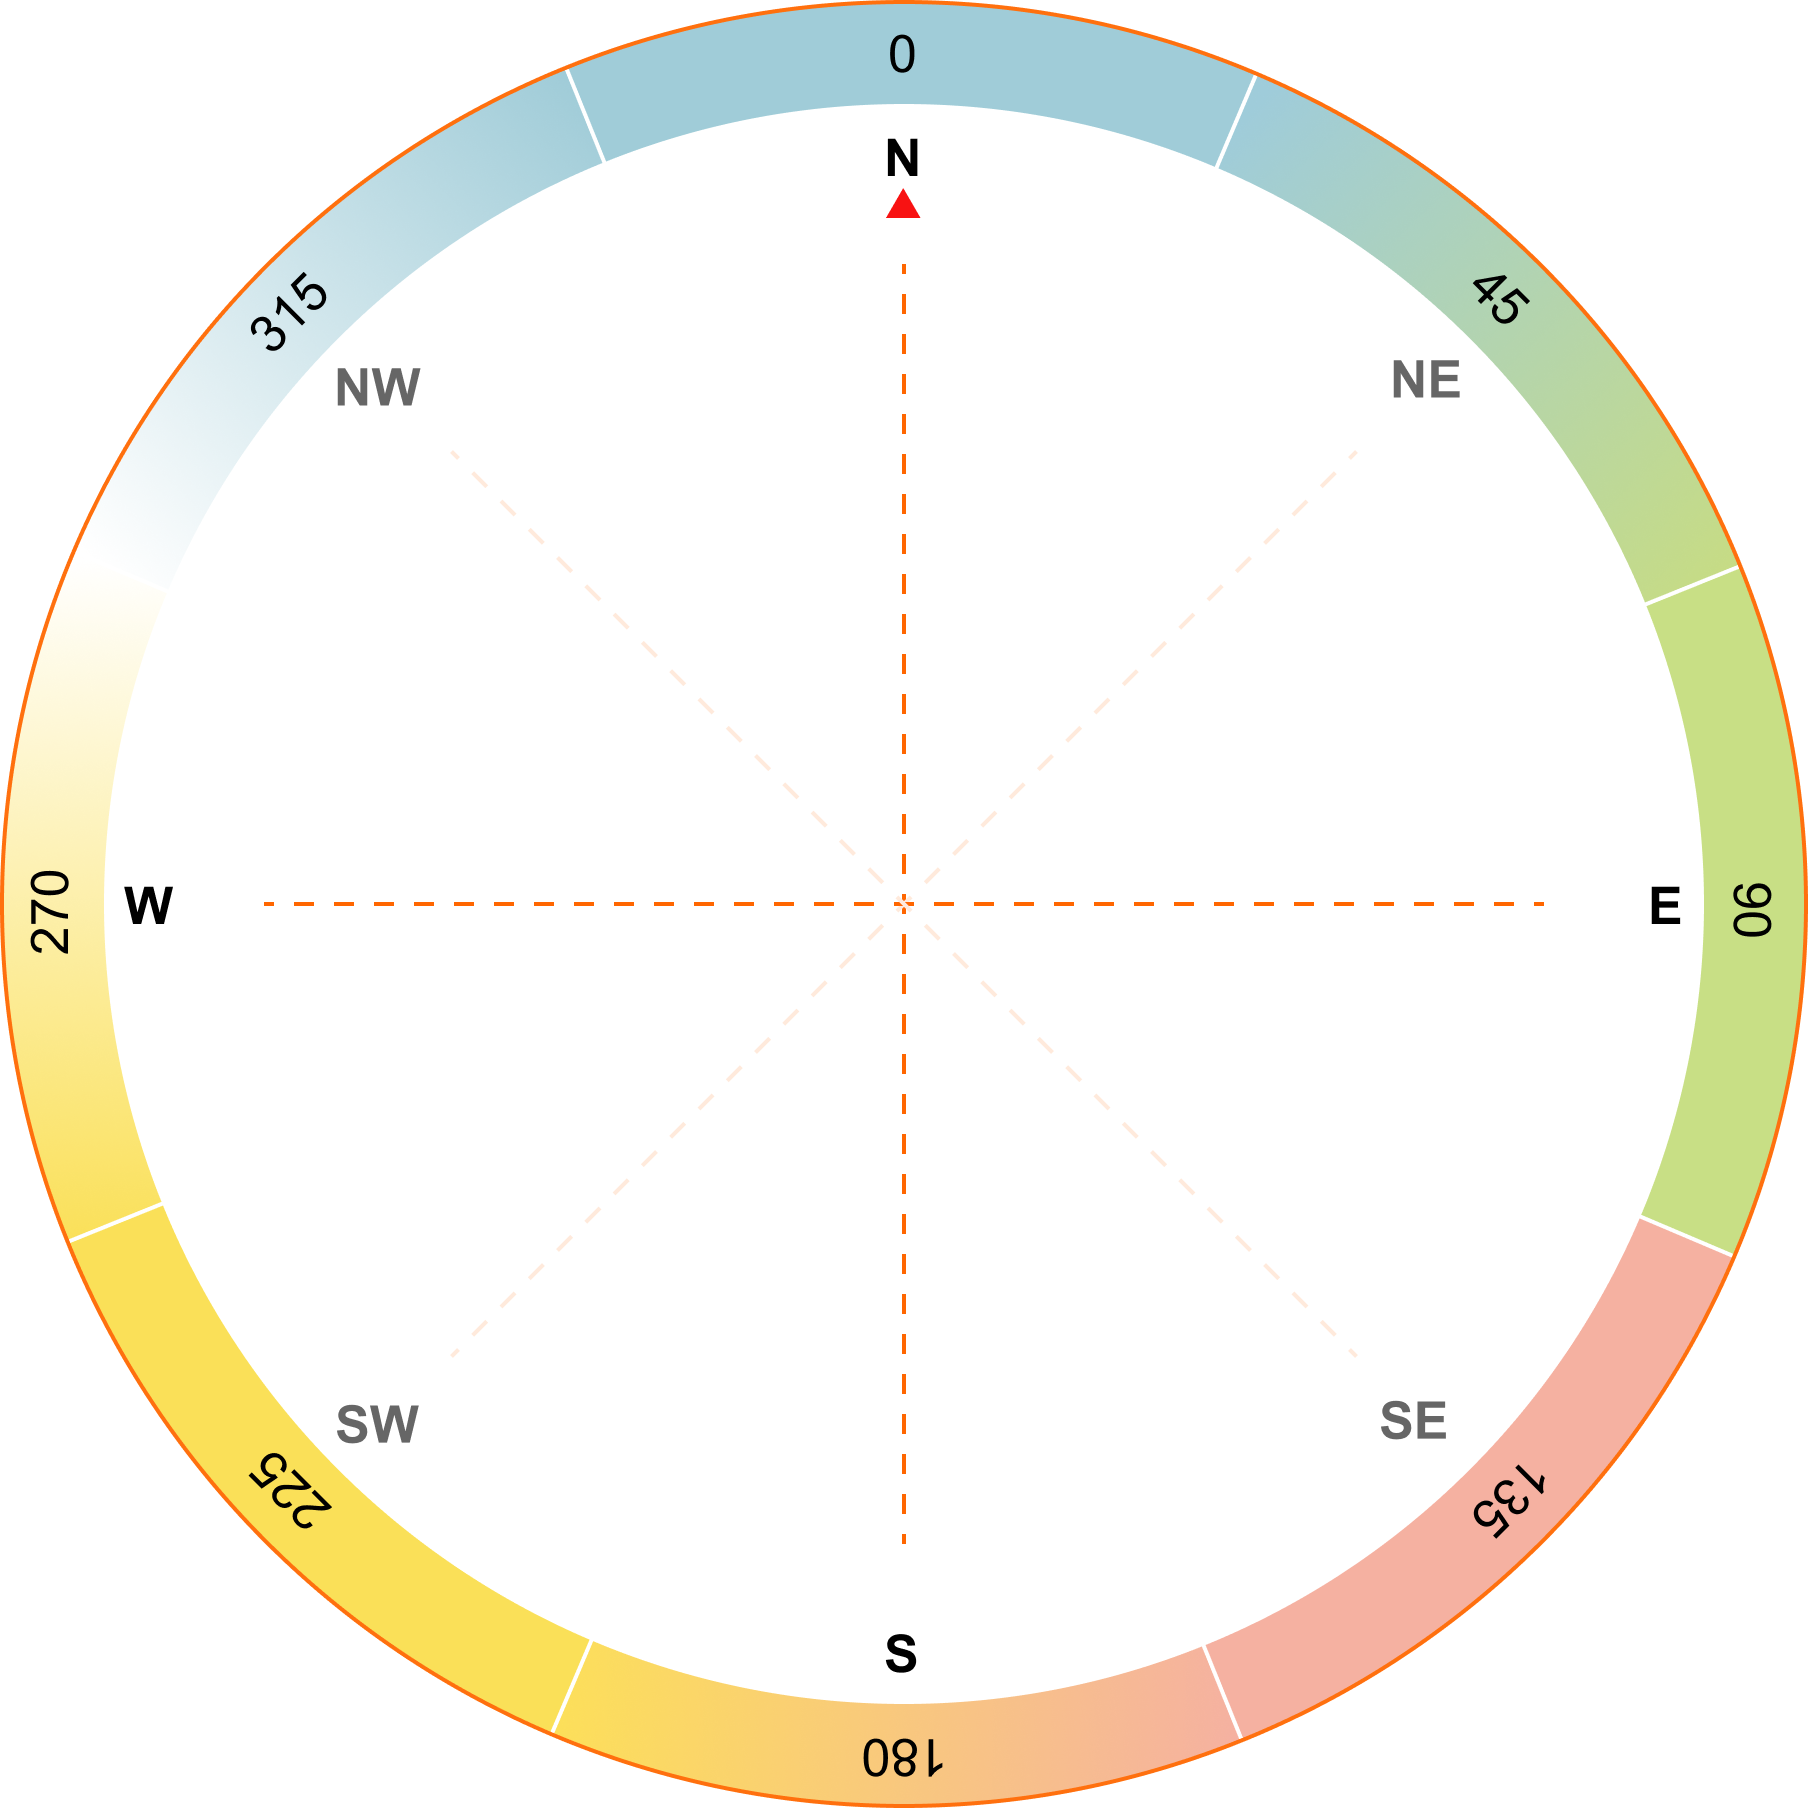
Rotate the compass dial to match your property's direction. Use the left or right buttons to turn it in 22.5° steps.
Verify the building's center point (Brahmasthan). Adjust it if needed for correct energy mapping.
Review the detected room points on your floor plan. Move points to the correct rooms, add points for missing rooms, or delete incorrect ones.
Get an instant Vaastu summary based on core principles. See insights, imbalances, and recommendations for your home.

 Fix Your Home's Vaastu Issues Before They Cost You More
 Unlock a detailed report with personalised remedies, room-by-room corrections, and
prosperity tips. Transform your space for better health, wealth, and harmony.

| Feature | Our Solution (Square Yards) | Typical Alternatives |
|---|---|---|
| Price | ₹399(55.67% off from ₹900) | ₹25,000 - ₹75,000+ |
| Speed | Instant download | 1-2 days + site visits |
| Customisation |
|
|
| Remedies |
|
|
| Access |
|
|
| Result |
|
|
Confirm Floor-Plan Orientation. Before you continue, please make sure the N-E-S-W directions on your floor plan line up with the compass shown in the calculator. Once everything looks right, hit Next to proceed.


 Used by thousands of home buyers to validate property harmony and energy flow



 Clear


