
Versova, Mumbai
₹ 1.7 Cr- Ready to Move
- 550 Sq.Ft. (Carpet Area)


₹2.44 Cr - 3.38 Cr
₹33,650 Per Sq. Ft.
Estimated Rent: ₹82.6K – ₹1.2L/month
View the latest price list for Lotus Unity.
*Prices are indicative and subject to applicable charges and project terms.
Lotus Unity's average asking price is rising quarter-on-quarter, compared with Andheri West.
Lotus Unity avg. price is ₹ 33.6 K/Sq.Ft. compared to Andheri West at ₹ 41.4 K/Sq.Ft.
Monthly Rent in Lotus Unity ranges from ₹ 82.6 K to ₹ 1.2 L with options available for 2,3 BHK units
Get the latest price and market updates for Lotus Unity.
MMRDA and University College London (UCL) have signed an MoU to explore a long-term partnership focused on climate-resilient urban systems. This collaboration will leverage artificial intelligence, digital twins, and climate-risk modelling to predict and manage infrastructure failures, aiming to enhance the resilience of roads, transport networks, and utilities against climate risks like flooding and extreme weather.
A total of 3 residential transactions has been registered so far for Lotus Unity, amounting to ₹ 8 Cr till October 2026.
MMRDA is on track to complete all its ongoing infrastructure projects by December 2028, a year ahead of its original deadline. These projects, part of the 'Mumbai in 59 Minutes' vision, include roads, tunnels, sea links, and metro corridors aimed at creating seamless east-west and north-south connectivity across the region.
A plot in Versova reserved for a fire station and municipal chowky under Mumbai's DP 2034 is under review for modification, potentially losing its reservation. This raises concerns about emergency response times in Versova, Lokhandwala, and Oshiwara, which currently rely on distant fire stations. The modification could impact public safety and emergency preparedness.
Rent in Lotus Unity ranges from ₹ 45 K to ₹ 1 L with options available for 1 BHK, 2 BHK, 3 BHK.
During Q2'2026, average property prices for Lotus Unity moved from ₹ 32,900/sqft to ₹ 33,650/sqft, reflecting a 2.28% rise.
MMRDA has presented a surplus budget of ₹48,072 crore, with 87% allocated to infrastructure projects, including roads, public transport, and urban development. A notable provision of ₹4,000 crore is earmarked for the development of Mumbai 3.0 New Town, aiming for planned urban expansion.
The BMC's FY26-27 budget includes a substantial allocation of ₹6,475 crore for water security initiatives. This funding is designated for projects such as the Manori desalination plant (₹500 crore) and the Gargai project (₹437.51 crore), aimed at augmenting the city's water supply capacity.
The highly anticipated 'Missing Link' project on the Mumbai-Pune Expressway is set to be inaugurated on May 1, significantly reducing travel time by approximately 30 minutes and enhancing safety. The 10.5-km stretch features tunnels and a bridge, bypassing the accident-prone Khandala Ghat. This infrastructure upgrade is expected to ease traffic congestion, improve travel safety.
During Q1'2026, average property prices for Lotus Unity moved from ₹ 30,000/sqft to ₹ 32,900/sqft, reflecting a 9.67% rise.
3 Sales Transactions Registered in Lotus Unity From Nov 25 to Oct 26 at Avg. Price ₹ 29.1 K/Sq.Ft.
Transaction Period Nov 25 to Oct 26
3 Sales Transactions Registered in Lotus Unity From Nov 25 to Oct 26 at Avg. Price ₹ 29.1 K/Sq.Ft.

Price:₹ 2.44 Cr

Price:₹ 2.47 Cr

Price:₹ 3.05 Cr

Price:₹ 3.38 Cr
Explore resale and rental listings currently available in Lotus Unity, Mumbai.
Versova, Mumbai
₹ 1.7 Cr 
Versova, Mumbai
₹ 1.65 Cr 
Versova, Mumbai
₹ 2.5 Cr
Versova, Mumbai
Price On Request

Versova, Mumbai
₹ 50,000
Versova, Mumbai
₹ 52,000

Versova, Mumbai
₹ 1 L

Versova, Mumbai
₹ 1.3 L 
Versova, Mumbai
₹ 80,000

Versova, Mumbai
₹ 65,000 
Versova, Mumbai
₹ 75,000 
Versova, Mumbai
₹ 1.25 L
Versova, Mumbai
₹ 1.2 L
My Property Management Service
Prism Property Solutions
Mumbai
Shree Sadguru Properties
Jai Ambe Estate
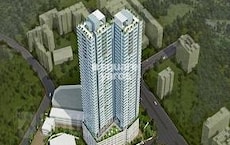
Explore the master plan, project photos and walkthrough videos of Lotus Unity to understand the overall layout, tower placement, amenities, landscaped spaces and key highlights before making your buying decision.

Living here offers a comfortable home life with abundant open spaces and convenient access to key city areas. Families will appreciate the dedicated play areas and green surroundings, while professionals benefit from excellent road connectivity and proximity to the railway station. This project stands out for its thoughtful balance of green living and urban accessibility, creating a serene yet connected residential experience.
Download master plan of Lotus Unity to explore layout details in Versova, Mumbai.

Estimate commute from your office or kid's school to Lotus Unity.


Please select the starting point to calculate the travel time.
Average Asking Price in Versova
Based on active listings and recent trends

Based on demand, livability, and activity
Know More About Versova
No Reviews exist for Versova
Be the first to review this localityTrust & Verification
Unity By Lotus
Rera Url:

Versova, Mumbai

Goregaon West, Mumbai

Goregaon West, Mumbai
Compare multiple homes side-by-side and find the option that best fits your budget, lifestyle, and needs.

Full Cost Clarity
Compare sale price or rent, applicable charges, and key ownership/rental expenses.
Amenities & Features
Compare amenities, furnishing, configuration, and property features side-by-side.
Best Pick Recommendation
Get an expert-recommended option based on your selected preferences.
Builder / Seller Details
Review key trust signals like builder profile, seller details, and project history.

The Lotus Group is a renowned real estate project developer with a strong presence in both Mumbai and Pune. With a portfolio comprising seven successful ventures, they have established themselves as a leading player in the industry. Each project by the Lotus Group reflects their commitment to quality, innovation, and meticulous craftsmanship.Driven by a passion for creating spaces that truly enrich people lives, their projects offer a seamless blend of aesthetics, functionality, and sustainability. The Lotus Group attention to detail is evident in every aspect of their developments – from the well-designed layouts to the superior quality materials used. Their projects vary in nature, catering to the diverse needs of home seekers. Whether it luxurious apartments with state-of-the-art amenities or affordable housing options for the budget-conscious, the Lotus Group delivers homes that fulfill dreams and aspirations.Additionally, the strategic locations of their projects also add to their appeal. From being close to essential amenities such as markets, schools, and hospitals, to their proximity to major road networks and transportation hubs, Lotus Group developments are designed to offer convenience and connectivity.Investing in a Lotus Group project is an assurance of a quality living experience and a wise financial decision. With their strong establishment and impressive track record, they continue to set the benchmark for excellence in real estate development in Mumbai and Pune.

Goregaon West, Mumbai
2,3 BHK
₹ 3.09 Cr to 3.86 Cr
Goregaon West, Mumbai
1,2,3 BHK
₹ 1.19 Cr to 3.42 Cr
Jogeshwari West, Mumbai
2,3 BHK
₹ 1.96 Cr to 4.01 Cr
Jogeshwari West, Mumbai
2,3 BHK
₹ 1.96 Cr to 4.01 Cr
Jogeshwari West, Mumbai
2,3 BHK
₹ 1.84 Cr to 3.45 Cr
Andheri West, Mumbai
1,2,3 BHK
₹ 1.60 Cr to 3.15 Cr
Goregaon West, Mumbai
1,2,3,4 BHK
₹ 1.37 Cr to 6.61 Cr

Jogeshwari West, Mumbai
2,3 BHK
₹ 2.48 Cr to 4.36 Cr

Jogeshwari West, Mumbai
1,2 BHK
₹ 1.53 Cr to 2.78 Cr

Bangur Nagar, Mumbai
2,3 BHK
₹ 2.58 Cr to 3.74 Cr

Lokhandwala, Mumbai
3, 4 BHK Apartment
₹ 5.05 Cr to 9.63 Cr

Lokhandwala, Mumbai
2, 3, 4 BHK Apartment
₹ 2.75 Cr to 7.75 Cr

Andheri West, Mumbai
2, 3 BHK Apartment, Retail Shop
₹ 2.61 Cr to 4.65 Cr

Andheri West, Mumbai
3, 4 BHK Office Space, Apartment
₹ 5.75 Cr to 6.56 Cr

Andheri West, Mumbai
1, 2, 3, 4 BHK Apartment
₹ 1.94 Cr to 5.31 Cr

Andheri West, Mumbai
3, 4 BHK Retail Shop, Apartment
₹ 9.00 Cr to 18.75 Cr

Jogeshwari West, Mumbai
2, 3 BHK Retail Shop, Apartment
₹ 2.64 Cr to 3.64 Cr

Andheri West, Mumbai
1, 2, 3 BHK Apartment, Retail Shop
₹ 1.80 Cr to 5.48 Cr

Andheri West, Mumbai
2, 3 BHK Retail Shop, Apartment
₹ 3.57 Cr to 5.91 Cr

Andheri West, Mumbai
2, 3 BHK Apartment
₹ 3.50 Cr to 5.84 Cr

Andheri West, Mumbai
2, 3, 4 BHK Apartment, Retail Shop
₹ 4.09 Cr to 9.38 Cr

Andheri West, Mumbai
2, 3, 4 BHK Apartment, Retail Shop
₹ 3.86 Cr to 9.38 Cr

Andheri West, Mumbai
3 BHK Apartment
₹ 5.00 Cr

Andheri West, Mumbai
3, 4 BHK Apartment
₹ 4.67 Cr to 9.53 Cr

Andheri West, Mumbai
1, 2 BHK Apartment
₹ 1.81 Cr to 2.82 Cr

Andheri West, Mumbai
1, 2 BHK Apartment
₹ 2.11 Cr to 3.46 Cr

Andheri West, Mumbai
1, 2 BHK Apartment
₹ 1.09 Cr to 1.86 Cr

Ambivali, Mumbai
1, 2 BHK Apartment
₹ 1.74 Cr to 2.87 Cr

Andheri West, Mumbai
5 BHK Apartment
Price On Request

Andheri West, Mumbai
3 BHK Apartment
₹ 4.12 Cr to 4.94 Cr

Andheri West, Mumbai
2 BHK Apartment
Price On Request

Andheri West, Mumbai
Price On Request

Andheri West, Mumbai
2, 3, 4 BHK Apartment
Price On Request

Andheri West, Mumbai
2, 3, 4, 5 BHK Apartment
₹ 4.84 Cr to 13.65 Cr

Andheri West, Mumbai
2, 3 BHK Apartment
₹ 5.99 Cr to 9.66 Cr

Andheri West, Mumbai
2, 3 BHK Apartment
Price On Request

Lokhandwala, Mumbai
2, 3 BHK Apartment
₹ 3.14 Cr to 4.31 Cr

Andheri West, Mumbai
2, 4 BHK Apartment
Price On Request

Andheri West, Mumbai
1 BHK Apartment
Price On Request

Andheri West, Mumbai
2, 3, 4 BHK Apartment, Office Space
₹ 5.99 Cr to 10.07 Cr
Ready to Move projects like Lotus Unity may be priced slightly higher, but they eliminate construction delays, GST, and rental overlap costs.
Yes, purchasing apartment at Lotus Unity is legally safe, as the project has a possession status of Ready to Move and is registered under RERA with registration number P51800006403. Being a completed development, it significantly reduces construction, delivery, and compliance risks compared to under-construction projects
Yes, Lotus Unity has received its Occupancy Certificate, confirming that the project is legally approved for residential use
Yes, most major banks and NBFCs offer home loans for ready-to-move projects like Lotus Unity, subject to eligibility.
After taking possession at Lotus Unity, buyers should inspect electrical fittings, plumbing and water supply (municipal/borewell), elevator operations across 1, parking allocation, common areas, and verify that the flat matches the approved Acrylic Emulsion, Vitrified Tiles, Modular Kitchen, Shower Panel, Geyser, Premium Bath Fittings, RCC Frame Structure and inventory list before moving in.
This website is only for the purpose of providing information regarding real estate projects in different geographies. Any information which is being provided on this website is not an advertisement or a solicitation. The company has not verified the information and the compliances of the projects. Further, the company has not checked the RERA* registration status of the real estate projects listed herein. The company does not make any representation in regards to the compliances done against these projects. Please note that you should make yourself aware about the RERA* registration status of the listed real estate projects.
*Real Estate (Regulation & Development) Act, 2016.


