
3 BHK Apartment - 1701 sq. ft. (Saleable)
Asking price
Price:₹ 5.61 Cr


₹5.61 Cr - 8.30 Cr
₹48,188 Per Sq. Ft.
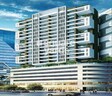
The Omkar Woodside project is a premium residential development situated in the heart of Dadar West, offering a unique blend of comfort, luxury and convenience. Strategically located, it takes just a 1.2 km distance to connect with the prestigious Eastern Express Highway, making it an ideal destination for those who seek the best of both worlds tranquility and connectivity. This project offers a perfect blend of state-of-the-art amenities and specification to ensure that you live life to the fullest.
As you step into Omkar Woodside, you are treated to a world of opulence and grandeur. From a fully-equipped gymnasium to a reliable power backup, every aspect of this project is designed to provide you with ultimate comfort and convenience. Whether you re looking for a place to call home or an investment opportunity, Omkar Woodside is the perfect choice for you.
The project offers spacious 3 BHK and 4 BHK apartments, ranging from 1701 Sq. Ft. to 2515 Sq. Ft., perfect for those who crave space and luxury. With prices starting from 5.61 Cr, these apartments are a steal opportunity to own a piece of luxury in the heart of Mumbai.
Available Unit OptionsThe following table outlines the available unit options at Omkar Woodside:
| Unit Type | Area (Sq. Ft.) | Price (Rs.) |
| 3 BHK Apartment | 1701 | 5.61 Cr |
| 4 BHK Apartment | 2515 | 8.30 Cr |
Experience the perfect blend of comfort, convenience, and connectivity at the new residential project, situated amidst several important landmarks that cater to the needs of residents. These nearby landmarks not only enhance the quality of life but also provide a sense of community and belonging.
The real estate market has witnessed some notable movements in the recent quarter, with a marked fluctuation in property prices. Over the past three months, the current rate has seen a slight decrease of - 3,534, with the current value sitting at 40,279. Looking at the 6-month aggregate, the current rate still stands at 40,279, having increased by + 5,220 since the previous period. The one-year aggregate analysis reveals an even more significant increase, with the current rate shooting up by + 6,378. This data provides valuable insight into the momentum of the real estate market and may influence investor decisions in the coming months.
 Floor plan
Omkar Woodside's average asking price is stable quarter-on-quarter, compared with Dadar West.
Omkar Woodside avg. price is ₹ 46.3 K/Sq.Ft. compared to Dadar West at ₹ 54.5 K/Sq.Ft.
Monthly Rent in Dadar West ranges from ₹ 34 K to ₹ 2.9 L with options available for STUDIO,1,2,3,4 BHK units
Get the latest price and market updates for Omkar Woodside.
Mumbai Metro Line 3, also known as the Aqua Line, has completed its first year of full-route operations, carrying approximately 7 crore passengers. The 33.5-kilometer underground corridor connects Cuffe Parade to Aarey JVLR, integrating 27 stations and significantly reducing travel time and surface road congestion.
MMRDA and University College London (UCL) have signed an MoU to explore a long-term partnership focused on climate-resilient urban systems. This collaboration will leverage artificial intelligence, digital twins, and climate-risk modelling to predict and manage infrastructure failures, aiming to enhance the resilience of roads, transport networks, and utilities against climate risks like flooding and extreme weather.
Mumbai's water stock has reached 95.97%, with seven lakes maintaining high levels. This ensures a stable water supply for the city, though civic authorities continue to monitor reservoir levels and rainfall.
During Q1'2026, average property prices for Omkar Woodside moved from ₹ 35,400/sqft to ₹ 46,300/sqft, reflecting a 30.79% rise.
Explore resale and rental listings currently available in Omkar Woodside, Mumbai.

Dadar West, Mumbai
Price On Request

Dadar West, Mumbai
₹ 6.3 Cr
Explore the master plan, project photos and walkthrough videos of Omkar Woodside to understand the overall layout, tower placement, amenities, landscaped spaces and key highlights before making your buying decision.

This project delivers a functional and accessible commercial environment, ideal for businesses seeking a prime location. Working professionals and customers benefit from direct road access and efficient parking solutions, streamlining daily operations and visits. Its strategic position in this area, combined with dedicated this amenity and utility spaces, makes it a practical choice for commercial endeavors.
Download master plan of Omkar Woodside to explore layout details in Dadar West, Mumbai.

Estimate commute from your office or kid's school to Omkar Woodside.

Please select the starting point to calculate the travel time.
Average Asking Price in Dadar West
Based on active listings and recent trends

Based on demand, livability, and activity
Know More About Dadar WestDadar West is a locality filled of mixed uses of commercial and residential. The Dadar West locality is comparably well maintained than Dadar East as it has more tourist attractions and is the spot of a lot of high profile office buildings and shops. The Dadar Chowpatty where we have a view of the Bandra Worli Sea Link , Shivaji Park are some key attractions of the area. The western part of Dadar is covered by the Western line of the Mumbai Local train system. Due to it's connectivity and commercialization, real estate values of the locality are in skyrocketing limits. Kabootar Khana is one famous place in the Dadar West area where pigeons can be fed with grains by visitors. Kohinoor Square and The Ruby are some famous commercial towers in the Dadar West region. A massive Dr. Ambedkar memorial statue is also being built in the Dadar West region. The streets of Ranade road and it's surroundings are filled with shops offering goods of a wide range of products. Plastic and Ever silver items can be purchased at good deals at these markets. And also never miss products from the roadside vendors selling quality and affordable, trendy fabric.
— Sanjeevi Krishnan, Tenant
Trust & Verification

Dadar West, Mumbai

Parel, Mumbai

Parel, Mumbai
Compare multiple homes side-by-side and find the option that best fits your budget, lifestyle, and needs.

Full Cost Clarity
Compare sale price or rent, applicable charges, and key ownership/rental expenses.
Amenities & Features
Compare amenities, furnishing, configuration, and property features side-by-side.
Best Pick Recommendation
Get an expert-recommended option based on your selected preferences.
Builder / Seller Details
Review key trust signals like builder profile, seller details, and project history.

Omkar Realty is one of the most reputed real estate companies in the country. Founded in the year 2003, the company creates luxurious spaces across segments. Omkar Realtors & Developers is credited for its contribution towards changing the skyline of Mumbai with landmark projects. The portfolio of Omkar Properties encompasses 4 million sq. ft. across both residential and commercial segments. The company is presently developing more than 20 million sq. ft. in Mumbai while future developments cover another 20 million sq. ft. Why Omkar? The company is known for its usage of the latest technologies for project development along with its awe inspiring designs and layouts. The company offers world class amenities and facilities to customers at its projects and believes in core values like integrity, design excellence, transparency, reliability and trust. All Omkar residential projects are developed at strategic locations. The company aims at offering value based and innovative housing solutions to its customers. The company strives for excellence in all its realty offerings with innovation, integrity, teamwork and customer centricity. The company adheres to the highest quality standards for its projects. The company works with leading names like Callison, Buro Happold, HBA, Foster + Partners, LDA Design, Larsen & Toubro and Piramal Indiarett. The company sources cutting edge technologies for its projects and makes use of advanced systems and processes for the same. The company ensures timely project delivery along with using technologies like tunnel form, pre-cast technologies, aluminum form and jump form systems. Major ProjectsThere are several landmark projects built by the company over the years and here’s taking a look at some of them: Omkar 1973 Worli- This project has a height of 300 metres and is one of the tallest buildings in Mumbai. This landmark and ultra luxurious project is located at Worli which is one of the poshest South Mumbai residential destinations and spreads over 3.5 acres in all. The project comes with premium amenities for residents including a pool and bar, fitness centre, cinema hall, poker room, podium pool and billiards room Omkar Ananta- This premium residential project offers well designed 2 BHK housing units at Goregaon East with splendid views of the Sanjay Gandhi National Park. The project offers a beautiful campus dotted with lush natural greenery. Key amenities on offer include a jogging track, tennis court, lovely walkways and a swimming poolAlta Monte- This ultra premium project is located at Malad East and overlooks the beautiful and green Sanjay Gandhi National Park. The project is one of the tallest competed towers and reportedly is the third tallest residential structure in India. This awe imposing structure aside, the project offers premium amenities and facilities to residents including a restaurant, infinity pool, badminton court, tennis courts, business centre, fitness centre, pet spa, Elle Spa and Salon, Jacuzzi, squash courts and beautiful walkways. The project is well connected to numerous reputed educational institutions, commercial hubs and popular shopping malls and multiplexes

Malad East, Mumbai
1, 2, 3 BHK Apartment
Price On Request

Andheri East, Mumbai
1, 2, 3 BHK Apartment
₹ 93.00 Lac to 1.68 Cr

Andheri East, Mumbai
1, 2, 3 BHK Apartment
₹ 1.22 Cr to 2.33 Cr

Andheri East, Mumbai
1, 2, 3 BHK Apartment
₹ 92.20 Lac to 1.81 Cr

Malad East, Mumbai
1, 2 BHK Apartment
₹ 1.67 Cr to 1.88 Cr

Malad East, Mumbai
2, 3 BHK Apartment
₹ 3.17 Cr to 4.88 Cr

Kurla, Mumbai
Price On Request

Andheri East, Mumbai
1, 2 BHK Apartment
₹ 1.12 Cr to 1.56 Cr

Andheri East, Mumbai
Office Space
₹ 4.90 Cr to 20.31 Cr

Kurla, Mumbai
1 BHK Apartment
₹ 1.69 Cr

Andheri East, Mumbai
1, 2, 3 BHK Apartment
Price On Request

Dadar West, Mumbai
3 BHK Apartment
₹ 8.53 Cr

Malad East, Mumbai
3 BHK Apartment
₹ 2.45 Cr

Parel, Mumbai
2, 3 BHK Apartment
₹ 3.37 Cr to 5.13 Cr

Dadar West, Mumbai
2 BHK Apartment
₹ 4.18 Cr to 4.86 Cr

Parel, Mumbai
1, 2 BHK Apartment
Price On Request
Malad East, Mumbai
1, 2, 3 BHK Apartment
Price On Request
Andheri East, Mumbai
1, 2, 3 BHK Apartment
₹ 93.00 Lac to 1.68 Cr
Andheri East, Mumbai
1, 2, 3 BHK Apartment
₹ 1.22 Cr to 2.33 Cr
Andheri East, Mumbai
1, 2, 3 BHK Apartment
₹ 92.20 Lac to 1.81 Cr
Malad East, Mumbai
1, 2 BHK Apartment
₹ 1.67 Cr to 1.88 Cr
Malad East, Mumbai
2, 3 BHK Apartment
₹ 3.17 Cr to 4.88 Cr
Kurla, Mumbai
Price On Request
Andheri East, Mumbai
1, 2 BHK Apartment
₹ 1.12 Cr to 1.56 Cr
Andheri East, Mumbai
Office Space
₹ 4.90 Cr to 20.31 Cr
Kurla, Mumbai
1 BHK Apartment
₹ 1.69 Cr
Andheri East, Mumbai
1, 2, 3 BHK Apartment
Price On Request
Dadar West, Mumbai
3 BHK Apartment
₹ 8.53 Cr
Malad East, Mumbai
3 BHK Apartment
₹ 2.45 Cr
Parel, Mumbai
2, 3 BHK Apartment
₹ 3.37 Cr to 5.13 Cr
Dadar West, Mumbai
2 BHK Apartment
₹ 4.18 Cr to 4.86 Cr
Parel, Mumbai
1, 2 BHK Apartment
Price On Request

Worli, Mumbai
3,4 BHK
₹ 5.85 Cr to 12.05 Cr

Byculla, Mumbai
2,3,4 BHK
₹ 6.41 Cr to 11.27 Cr

Parel, Mumbai
2,3 BHK
₹ 4.20 Cr to 5.70 Cr

Parel, Mumbai
2,3,4,5 BHK
₹ 4.99 Cr to 5.99 Cr

Parel, Mumbai
2,3,4 BHK
₹ 4.18 Cr to 6.96 Cr

Mahalaxmi, Mumbai
2,3 BHK
₹ 4.67 Cr to 6.60 Cr

Worli, Mumbai
2,3 BHK
₹ 4.29 Cr to 5.44 Cr

Worli, Mumbai
2,3,4 BHK
₹ 4.37 Cr to 7.30 Cr

Lower Parel, Mumbai
2,3 BHK
₹ 4.50 Cr to 5.53 Cr

Wadala, Mumbai
1,2,3 BHK
₹ 1.57 Cr to 5.53 Cr

Bandra West, Mumbai
3, 4 BHK Apartment
₹ 21.81 Cr to 33.66 Cr

Santacruz East, Mumbai
1, 2, 3 BHK Apartment
Price On Request

Pali Hill, Mumbai
4, 5 BHK Apartment, Penthouse
Price On Request

Bandra West, Mumbai
Office Space
₹ 5.20 Cr to 13.39 Cr

Khar West, Mumbai
2, 3 BHK Apartment, Retail Shop
Price On Request

Pali Hill, Mumbai
3, 4 BHK Apartment
₹ 21.93 Cr to 32.50 Cr

Khar West, Mumbai
1, 2, 3, 4 BHK Apartment
₹ 3.70 Cr to 8.88 Cr

Bandra West, Mumbai
2, 3, 4, 5 BHK Apartment
Price On Request

Santacruz West, Mumbai
2, 3, 4 BHK Apartment, Retail Shop
₹ 3.10 Cr to 6.42 Cr

Santacruz West, Mumbai
2, 3 BHK Office Space, Apartment
₹ 3.99 Cr to 6.20 Cr

Pali Hill, Mumbai
4, 5 BHK Apartment
₹ 37.00 Cr to 74.00 Cr

Pali Hill, Mumbai
3, 4 BHK Apartment
₹ 13.70 Cr to 17.28 Cr

Pali Hill, Mumbai
3, 4 BHK Apartment
₹ 14.47 Cr to 30.54 Cr

Khar West, Mumbai
Office Space
₹ 4.31 Cr to 6.96 Cr

Khar West, Mumbai
2, 4 BHK Apartment
₹ 5.72 Cr to 12.10 Cr

Khar West, Mumbai
Price On Request

Khar West, Mumbai
2, 3 BHK Apartment
₹ 3.36 Cr to 5.79 Cr

Bandra West, Mumbai
2, 3, 4 BHK Apartment
₹ 5.50 Cr to 12.66 Cr

Santacruz West, Mumbai
2, 3, 4 BHK Apartment
₹ 5.29 Cr to 11.46 Cr

Santacruz West, Mumbai
1, 2, 3 BHK Apartment
₹ 2.45 Cr to 5.13 Cr

Santacruz West, Mumbai
2, 3 BHK Apartment
₹ 4.93 Cr to 6.76 Cr

Santacruz West, Mumbai
2 BHK Apartment
Price On Request

Santacruz West, Mumbai
2, 4 BHK Apartment
₹ 3.84 Cr to 7.67 Cr

Pali Hill, Mumbai
3, 4, 5 BHK Apartment
₹ 20.72 Cr to 46.16 Cr

Khar West, Mumbai
2, 3, 4 BHK Apartment
₹ 6.71 Cr to 12.78 Cr

Khar West, Mumbai
3 BHK Apartment
₹ 8.38 Cr to 8.50 Cr

Bandra West, Mumbai
3 BHK Apartment
Price On Request

Santacruz West, Mumbai
Price On Request

Bandra West, Mumbai
3 BHK Apartment
₹ 10.55 Cr to 14.01 Cr

Santacruz West, Mumbai
3, 4 BHK Apartment
₹ 5.17 Cr to 13.80 Cr
This project, Omkar Woodside, offers a range of amenities, including a gymnasium, power backup, 24x7 security, party hall, and rainwater harvesting, making it a convenient and comfortable living option.
Omkar Woodside offers 3 BHK and 4 BHK apartments, with unit sizes ranging from 1701 Sq. Ft. to 2515 Sq. Ft., catering to the needs of different families and individuals.
The project is just 1.2 km away from the Eastern Express Highway, making it a convenient option for those who need easy access to this major highway.
Yes, Omkar Woodside is a well-occupied project, with a status of Well Occupied , indicating that it is a mature project with a strong resale value.
The price range for units in Omkar Woodside starts from 5.61 Cr for a 3 BHK apartment to 8.30 Cr for a 4 BHK apartment.
Omkar is the developer of this project, with a total of 26 completed projects under their belt.
This website is only for the purpose of providing information regarding real estate projects in different geographies. Any information which is being provided on this website is not an advertisement or a solicitation. The company has not verified the information and the compliances of the projects. Further, the company has not checked the RERA* registration status of the real estate projects listed herein. The company does not make any representation in regards to the compliances done against these projects. Please note that you should make yourself aware about the RERA* registration status of the listed real estate projects.
*Real Estate (Regulation & Development) Act, 2016.


